Welcome to this beautifully crafted move in ready custom home, built in 2020 and thoughtfully designed for comfortable main level living. The desirable floor plan features a sought after first floor primary suite, an additional main level guest bedroom, and a versatile front room perfect as a home office, formal dining room, or flex space. Upstairs, a spacious bonus room with a full bath offers the ideal private guest suite, third bedroom, or multigenerational living space. Situated on a private wooded lot of over half an acre, this home features a large fenced backyard, an expansive back deck, and a storage shed for lawn equipment, tools, or outdoor gear. A spacious two car garage provides additional storage. Quality custom craftsmanship, modern finishes, and a flexible layout make this home the perfect blend of privacy, functionality, and everyday living.
For sale
Price cut: $25K (9/15)
$550,000
3628 Legato Ln, Wake Forest, NC 27587
3beds
2,550sqft
Single Family Residence
Built in 2020
0.69 Acres Lot
$543,800 Zestimate®
$216/sqft
$53/mo HOA
What's special
Modern finishesExpansive back deckQuality custom craftsmanshipSpacious two car garageLarge fenced backyardFlexible layout
- 96 days
- 814
- 77
Zillow last checked:
Listing updated:
Listed by:
Hunter Cutright 919-737-5990,
EXP Realty LLC,
Tarry Brisindi 910-512-9602,
EXP Realty LLC
Source: Doorify MLS,MLS#: 10180632
Facts & features
Interior
Bedrooms & bathrooms
- Bedrooms: 3
- Bathrooms: 4
- Full bathrooms: 3
- 1/2 bathrooms: 1
- Main level bathrooms: 3
- Main level bedrooms: 2
Primary bedroom
- Level: Main
Heating
- Heat Pump
Cooling
- Central Air
Features
- Kitchen Island, Pantry, Primary Downstairs, Walk-In Closet(s)
- Flooring: Carpet, Luxury Vinyl, Tile
- Basement: Crawl Space
Interior area
- Total structure area: 2,550
- Total interior livable area: 2,550 sqft
- Finished area above ground: 2,550
- Finished area below ground: 0
Property
Parking
- Total spaces: 2
- Parking features: Driveway, Garage
- Garage spaces: 2
- Has uncovered spaces: Yes
Features
- Levels: Two
- Stories: 2
- Patio & porch: Deck, Front Porch
- Fencing: Back Yard
Lot
- Size: 0.69 Acres
Details
- Parcel number: 184203020975000/0449217
- Special conditions: Standard
Construction
Type & style
- Home type: SingleFamily
- Architectural style: Traditional
- Property subtype: Single Family Residence
Materials
- HardiPlank Type
- Foundation: Crawlspace
- Roof: Shingle
Condition
- New construction: No
- Year built: 2020
Utilities & green energy
- Sewer: Septic Tank
- Water: Community Water
Community & HOA
Community
- Subdivision: Berklee Estates
HOA
- Has HOA: Yes
- Services included: Unknown
- HOA fee: $633 annually
- HOA name: Berklee Estates HOA - Wake HOA Management
- HOA phone: 919-790-5350
Location
- Region: Wake Forest
Financial & listing details
- Price per square foot: $216/sqft
- Tax assessed value: $561,523
- Annual tax amount: $3,723
- Date on market: 7/16/2026
- Listing agreement: Exclusive Right To Sell
- Listing terms: Cash,Conventional,FHA,VA Loan
Estimated market value
$543,800
$517,000 - $571,000
$2,856/mo
Price history
| Date | Event | Price |
|---|---|---|
| 9/15/2026 | Price change | $550,000-4.3%$216/sqft |
Source: eXp Realty #10180632 Report a problem | ||
| 8/20/2026 | Price change | $575,000-2.5%$225/sqft |
Source:  Doorify MLS #10180632 Report a problem Doorify MLS #10180632 Report a problem | ||
| 8/3/2026 | Price change | $590,000-2.5%$231/sqft |
Source: Doorify MLS #10180632 Report a problem | ||
| 7/16/2026 | Listed for sale | $605,000+34.4%$237/sqft |
Source: Doorify MLS #10180632 Report a problem | ||
| 2/25/2021 | Sold | $450,000+3.4%$176/sqft |
Source: Public Record Report a problem | ||
| 1/31/2021 | Contingent | $435,000$171/sqft |
Source: Doorify MLS #2305298 Report a problem | ||
| 8/27/2020 | Price change | $435,000-0.6%$171/sqft |
Source: eXp Realty LLC #2305298 Report a problem | ||
| 7/26/2020 | Price change | $437,500+0.1%$172/sqft |
Source: eXp Realty LLC #2305298 Report a problem | ||
| 7/25/2020 | Price change | $437,100+1.8%$171/sqft |
Source: eXp Realty LLC #2305298 Report a problem | ||
| 3/28/2020 | Price change | $429,500-0.1%$168/sqft |
Source: eXp Realty LLC #2305298 Report a problem | ||
| 3/3/2020 | Listed for sale | $429,900$169/sqft |
Source: eXp Realty LLC #2305298 Report a problem | ||
Public tax history
| Year | Property taxes | Tax assessment |
|---|---|---|
| 2025 | $3,612 +3% | $561,523 |
| 2024 | $3,507 +9.1% | $561,523 +37% |
| 2023 | $3,215 +7.9% | $409,753 |
| 2022 | $2,979 +2.8% | $409,753 |
| 2021 | $2,899 +393.6% | $409,753 +382.1% |
| 2020 | $587 +2.7% | $85,000 +21.4% |
| 2019 | $572 | $70,000 |
Find assessor info on the county website
Monthly payment
Est. payment
Payment breakdown
Explore the cost of this home by adjusting the details. Changes won't be saved.Climate risks
Neighborhood: 27587
Nearby schools
Schools provided by the listing agent
- Elementary: Wake - Richland Creek Elementary School
- Middle: Wake - Wake Forest Middle School
- High: Wake - Wake Forest High School
Source: Doorify MLS. This data may not be complete. We recommend contacting the local school district to confirm school assignments for this home.
Similar homes
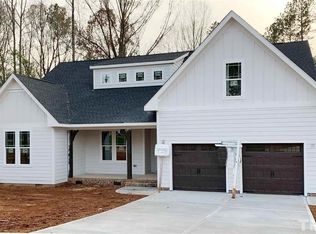
- $735,0004 bd4 ba3k sqft8505 Windsong Valley Dr, Wake Forest, NC 27587For Sale
 MLS ID #10199110, Susan Abshire. Doorify MLS
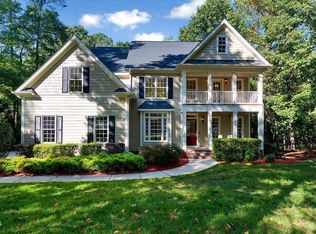
 - $570,0005 bd4 ba2.8k sqft1660 Highpoint St, Wake Forest, NC 27587For Sale
 MLS ID #10189281, Dominic Bagnulo. Doorify MLS
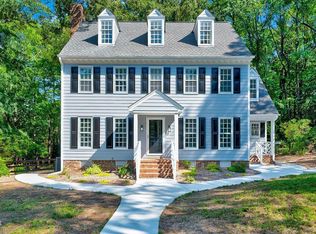
 - $512,9993 bd4 ba2.4k sqft3101 Greenville Loop Rd, Wake Forest, NC 27587For Sale
 MLS ID #10183837, Jennifer Cervera Sayago. Doorify MLS
 - $579,0004 bd3 ba2.7k sqft417 Bridgeton Ave, Wake Forest, NC 27587For Sale
 MLS ID #10179228, Erica Jevons Sizemore. Doorify MLS
 - $650,0004 bd4 ba3.3k sqft118 E Walnut Ave, Wake Forest, NC 27587For SaleMLS ID #10179144, Katie Lynam. Doorify MLS
- $609,0005 bd4 ba3k sqft540 Old Dairy Dr, Wake Forest, NC 27587For SaleMLS ID #10189859, Alison Malloy Wojnarowski. Doorify MLS
- $599,9004 bd3 ba3.3k sqft1913 Trent River Ave, Wake Forest, NC 27587For SaleMLS ID #10176763, Mary Klemp. Doorify MLS
- $689,0004 bd4 ba2.8k sqft1220 Fanning Dr, Wake Forest, NC 27587For SaleMLS ID #10182481, Leah Kruger. Doorify MLS
- $465,0004 bd3 ba2.5k sqft6004 Tiffield Way, Wake Forest, NC 27587For SaleMLS ID #10196946, John Collins. Doorify MLS
- $749,5004 bd5 ba3.1k sqft1200 Chipper Ln, Wake Forest, NC 27587For SaleMLS ID #10193219, Diane Florio. Doorify MLS
- $550,0003 bd3 ba2.6k sqft3709 Carriage Manor Ct, Wendell, NC 27591For SaleMLS ID #10180891, Celeste Minns. Doorify MLS
- $799,9994 bd4 ba3.1k sqft1109 Fanning Dr, Wake Forest, NC 27587For SaleMLS ID #10188026, Martha McNair. Doorify MLS
- $500,0003 bd3 ba2.2k sqft3837 Saint Lucy Dr, Franklinton, NC 27525For SaleMLS ID #10180355, Heidi Grable. Doorify MLS
- $595,0005 bd4 ba3k sqft12312 Bunchgrass Lane, Raleigh, NC 27614For Sale
 MLS ID #100596470, Kyle Rank, Mark Spain Real Estate. Hive MLS
 - $499,0005 bd4 ba2.7k sqft729 Dragonfly Pond Way, Wake Forest, NC 27587New ConstructionDoorify MLS
- $599,9004 bd3 ba2.3k sqft3609 Horsemint Trl, Zebulon, NC 27597For SaleMLS ID #10196701, Mark Chandler France. Doorify MLS
- $484,9003 bd3 ba3.1k sqft65 Burning Bluff Dr, Franklinton, NC 27525For SaleMLS ID #10135364, Zach Honeycutt. Doorify MLS
- $530,0004 bd3 ba2.1k sqft10008 Duval St, Raleigh, NC 27614For SaleMLS ID #10171604, Jeremy Kaplan. Doorify MLS
- $579,9004 bd3 ba2.3k sqft1808 Thorpshire Dr, Raleigh, NC 27615For SaleMLS ID #10195310, Steve G Metarelis. Doorify MLS
- $449,9004 bd3 ba2.4k sqft469 Big Willow Way, Rolesville, NC 27571For SaleMLS ID #10197017, Susan Abshire. Doorify MLS
