Neighborhood Pool, Clubhouse, Play Areas! 1st Floor Inlaw Suite! Beautiful Screen Porch, Patio, & Pergola for Outdoor Living w/ Fenced Back Yard! Kitchen w/ Huge Island, Granite Counters, Loads of Cabinets, Stainless Steel Appliances! Primary BR w/ Large Sitting Room! Many areas w/ Custom Built In Woodwork, Cabinets, Mudbench, Shelves, Bookcases! Dining Room w/ Coffered Ceiling & Picture Frame Wainscoting! Brand New Carpet Upstairs! Short Distance to Wake County Greenway!
For sale
Price cut: $10K (8/7)
$615,000
1913 Trent River Ave, Wake Forest, NC 27587
4beds
3,360sqft
Single Family Residence, Residential
Built in 2019
7,840 Square Feet Lot
$606,200 Zestimate®
$183/sqft
$80/mo HOA
What's special
Custom built in woodworkGranite countersBeautiful screen porchLoads of cabinetsPicture frame wainscotingBrand new carpet upstairsStainless steel appliances
- 55 days |
- 530 |
- 24 |
Zillow last checked:
Listing updated:
Listed by:
Mary Klemp 919-818-0631,
RE/MAX Legacy
Source: Doorify MLS,MLS#: 10176763
Facts & features
Interior
Bedrooms & bathrooms
- Bedrooms: 4
- Bathrooms: 3
- Full bathrooms: 3
Heating
- Central, Forced Air
Cooling
- Central Air, Electric, Gas
Appliances
- Included: Dishwasher, Gas Cooktop, Gas Water Heater, Microwave, Stainless Steel Appliance(s), Oven
- Laundry: Laundry Room
Features
- Bookcases, Built-in Features, Coffered Ceiling(s), Eat-in Kitchen, Granite Counters, In-Law Floorplan, Kitchen Island, Pantry
- Flooring: Carpet, Hardwood, Vinyl, See Remarks
- Number of fireplaces: 1
- Fireplace features: Family Room, Gas Log
Interior area
- Total structure area: 3,360
- Total interior livable area: 3,360 sqft
- Finished area above ground: 3,360
- Finished area below ground: 0
Property
Parking
- Total spaces: 2
- Parking features: Attached
- Attached garage spaces: 2
Features
- Levels: Two
- Stories: 2
- Patio & porch: Front Porch, Patio, Porch, Rear Porch, Screened
- Exterior features: Fenced Yard
- Fencing: Back Yard, Fenced, Wrought Iron
- Has view: Yes
Lot
- Size: 7,840 Square Feet
- Features: Landscaped
Details
- Additional structures: Pergola
- Parcel number: 185104714768000 0455682
- Zoning: GR10
- Special conditions: Standard
Construction
Type & style
- Home type: SingleFamily
- Architectural style: Traditional, Transitional
- Property subtype: Single Family Residence, Residential
Materials
- Fiber Cement
- Roof: Shingle
Condition
- New construction: No
- Year built: 2019
Utilities & green energy
- Sewer: Public Sewer
- Water: Public
Community & HOA
Community
- Subdivision: Tryon
HOA
- Has HOA: Yes
- Amenities included: Maintenance, Management, Playground, Pool
- Services included: None
- HOA fee: $80 monthly
Location
- Region: Wake Forest
Financial & listing details
- Price per square foot: $183/sqft
- Tax assessed value: $587,292
- Annual tax amount: $5,645
- Date on market: 6/26/2026
Estimated market value
$606,200
$576,000 - $637,000
$3,196/mo
Price history
| Date | Event | Price |
|---|---|---|
| 8/7/2026 | Price change | $615,000-1.6%$183/sqft |
Source:  Doorify MLS #10176763 Report a problem Doorify MLS #10176763 Report a problem | ||
| 6/26/2026 | Listed for sale | $625,000+54.3%$186/sqft |
Source: Doorify MLS #10176763 Report a problem | ||
| 3/11/2020 | Sold | $405,000+2.6%$121/sqft |
Source: Public Record Report a problem | ||
| 12/10/2019 | Sold | $394,900$118/sqft |
Source: Doorify MLS #2272507 Report a problem | ||
Public tax history
| Year | Property taxes | Tax assessment |
|---|---|---|
| 2025 | $5,524 +0.4% | $587,292 |
| 2024 | $5,502 +22.4% | $587,292 +52.5% |
| 2023 | $4,496 +4.2% | $385,194 |
| 2022 | $4,313 +1.8% | $385,194 |
| 2021 | $4,238 | $385,194 |
| 2020 | $4,238 +76.2% | $385,194 +98.7% |
| 2019 | $2,406 | $193,900 |
Find assessor info on the county website
Monthly payment
Est. payment
Payment breakdown
Explore the cost of this home by adjusting the details. Changes won't be saved.Climate risks
Neighborhood: 27587
Nearby schools
GreatSchools rating
- 8/10Richland Creek Elementary SchoolGrades: PK-5Distance: 3.3 mi
- 4/10Wake Forest Middle SchoolGrades: 6-8Distance: 3.9 mi
- 7/10Wake Forest High SchoolGrades: 9-12Distance: 2.7 mi
Schools provided by the listing agent
- Elementary: Wake - Richland Creek Elementary School
- Middle: Wake - Wake Forest Middle School
- High: Wake - Wake Forest High School
Source: Doorify MLS. This data may not be complete. We recommend contacting the local school district to confirm school assignments for this home.
- $636,5004 bd3 ba3.4k sqft1913 Trent River Ln, Wake Forest, NC 27587Off Market
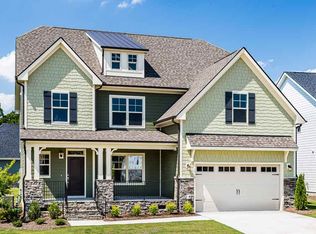
- $564,200-- bd4 ba2.9k sqft1917 Trent River Ave, Wake Forest, NC 27587Off Market
- $660,0004 bd3 ba3.3k sqft1909 Trent River Ave, Wake Forest, NC 27587Sold
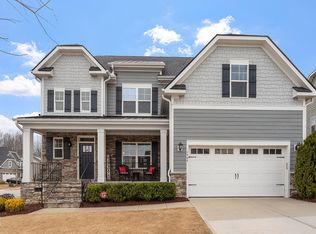
- $636,5004 bd3 ba3.4k sqft1909 Trent River Ln, Wake Forest, NC 27587Off Market
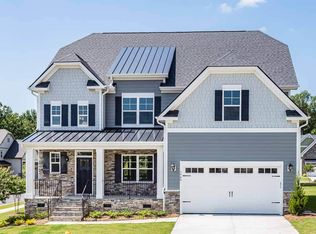
- $577,1004 bd4 ba3k sqft1904 Edens Ridge Ave, Wake Forest, NC 27587Off Market
- $591,000-- bd3 ba3.3k sqft1900 Edens Ridge Ave, Wake Forest, NC 27587Off Market
- $582,100-- bd3 ba3.3k sqft1908 Edens Ridge Ave, Wake Forest, NC 27587Off Market
- $557,300-- bd3 ba3.1k sqft1921 Trent River Ave, Wake Forest, NC 27587Off Market
A local agent can set up tours, give advice and negotiate with sellers.
Similar homes
- $625,0005 bd4 ba3.3k sqft1612 Gracie Girl Way, Wake Forest, NC 27587For Sale

 MLS ID #10175918, Michael C Newport. Doorify MLS
 - $610,0005 bd4 ba3.2k sqftEastman III, Wake Forest, NC 27587For Sale
 MLS ID #10141128, Jo Smith. Doorify MLS
 - $594,0004 bd3 ba2.7k sqft417 Bridgeton Ave, Wake Forest, NC 27587For Sale
 MLS ID #10179228, Erica Jevons Sizemore. Doorify MLS
 - $585,0004 bd4 ba2.8k sqft717 Lake Holding St, Wake Forest, NC 27587For Sale
 MLS ID #10165838, Victoria Marin. Doorify MLS
 - $699,9994 bd4 ba2.8k sqft1220 Fanning Dr, Wake Forest, NC 27587For SaleMLS ID #10182481, Leah Kruger. Doorify MLS
- $675,0004 bd4 ba3.3k sqft118 E Walnut Ave, Wake Forest, NC 27587For SaleMLS ID #10179144, Katie Lynam. Doorify MLS
- $575,0003 bd4 ba2.5k sqft3628 Legato Ln, Wake Forest, NC 27587For SaleMLS ID #10180632, Hunter Cutright. Doorify MLS
- $550,0004 bd3 ba2.9k sqft2012 Sweet Samson St, Wake Forest, NC 27587For SaleMLS ID #10179081, Jenny Hensley. Doorify MLS
- $619,0004 bd4 ba2.7k sqft708 Dragonfly Pond Way, Wake Forest, NC 27587New ConstructionDoorify MLS
- $730,0004 bd4 ba3.4k sqft35 Scotland Dr, Youngsville, NC 27596For SaleMLS ID #10186563, Amir Akeem Hunter. Doorify MLS
- $633,5905 bd3 ba3.2k sqft1124 Dartford Green Pl, Wake Forest, NC 27587New ConstructionDoorify MLS
- $525,0003 bd4 ba2.4k sqft3101 Greenville Loop Rd, Wake Forest, NC 27587For SaleMLS ID #10183837, Jennifer Cervera Sayago. Doorify MLS
- $539,0004 bd3 ba2.7k sqft704 Dragonfly Pond Way, Wake Forest, NC 27587New ConstructionDoorify MLS
- $570,0003 bd4 ba2.9k sqft25 Winchester Ct, Youngsville, NC 27596For SaleMLS ID #10171145, Jaimee Wilder. Doorify MLS
- $900,0004 bd4 ba3.9k sqft2417 Sterling Crest Dr, Wake Forest, NC 27587For SaleMLS ID #10181683, Carlo Ruggiero. Doorify MLS
- $794,9005 bd5 ba4.1k sqft8920 Tara Hill Ln, Wake Forest, NC 27587For SaleMLS ID #10165141, Craig Shatilla. Doorify MLS
- $564,0005 bd4 ba2.7k sqft729 Dragonfly Pond Way, Wake Forest, NC 27587New ConstructionDoorify MLS
- $795,0005 bd4 ba3.4k sqft200 Character Dr, Rolesville, NC 27571For SaleMLS ID #10182283, Dominic Bagnulo. Doorify MLS
- $549,9905 bd4 ba2.5k sqft409 Falls Bluff Dr, Wake Forest, NC 27587New ConstructionDoorify MLS
- $479,9004 bd3 ba2.4k sqft809 Willow Tower Ct, Rolesville, NC 27571For SaleMLS ID #10183802, Susan Abshire. Doorify MLS
