Welcome to 35 Scotland Drive, where thoughtful upgrades, high-end finishes, and a spacious open-concept design come together on a large, flat homesite in Youngsville. Offering approximately 3,414 square feet with 4 bedrooms and 3.5 bathrooms, this beautifully appointed home features a desirable first-floor primary suite and elevated finishes throughout. The main level showcases upgraded 7-inch luxury vinyl plank flooring, enhanced lighting, and an inviting living room with a tray ceiling and upgraded propane gas fireplace. At the heart of the home, the gourmet kitchen is designed to impress with a substantial 10-foot island, Calico White quartz countertops, upgraded Onyx soft-close cabinetry, Whirlpool appliances, pendant lighting, and a statement backsplash extended to the ceiling behind the range hood. A butler's pantry and custom wood pantry shelving provide additional storage and functionality for everyday living and entertaining. The first-floor primary suite offers a private retreat with a spa-inspired bath featuring a freestanding soaking tub, dual vanities, tiled walk-in shower, upgraded Moen matte black plumbing fixtures, upgraded tile flooring, and a spacious walk-in closet with custom wood shelving. Upstairs, upgraded oak box-tread stairs with iron railings lead to additional bedrooms and flexible living space, complemented by upgraded 8-lb carpet padding and upgraded bathroom tile. Outdoor living is equally inviting with an upgraded covered and screened deck overlooking the expansive, level backyard—offering plenty of room to relax, entertain, play, or create your ideal outdoor retreat. The upgraded side-load garage adds to the home's curb appeal and includes dual 110V outlets, while additional electrical upgrades include GFCI and flood-light provisions. Additional enhancements include a laundry room sink, faux-wood window treatments throughout, upgraded lighting, matte black plumbing fixtures, and numerous builder-selected upgrades that give the home a polished, cohesive feel. With generous living spaces, a main-level primary suite, impressive kitchen, side-load garage, and an oversized open lot, 35 Scotland Drive delivers the space, finishes, and functionality today's buyers are looking for.
For sale
$730,000
35 Scotland Dr, Youngsville, NC 27596
4beds
3,414sqft
Single Family Residence, Residential
Built in 2023
0.7 Acres Lot
$719,600 Zestimate®
$214/sqft
$50/mo HOA
What's special
Elevated finishes throughoutGourmet kitchenDesirable first-floor primary suiteUpgraded lightingFaux-wood window treatments throughoutTiled walk-in showerExpansive level backyard
- 3 days |
- 336 |
- 13 |
Zillow last checked:
Listing updated:
Listed by:
Amir Akeem Hunter 984-298-3807,
eXp Realty, LLC - C
Source: Doorify MLS,MLS#: 10186563
Facts & features
Interior
Bedrooms & bathrooms
- Bedrooms: 4
- Bathrooms: 4
- Full bathrooms: 3
- 1/2 bathrooms: 1
Heating
- None
Cooling
- Central Air
Appliances
- Included: Cooktop, Dishwasher, Vented Exhaust Fan, Oven, Washer/Dryer
- Laundry: Inside, Main Level
Features
- Pantry, High Ceilings, Quartz Counters, Smart Thermostat, Soaking Tub, Tray Ceiling(s)
- Flooring: Carpet, Ceramic Tile, Vinyl
- Number of fireplaces: 1
- Fireplace features: None
Interior area
- Total structure area: 3,414
- Total interior livable area: 3,414 sqft
- Finished area above ground: 3,414
- Finished area below ground: 0
Property
Parking
- Total spaces: 10
- Parking features: Attached, Concrete, Garage, Garage Faces Side
- Attached garage spaces: 2
- Uncovered spaces: 8
Features
- Levels: Two
- Stories: 2
- Patio & porch: Deck, Front Porch, Screened
- Exterior features: Private Entrance, Private Yard
- Fencing: None
- Has view: Yes
Lot
- Size: 0.7 Acres
- Features: Level
Details
- Parcel number: 048700
- Zoning: FCO R-30
- Special conditions: Standard
Construction
Type & style
- Home type: SingleFamily
- Architectural style: Modern, Transitional
- Property subtype: Single Family Residence, Residential
Materials
- Brick, Fiber Cement
- Roof: Shingle
Condition
- New construction: No
- Year built: 2023
Utilities & green energy
- Sewer: Septic Tank
- Water: Well
- Utilities for property: Electricity Connected, Water Connected, Propane
Community & HOA
Community
- Subdivision: Carters Place
HOA
- Has HOA: Yes
- Amenities included: None, Other
- Services included: Road Maintenance
- HOA fee: $50 monthly
Location
- Region: Youngsville
Financial & listing details
- Price per square foot: $214/sqft
- Tax assessed value: $589,240
- Annual tax amount: $3,673
- Date on market: 8/14/2026
Estimated market value
$719,600
$684,000 - $756,000
$2,962/mo
Price history
| Date | Event | Price |
|---|---|---|
| 8/14/2026 | Listed for sale | $730,000+2.1%$214/sqft |
Source:  Doorify MLS #10186563 Report a problem Doorify MLS #10186563 Report a problem | ||
| 8/3/2026 | Listing removed | $715,000$209/sqft |
Source: Doorify MLS #10158308 Report a problem | ||
| 7/15/2026 | Price change | $715,000-2.6%$209/sqft |
Source: Doorify MLS #10158308 Report a problem | ||
| 5/27/2026 | Price change | $734,000-2%$215/sqft |
Source: Doorify MLS #10158308 Report a problem | ||
| 4/29/2026 | Price change | $749,000-0.8%$219/sqft |
Source: Doorify MLS #10158308 Report a problem | ||
| 4/8/2026 | Listed for sale | $755,000+15.8%$221/sqft |
Source: Doorify MLS #10158308 Report a problem | ||
| 10/24/2023 | Sold | $652,265+7.8%$191/sqft |
Source: Doorify MLS #2508469 Report a problem | ||
| 5/3/2023 | Pending sale | $605,165$177/sqft |
Source: Doorify MLS #2508469 Report a problem | ||
| 5/3/2023 | Listed for sale | $605,165$177/sqft |
Source: Doorify MLS #2508469 Report a problem | ||
Public tax history
| Year | Property taxes | Tax assessment |
|---|---|---|
| 2025 | $3,673 +1.9% | $589,240 |
| 2024 | $3,605 +718.6% | $589,240 +1078.5% |
| 2023 | $440 | $50,000 |
Find assessor info on the county website
Monthly payment
Est. payment
Payment breakdown
Explore the cost of this home by adjusting the details. Changes won't be saved.Climate risks
Neighborhood: 27596
Nearby schools
GreatSchools rating
- 8/10Youngsville ElementaryGrades: PK-5Distance: 4.9 mi
- 5/10Cedar Creek MiddleGrades: 6-8Distance: 4.4 mi
- 6/10Franklinton HighGrades: 9-12Distance: 5.9 mi
Schools provided by the listing agent
- Elementary: Franklin - Youngsville Elementary
- Middle: Franklin - Cedar Creek Middle
- High: Franklin - Franklinton High
Source: Doorify MLS. This data may not be complete. We recommend contacting the local school district to confirm school assignments for this home.
- $675,0004 bd4 ba3.3k sqft45 Scotland Dr, Youngsville, NC 27596For Sale

- $--4 bd4 ba3k sqft30 Scotland Dr HOMESITE 3, Youngsville, NC 27596Off Market
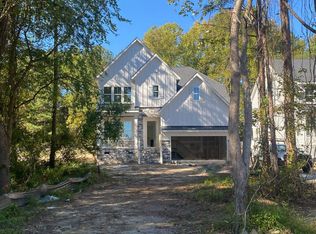
- $730,0004 bd4 ba3.6k sqft20 Scotland Dr, Youngsville, NC 27596Sold
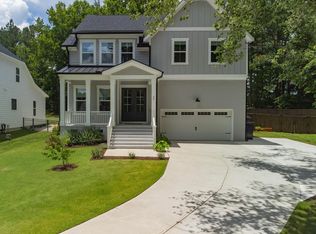
- $473,6003 bd2 ba2.5k sqft15 Buttonwood Ct, Youngsville, NC 27596Off Market
- $396,0003 bd2 ba1.6k sqft25 Buttonwood Ct, Youngsville, NC 27596Sold
- $557,0003 bd2 ba2.8k sqft35 Buttonwood Ct, Youngsville, NC 27596Off Market
- $682,3003 bd3 ba3.3k sqft2194 Tarboro Rd, Youngsville, NC 27596Off Market
- $414,8003 bd3 ba2k sqft5 Buttonwood Ct, Youngsville, NC 27596Off Market
A local agent can set up tours, give advice and negotiate with sellers.
Similar homes
- $675,0004 bd4 ba3.3k sqft45 Scotland Dr, Youngsville, NC 27596For Sale
 MLS ID #10186325, Katie Coleman. Doorify MLS
 - $760,0004 bd4 ba2.9k sqft15 Old Garden Ln, Youngsville, NC 27596For Sale
 MLS ID #10175089, Deb Lepper. Doorify MLS
 - $699,9004 bd3 ba3.1k sqft2821 Oxford Bluff Dr, Wake Forest, NC 27587For Sale
 MLS ID #10184700, Ida Terbet. Doorify MLS
 - $750,0004 bd4 ba2.8k sqft110 Firefly Ln, Youngsville, NC 27596New Construction
 MLS ID #10141123, Jim Allen. Doorify MLS
 - $596,0004 bd4 ba3k sqft30 Willow Bend Dr, Youngsville, NC 27596For SaleMLS ID #10172338, Maiddo Esho. Doorify MLS
- $1,070,0003 bd4 ba3.4k sqft106 Red Cardinal Ct, Youngsville, NC 27596For SaleMLS ID #10185109, Joshua Fields. Doorify MLS
- $625,0004 bd4 ba3.8k sqft304 Montserrat Dr, Rolesville, NC 27571For SaleMLS ID #10185258, Heather Rena Hoover. Doorify MLS
- $575,0004 bd3 ba2.9k sqft30 Ironwood Blvd, Youngsville, NC 27596For SaleMLS ID #10177698, Dave Harney. Doorify MLS
- $699,9005 bd4 ba3.5k sqftD R Horton, Rolesville, NC 27571For SaleMLS ID #10172729, Scott Hoffman. Doorify MLS
- $726,9005 bd3 ba3.1k sqftDrees, Rolesville, NC 27571For SaleMLS ID #10168307, Michael Ulrich. Doorify MLS
- $510,0005 bd4 ba3k sqft407 Porter Hill Dr, Youngsville, NC 27596For SaleMLS ID #10182295, Kim Honegger. Doorify MLS
- $620,0005 bd4 ba3k sqft213 Thunder Forest Ln, Wendell, NC 27591For SaleMLS ID #10186465, Andrea Lauren Felso. Doorify MLS
- $419,9003 bd3 ba2.1k sqft10 Mitchell Ridge Dr, Youngsville, NC 27596For SaleMLS ID #10171817, Linda Craft. Doorify MLS
- $675,0004 bd4 ba3.1k sqft3127 Freeman Farm Way, Rolesville, NC 27571For SaleMLS ID #10170124, Rebecca Crooks. Doorify MLS
- $624,9005 bd3 ba2.8k sqft321 Lily Oak Dr, Rolesville, NC 27571For SaleMLS ID #10179314, Brenda Goff. Doorify MLS
- $559,9004 bd4 ba2.6k sqft3912 Mendenhall Dr, Zebulon, NC 27597For SaleMLS ID #10182364, Jim Allen. Doorify MLS
- $799,0005 bd3 ba3k sqft10021 Ligon Mill Rd, Wake Forest, NC 27587For SaleMLS ID #10181908, Marti Hampton. Doorify MLS
- $750,0003 bd3 ba2.6k sqft453 Heritage Regency Dr, Wake Forest, NC 27587For SaleMLS ID #10177791, Jim Allen. Doorify MLS
- $495,0004 bd4 ba2.4k sqft45 Kathleen Ct, Youngsville, NC 27596For SaleMLS ID #10178109, Christina Leigh Cobb. Doorify MLS
- $494,9005 bd3 ba3k sqft417 Porterfield Dr, Youngsville, NC 27596For SaleMLS ID #10175418, Michelle Yuan. Doorify MLS
