Tucked just minutes from downtown Wake Forest, this former Parade of Homes winner by Oak & Stone Custom Builders delivers refined ranch-style living with an elevated finish at every turn. Double front doors open to a dramatic foyer with a coffered ceiling, setting the tone for the 14-foot coffered ceilings in the family and dining rooms, 10-foot ceilings throughout, and 8-foot craftsman doors that make every space feel grand. The chef's kitchen impresses with stacked cabinetry to the ceiling, a waterfall quartz island, farmhouse sink, pot filler, ZLINE appliances, and a custom wood range hood. A tucked-away scullery adds a wet bar, ice maker, and floating shelves, perfect for effortless entertaining. The family room features a linear gas fireplace with floor-to-ceiling tile and 12-foot glass sliders opening to a screened Trex porch with a marble-accented fireplace, all overlooking a fenced half-acre yard. The first-floor primary suite offers vaulted ceilings with wood beams, dual marble vanities, a freestanding soaking tub, and a custom tile shower. A pocket door connects the walk-in closet directly to the laundry room for added convenience. Upstairs, a spacious bonus room with full bath and a large walk-in storage area provide flexible space for any lifestyle. Luxury vinyl plank flooring, extensive millwork, and an oversized garage with built-in workbench complete this thoughtfully crafted home. Not a detail was missed. Schedule your showing today!
For sale
$1,070,000
106 Red Cardinal Ct, Youngsville, NC 27596
3beds
3,438sqft
Single Family Residence
Built in 2023
0.54 Acres Lot
$1,037,600 Zestimate®
$311/sqft
$40/mo HOA
What's special
- 33 days
- 396
- 25
Zillow last checked:
Listing updated:
Listed by:
Joshua Fields 919-717-2635,
Compass -- Raleigh
Source: Doorify MLS,MLS#: 10185109
Facts & features
Interior
Bedrooms & bathrooms
- Bedrooms: 3
- Bathrooms: 4
- Full bathrooms: 3
- 1/2 bathrooms: 1
- Main level bedrooms: 3
Primary bedroom
- Level: Main
Heating
- Forced Air, Natural Gas, Zoned
Cooling
- Central Air, Zoned
Appliances
- Included: Bar Fridge, Built-In Gas Range, Dishwasher, Plumbed For Ice Maker
- Laundry: Main Level, Sink
Features
- Built-in Features, Cathedral Ceiling(s), Ceiling Fan(s), Coffered Ceiling(s), Entrance Foyer, Eat-in Kitchen, High Ceilings, His and Hers Closets, Kitchen Island, Primary Downstairs, Recessed Lighting, Smart Thermostat, Soaking Tub, Vaulted Ceiling(s), Wet Bar, Butler's Pantry, Walk-In Shower, Quartz Counters, Room Over Garage
- Flooring: Laminate, Tile
- Number of fireplaces: 2
- Fireplace features: Family Room, Outside
Interior area
- Total structure area: 3,438
- Total interior livable area: 3,438 sqft
- Finished area above ground: 3,438
- Finished area below ground: 0
Property
Parking
- Total spaces: 2
- Parking features: Attached, Concrete, Driveway, Garage
- Garage spaces: 2
- Has uncovered spaces: Yes
Features
- Levels: One
- Stories: 1
- Patio & porch: Patio, Porch, Screened
- Exterior features: Lighting, Private Yard, Rain Gutters, Fenced Yard
- Fencing: Back Yard
Lot
- Size: 0.54 Acres
- Features: Landscaped
Details
- Parcel number: 047545
- Special conditions: Standard
Construction
Type & style
- Home type: SingleFamily
- Architectural style: Transitional
- Property subtype: Single Family Residence
Materials
- Board & Batten Siding, Fiber Cement, Stone
- Foundation: Block, Brick/Mortar
- Roof: Shingle
Condition
- New construction: No
- Year built: 2023
Utilities & green energy
- Sewer: Septic Tank
- Water: Public
- Utilities for property: Water Connected
Community & HOA
Community
- Features: Pool
- Subdivision: East Woods of Patterson
HOA
- Has HOA: Yes
- Services included: None
- HOA fee: $40 monthly
- HOA name: Amons Pittman
- HOA phone: 919-790-5350
Location
- Region: Youngsville
Financial & listing details
- Price per square foot: $311/sqft
- Tax assessed value: $969,990
- Annual tax amount: $11,213
- Date on market: 8/7/2026
- Listing agreement: Exclusive Right To Sell
- Listing terms: Cash,Conventional
- Road surface type: Asphalt
Estimated market value
$1,037,600
$986,000 - $1.09M
$3,251/mo
Price history
| Date | Event | Price |
|---|---|---|
| 8/7/2026 | Listed for sale | $1,070,000-1.4%$311/sqft |
Source:  Doorify MLS #10185109 Report a problem Doorify MLS #10185109 Report a problem | ||
| 8/7/2026 | Listing removed | $1,085,000$316/sqft |
Source: Doorify MLS #10163050 Report a problem | ||
| 8/3/2026 | Price change | $1,085,000-1.3%$316/sqft |
Source: Doorify MLS #10163050 Report a problem | ||
| 4/30/2026 | Listed for sale | $1,099,000$320/sqft |
Source: Doorify MLS #10163050 Report a problem | ||
| 12/1/2025 | Listing removed | $1,099,000$320/sqft |
Source: Doorify MLS #10120743 Report a problem | ||
| 10/16/2025 | Price change | $1,099,000-4.4%$320/sqft |
Source: Doorify MLS #10120743 Report a problem | ||
| 9/9/2025 | Listed for sale | $1,149,000+16.1%$334/sqft |
Source: Doorify MLS #10120743 Report a problem | ||
| 1/3/2024 | Sold | $990,000+0.5%$288/sqft |
Source: Doorify MLS #2494212 Report a problem | ||
| 10/13/2023 | Pending sale | $985,000$287/sqft |
Source: Doorify MLS #2494212 Report a problem | ||
| 2/16/2023 | Price change | $985,000+6.5%$287/sqft |
Source: Doorify MLS #2494212 Report a problem | ||
| 2/8/2023 | Listed for sale | $925,000$269/sqft |
Source: Doorify MLS #2494212 Report a problem | ||
Public tax history
| Year | Property taxes | Tax assessment |
|---|---|---|
| 2025 | $5,976 +1.9% | $969,990 |
| 2024 | $5,863 +1948.4% | $969,990 +2884.6% |
| 2023 | $286 | $32,500 |
| 2022 | $286 | -- |
Find assessor info on the county website
Monthly payment
Est. payment
Payment breakdown
Explore the cost of this home by adjusting the details. Changes won't be saved.Climate risks
Neighborhood: 27596
Nearby schools
Schools provided by the listing agent
- Elementary: Franklin - Youngsville Elementary
- Middle: Franklin - Cedar Creek Middle
- High: Franklin - Franklinton High
Source: Doorify MLS. This data may not be complete. We recommend contacting the local school district to confirm school assignments for this home.
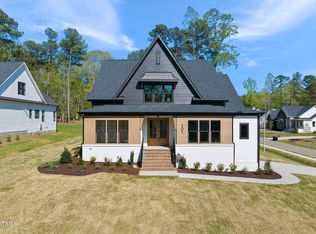
Similar homes
- $1,000,0004 bd4 ba3.7k sqft205 Red Cardinal Ct, Youngsville, NC 27596New Construction

 MLS ID #10142158, Jim Allen. Doorify MLS
 - $1,050,0004 bd4 ba3.2k sqft20 Cherry Bark Dr, Youngsville, NC 27596New Construction
 MLS ID #10175320, Jim Allen. Doorify MLS
 - $1,299,0004 bd4 ba3.4k sqft30 Park Meadow Ln, Youngsville, NC 27596For Sale
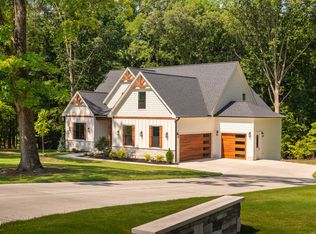 MLS ID #10178800, Ruth Payne. Doorify MLS
 - $1,025,0005 bd4 ba4k sqft1225 Reservoir View Ln, Wake Forest, NC 27587For Sale
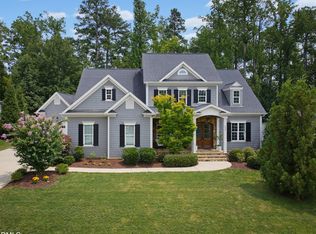 MLS ID #10183344, Jennifer Zech. Doorify MLS
 - $834,8004 bd4 ba3.3k sqft10 Carnation Rd, Youngsville, NC 27596New ConstructionMLS ID #2525880, Jim Allen. Doorify MLS
- $1,270,0004 bd4 ba4.1k sqft80 Spanish Oak Dr, Youngsville, NC 27596New ConstructionMLS ID #10177854, Jim Allen. Doorify MLS
- $1,225,0004 bd4 ba3.7k sqft125 Cherry Bark Dr, Youngsville, NC 27596New ConstructionMLS ID #10147933, Jim Allen. Doorify MLS
- $1,225,0004 bd4 ba3.8k sqft190 Cherry Bark Dr, Youngsville, NC 27596New ConstructionMLS ID #10124617, Jim Allen. Doorify MLS
- $1,250,0004 bd6 ba3.9k sqft35 Chestnut Oak Dr, Youngsville, NC 27596New ConstructionMLS ID #10134828, Jim Allen. Doorify MLS
- $1,175,0004 bd5 ba4.4k sqft8624 Kimillie Ct, Wake Forest, NC 27587For SaleMLS ID #10160621, Jim Allen. Doorify MLS
- $875,0004 bd4 ba3.3k sqft5905 Tranquil Cv, Youngsville, NC 27596New ConstructionMLS ID #10143901, Jim Allen. Doorify MLS
- $750,0004 bd3 ba3.2k sqft115 Old Garden Ln, Youngsville, NC 27596For SaleMLS ID #10172956, Renee Hillman. Doorify MLS
- $575,0004 bd3 ba2.9k sqft30 Ironwood Blvd, Youngsville, NC 27596For SaleMLS ID #10177698, Dave Harney. Doorify MLS
- $965,0004 bd5 ba3.3k sqft1123 Dovefield Ln, Youngsville, NC 27596New ConstructionMLS ID #10129696, Jim Allen. Doorify MLS
- $750,0004 bd4 ba2.9k sqft15 Old Garden Ln, Youngsville, NC 27596For SaleMLS ID #10175089, Deb Lepper. Doorify MLS
- $1,350,0004 bd4 ba3.9k sqft30 Cherry Bark Dr, Youngsville, NC 27596New ConstructionMLS ID #10105266, Jim Allen. Doorify MLS
- $869,9004 bd5 ba4k sqft2625 Derby Glen Way, Wake Forest, NC 27587For SaleMLS ID #10166311, Meredith Hilbert. Doorify MLS
- $849,9004 bd4 ba3.5k sqft8701 Kimalden Ct, Wake Forest, NC 27587For SaleMLS ID #10163138, Matt Perry. Doorify MLS
- $900,0005 bd4 ba3.7k sqft108 Nate Ct, Wake Forest, NC 27587For SaleMLS ID #10189305, Fab Adler. Doorify MLS
- $998,0005 bd4 ba3.5k sqft7645 Hasentree Way, Wake Forest, NC 27587For SaleMLS ID #10173120, Garrett Hazen. Doorify MLS
