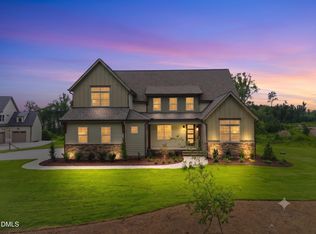
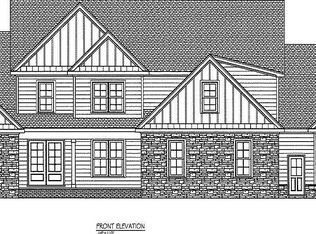
Thoughtfully designed with timeless architectural character, this beautifully crafted home is defined by expansive gathering spaces, a gourmet kitchen, and exceptional craftsmanship throughout. Set on a level 2.69 acre home site, with ample room for a future pool, it offers striking curb appeal, striking setting, and seamless indoor-outdoor living. The thoughtfully designed floor plan includes four bedrooms, four and a half baths, a main level primary suite, guest suite, dedicated office, and three-car, side entry garage. Designed for those who love to cook and entertain — the gourmet kitchen is the centerpiece of this home. Anchored by an oversized island, it features quartz countertops, abundant cabinetry, and a generous walk-in pantry — while maintaining open sight lines to the dining area, family room, and covered rear porch through expansive sliding glass doors. The private primary suite offers hardwood flooring, a spacious walk-in closet, and a spa-inspired bath with an oversized walk-in shower and dual quartz vanity. Upstairs, you'll find a spacious bonus room, a second office/flex space, and two generously sized bedrooms served by two full bathrooms, including one private en-suite. Outside, the covered rear porch overlooks the level backyard, creating the perfect setting to relax, entertain, or design the outdoor retreat you've always envisioned!
New construction
$1,125,000
4801 Hopkins Glen Way, Zebulon, NC 27597
4beds
3,708sqft
:
Get pre-qualified$6,404/mo
Single Family Residence, Residential
Built in 2026
2.69 Acres Lot
$-- Zestimate®
$303/sqft
$-- HOA
What's special
Gourmet kitchenExceptional craftsmanship throughoutSpacious bonus roomOne private en-suiteDedicated officeHardwood flooringStriking curb appeal
- 5 hours |
- 28 |
- 0 |
Zillow last checked:
Listing updated:
Listed by:
Jim Allen 919-645-2114,
Coldwell Banker HPW
Source: Doorify MLS,MLS#: 10184363
Facts & features
Interior
Bedrooms & bathrooms
- Bedrooms: 4
- Bathrooms: 5
- Full bathrooms: 4
- 1/2 bathrooms: 1
Heating
- Fireplace(s), Heat Pump
Cooling
- Ceiling Fan(s), Electric, Heat Pump
Appliances
- Included: Convection Oven, Dishwasher, ENERGY STAR Qualified Appliances, Exhaust Fan, Gas Range, Microwave, Plumbed For Ice Maker, Tankless Water Heater
- Laundry: Electric Dryer Hookup, Laundry Room, Main Level, Washer Hookup
Features
- Bathtub/Shower Combination, Beamed Ceilings, Bookcases, Breakfast Bar, Built-in Features, Ceiling Fan(s), Crown Molding, Double Vanity, Eat-in Kitchen, Entrance Foyer, In-Law Floorplan, Kitchen Island, Natural Woodwork, Open Floorplan, Pantry, Master Downstairs, Quartz Counters, Recessed Lighting, Separate Shower, Smooth Ceilings, Tray Ceiling(s), Walk-In Closet(s), Walk-In Shower, Water Closet
- Flooring: Carpet, Hardwood, Tile
- Doors: Sliding Doors
- Has fireplace: Yes
- Fireplace features: Family Room, Gas Log
- Common walls with other units/homes: No Common Walls
Interior area
- Total structure area: 3,708
- Total interior livable area: 3,708 sqft
- Finished area above ground: 3,708
- Finished area below ground: 0
Property
Parking
- Total spaces: 7
- Parking features: Attached, Concrete, Driveway, Garage, Garage Door Opener, Garage Faces Front, Garage Faces Side
- Attached garage spaces: 3
- Uncovered spaces: 4
Features
- Levels: Two
- Stories: 2
- Patio & porch: Covered, Front Porch, Porch, Rear Porch
- Exterior features: Rain Gutters
- Has view: Yes
Lot
- Size: 2.69 Acres
- Features: Landscaped
Details
- Parcel number: 1798169575
- Zoning: R-30
- Special conditions: Standard
Construction
Type & style
- Home type: SingleFamily
- Architectural style: Traditional, Transitional
- Property subtype: Single Family Residence, Residential
Materials
- Brick, Brick Veneer, Fiber Cement
- Roof: Shingle
Condition
- New construction: Yes
- Year built: 2026
- Major remodel year: 2026
Details
- Builder name: Capstone Builders
Utilities & green energy
- Sewer: Septic Tank
- Water: Private, Well
- Utilities for property: Cable Available, Electricity Available, Septic Connected, Water Available
Community & HOA
Community
- Features: None
- Subdivision: Lennox Manors
HOA
- Has HOA: No
Location
- Region: Zebulon
Financial & listing details
- Price per square foot: $303/sqft
- Date on market: 8/5/2026
Estimated market value
Not available
Estimated sales range
Not available
Not available
Price history
| Date | Event | Price |
|---|---|---|
| 8/5/2026 | Listed for sale | $1,125,000$303/sqft |
Source:  Doorify MLS #10184363 Report a problem Doorify MLS #10184363 Report a problem | ||
Public tax history
Tax history is unavailable.
Monthly payment
Est. payment
Payment breakdown
Explore the cost of this home by adjusting the details. Changes won't be saved.Climate risks
Neighborhood: 27597
Nearby schools
GreatSchools rating
- 5/10Zebulon ElementaryGrades: PK-5Distance: 5.2 mi
- 5/10Zebulon MiddleGrades: 6-8Distance: 5.8 mi
- 4/10East Wake High SchoolGrades: 9-12Distance: 7.8 mi
Schools provided by the listing agent
- Elementary: Wake - Zebulon Elementary
- Middle: Wake - Zebulon Middle
- High: Wake - East Wake High School
Source: Doorify MLS. This data may not be complete. We recommend contacting the local school district to confirm school assignments for this home.
- $162,87314.7 acres4828 Hopkins Chapel Rd, Zebulon, NC 27597Off Market
- $999,0004 bd5 ba3.6k sqft4805 Hopkins Glen Way, Zebulon, NC 27597New Construction
- $67,5602.23 acres545 Gay Rd, Zebulon, NC 27597Off Market
- $1,172,7804 bd4 ba3.4k sqft8524 Pascolo Way, Zebulon, NC 27597Pending
- $261,5003 bd2 ba1.3k sqft536 Gay Rd, Zebulon, NC 27597Off Market
- $425,0003 bd3 ba1.7k sqft513 Gay Rd, Zebulon, NC 27597Pending
- $5,2500.3 acres536 Gay Rd, Zebulon, NC 27597Off Market
- $1,100,0004 bd4 ba3.6k sqft8508 Pascolo Way, Zebulon, NC 27597New Construction
A local agent can set up tours, give advice and negotiate with sellers.
Similar homes
- $999,0004 bd5 ba3.6k sqft4805 Hopkins Glen Way, Zebulon, NC 27597New Construction
 MLS ID #10148964, Jim Allen. Doorify MLS
 - $995,0004 bd4 ba3.3k sqft3000 Hickory Rd, Raleigh, NC 27616New Construction
 MLS ID #10183917, Emily Mitchell. Doorify MLS
 - $995,0003 bd3 ba2.3k sqft861 Bethlehem Church Rd, Youngsville, NC 27596For Sale
 MLS ID #10166009, Jennifer Edwards. Doorify MLS
 - $1,149,0004 bd4 ba3.9k sqft476 Mollie Meadow Dr, Zebulon, NC 27597New Construction
 MLS ID #10097550, Christopher Carroll. Doorify MLS
 - $670,0004 bd3 ba2.7k sqft30 Bella Ln, Zebulon, NC 27597New ConstructionMLS ID #10114145, Robin Sullivan. Doorify MLS
- $899,9004 bd4 ba3.3k sqft15 Black Feather Lane, Youngsville, NC 27596New Construction
 MLS ID #100592667, Emily Rose Cooper, Market Leader Realty, LLC.. Hive MLS
 - $1,239,0004 bd5 ba3.8k sqft25 Alex Farm Ct, Zebulon, NC 27597New ConstructionMLS ID #10097541, Christopher Carroll. Doorify MLS
- $850,0003 bd4 ba3k sqft6801 Blazing Sunset Trl, Wake Forest, NC 27587For SaleMLS ID #10169274, Ruby Henderson. Doorify MLS
- $800,0004 bd3 ba3.3k sqft6633 Prescott Shore Dr, Wake Forest, NC 27587For SaleMLS ID #10183717, Chris Trout. Doorify MLS
- $775,0004 bd3 ba3.2k sqft115 Old Garden Ln, Youngsville, NC 27596For SaleMLS ID #10172956, Renee Hillman. Doorify MLS
- $1,215,0004 bd5 ba4.4k sqft8624 Kimillie Ct, Wake Forest, NC 27587For SaleMLS ID #10160621, Jim Allen. Doorify MLS
- $995,0004 bd4 ba3.5k sqft2709 Trifle Ln, Wake Forest, NC 27587For SaleMLS ID #10165412, Lisa Prillaman. Doorify MLS
- $1,050,0004 bd4 ba3.2k sqft20 Cherry Bark Dr, Youngsville, NC 27596New ConstructionMLS ID #10175320, Jim Allen. Doorify MLS
- $600,0003 bd3 ba2.6k sqft350 Pilot Ridge Rd, Zebulon, NC 27597New ConstructionMLS ID #10150598, Morgan Womble. Doorify MLS
- $1,085,0003 bd4 ba3.4k sqft106 Red Cardinal Ct, Youngsville, NC 27596For SaleMLS ID #10163050, Joshua Fields. Doorify MLS
- $849,7004 bd4 ba3.3k sqft194 Isabelle Valley Dr, Zebulon, NC 27597New ConstructionDoorify MLS
- $1,150,0005 bd5 ba4.6k sqft1317 Magnolia Glen Cir, Wake Forest, NC 27587For SaleMLS ID #10181651, Helen Croghan. Doorify MLS
- $760,0004 bd4 ba2.9k sqft15 Old Garden Ln, Youngsville, NC 27596For SaleMLS ID #10175089, Deb Lepper. Doorify MLS
- $1,375,0004 bd4 ba5.1k sqft3621 Bailey Meadows Dr, Wake Forest, NC 27587For SaleMLS ID #10182141, Rodney Wimberly. Doorify MLS
- $1,175,0005 bd4 ba3.3k sqft1005 Addison Pl, Raleigh, NC 27610New ConstructionMLS ID #10183904, Johnny Chappell. Doorify MLS
