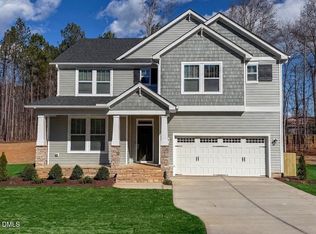
Set on a scenic lakeside homesite in the Cattail community, the Shelby plan offers a beautifully designed layout perfect for gathering and retreating. The foyer opens to a formal dining room or study and flows into a spacious family room and kitchen, complete with a large walk-in pantry and casual dining area. Triple sliding doors extend the living space to a screened porch featuring an outdoor fireplace--ideal for relaxing and enjoying the peaceful scenery. The main-level primary suite includes a freestanding tub and separate shower for a spa-inspired feel, while a private guest room with its own full bath offers added convenience. Upstairs, you'll find additional bedrooms, a large rec room, and a versatile loft space. A three-car garage rounds out this thoughtfully crafted home. Photos represent a completed home in another HBD community.
New construction
Price cut: $10K (7/14)
$1,239,000
25 Alex Farm Ct, Zebulon, NC 27597
4beds
3,860sqft
:
Get pre-qualified$7,221/mo
Single Family Residence, Residential
Built in 2026
1.02 Acres Lot
$1,241,800 Zestimate®
$321/sqft
$90/mo HOA
What's special
Three-car garageCasual dining areaLarge walk-in pantryMain-level primary suiteScenic lakeside homesite
- 430 days |
- 402 |
- 22 |
Zillow last checked:
Listing updated:
Listed by:
Christopher Carroll 919-422-3143,
HomeTowne Realty
Source: Doorify MLS,MLS#: 10097541
Facts & features
Interior
Bedrooms & bathrooms
- Bedrooms: 4
- Bathrooms: 5
- Full bathrooms: 4
- 1/2 bathrooms: 1
Heating
- Fireplace(s), Forced Air, Heat Pump
Cooling
- Central Air
Appliances
- Included: Dishwasher, Gas Range, Microwave, Oven
- Laundry: Laundry Room, Main Level
Features
- Double Vanity, Eat-in Kitchen, Kitchen Island, Open Floorplan, Quartz Counters, Walk-In Closet(s), Walk-In Shower, Water Closet
- Flooring: Carpet, Tile
- Basement: Crawl Space
- Has fireplace: Yes
- Fireplace features: Gas, Gas Log, Living Room, Outside, See Remarks
Interior area
- Total structure area: 3,860
- Total interior livable area: 3,860 sqft
- Finished area above ground: 3,860
- Finished area below ground: 0
Property
Parking
- Total spaces: 7
- Parking features: Attached, Driveway, Garage Faces Front, Garage Faces Side, Off Street
- Attached garage spaces: 3
- Uncovered spaces: 4
Features
- Levels: Two
- Stories: 2
- Patio & porch: Covered, Front Porch, Porch, Screened
- Has view: Yes
Lot
- Size: 1.02 Acres
- Features: Back Yard, Front Yard, Landscaped
Details
- Parcel number: 11L04041T
- Special conditions: Standard
Construction
Type & style
- Home type: SingleFamily
- Architectural style: Contemporary, Craftsman
- Property subtype: Single Family Residence, Residential
Materials
- Brick Veneer
- Foundation: Raised
- Roof: Shingle
Condition
- New construction: Yes
- Year built: 2026
- Major remodel year: 2025
Details
- Builder name: Homes By Dickerson
Utilities & green energy
- Sewer: Septic Tank
- Water: Public
Green energy
- Indoor air quality: Ventilation
Community & HOA
Community
- Subdivision: Cattail
HOA
- Has HOA: Yes
- Services included: Maintenance Grounds
- HOA fee: $90 monthly
Location
- Region: Zebulon
Financial & listing details
- Price per square foot: $321/sqft
- Date on market: 5/20/2025
Estimated market value
$1,241,800
$1.18M - $1.30M
$3,284/mo
Price history
| Date | Event | Price |
|---|---|---|
| 7/14/2026 | Price change | $1,239,000-0.8%$321/sqft |
Source:  Doorify MLS #10097541 Report a problem Doorify MLS #10097541 Report a problem | ||
| 5/23/2026 | Price change | $1,249,000-2%$324/sqft |
Source: Doorify MLS #10097541 Report a problem | ||
| 11/4/2025 | Price change | $1,275,000+5.4%$330/sqft |
Source: Doorify MLS #10097541 Report a problem | ||
| 5/20/2025 | Listed for sale | $1,210,000$313/sqft |
Source: Doorify MLS #10097541 Report a problem | ||
Public tax history
Tax history is unavailable.
Monthly payment
Est. payment
Payment breakdown
Explore the cost of this home by adjusting the details. Changes won't be saved.Climate risks
Neighborhood: 27597
Nearby schools
GreatSchools rating
- 9/10Thanksgiving ElementaryGrades: PK-5Distance: 3.1 mi
- 6/10Archer Lodge MiddleGrades: 6-8Distance: 5.2 mi
- 7/10Corinth-Holders High SchoolGrades: 9-12Distance: 4.7 mi
Schools provided by the listing agent
- Elementary: Johnston - Thanksgiving Elementary School
- Middle: Johnston - Archer Lodge Middle
- High: Johnston - Corinth Holders High School
Source: Doorify MLS. This data may not be complete. We recommend contacting the local school district to confirm school assignments for this home.
- $851,5304 bd4 ba3.4k sqft74 Alex Farm Ct LOT 22, Zebulon, NC 27597Sold

- $852,1004 bd4 ba3.3k sqft56 Alex Farm Ct, Zebulon, NC 27597Sold
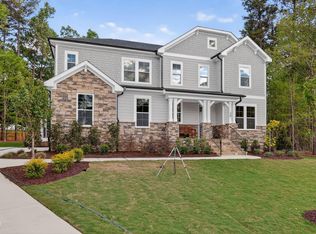
- $1,254,2454 bd4 ba3.4k sqft256 Mollie Meadow Dr, Zebulon, NC 27597Pending
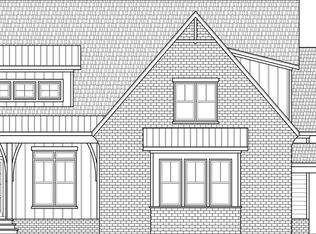
- $2,299,9004 bd6 ba4.5k sqft341 Mollie Meadow Dr, Zebulon, NC 27597New Construction
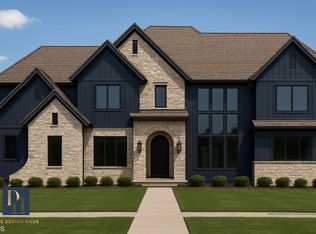
- $1,110,0004 bd5 ba3.7k sqft418 Mollie Meadow Dr, Zebulon, NC 27597New Construction
- $1,790,0804 bd5 ba4.5k sqft285 Mollie Meadow Dr, Zebulon, NC 27597Sold
- $1,275,0004 bd5 ba4k sqft366 Mollie Meadow Dr, Zebulon, NC 27597New Construction
- $806,6354 bd3 ba3.1k sqft69 Alex Farm Ct LOT 21, Zebulon, NC 27597Sold
A local agent can set up tours, give advice and negotiate with sellers.
Similar homes
- $1,149,0004 bd4 ba3.9k sqft476 Mollie Meadow Dr, Zebulon, NC 27597New Construction

 MLS ID #10097550, Christopher Carroll. Doorify MLS
 - $849,7004 bd4 ba3.3k sqft194 Isabelle Valley Dr, Zebulon, NC 27597New Construction
 Doorify MLS
 - $1,099,0005 bd4 ba3.9k sqft199 Wilmington Island Dr, Clayton, NC 27527For Sale
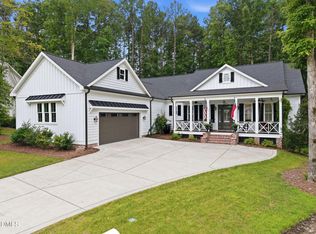 MLS ID #10182333, Steve Wall. Doorify MLS
 - $649,7004 bd4 ba3k sqft154 Merritt Lake Ave, Zebulon, NC 27597New Construction
 Doorify MLS
 - $644,7004 bd3 ba2.9k sqft36 Henry Crest Dr, Zebulon, NC 27597New ConstructionDoorify MLS
- $1,599,9004 bd4 ba4.6k sqft11545 Jen Jen Way, Zebulon, NC 27597For SaleMLS ID #10179570, Alex Rivers. Doorify MLS
- $1,250,0004 bd4 ba3.4k sqft4841 Wendell Boulevard, Wendell, NC 27591For Sale
 MLS ID #100572641, Hanna Corey, Foote Real Estate Group. Hive MLS
 - $1,150,0005 bd5 ba4k sqft49 Serenia Cir, Clayton, NC 27527For SaleMLS ID #10170287, Summer L Bowen-Adams. Doorify MLS
- from $809,7004 bd4 ba3.4k sqftThe Creedmoor Plan, Cattail, Clayton, NC 27597New ConstructionNew Home Inc.
- $1,273,9603 bd4 ba3.7k sqft7616 Mitchell Mill Rd, Zebulon, NC 27597New ConstructionMLS ID #10145234, Rachel Elizabeth Greenwood. Doorify MLS
- $629,7004 bd3 ba2.7k sqft192 Merritt Lake Ave, Zebulon, NC 27597New ConstructionDoorify MLS
- $1,425,0004 bd5 ba3.6k sqft688 Lynch Rd, Selma, NC 27576New ConstructionMLS ID #10168597, April Stephens. Doorify MLS
- $1,300,0005 bd5 ba5.2k sqft264 E Walker Woods Ln, Clayton, NC 27527For SaleMLS ID #10171418, Cindy Poole Roberts. Doorify MLS
- from $904,7005 bd4 ba3.9k sqftThe Morehead Plan, Cattail, Zebulon, NC 27597New ConstructionNew Home Inc.
- $619,7004 bd3 ba2.9k sqft219 Sweetfern Ln, Zebulon, NC 27597New ConstructionDoorify MLS
- $985,0004 bd4 ba4k sqft45 Water Willow Ln, Zebulon, NC 27597For SaleMLS ID #10164519, Anabel Haviza. Doorify MLS
- $1,475,0003 bd5 ba2.9k sqft2532 Holiday Ave, Zebulon, NC 27597For SaleMLS ID #10168794, Eliza Trejo. Doorify MLS
- $1,025,6504 bd5 ba3.8k sqft0 Jaback Dr, Zebulon, NC 27597New ConstructionMLS ID #10174208, Rebecca Williams. Doorify MLS
- $1,035,0004 bd5 ba3.6k sqft4805 Hopkins Glen Way, Zebulon, NC 27597New ConstructionMLS ID #10148964, Jim Allen. Doorify MLS
- from $724,7004 bd3 ba2.9k sqftThe Raleigh Plan, Cattail, Clayton, NC 27597New ConstructionNew Home Inc.
