Welcome to this exceptional custom-built all-brick estate, ideally situated just 30 minutes from Downtown Raleigh and minutes from the charming town of Zebulon. Nestled on 3 private, secluded acres at the end of a quiet cul-de-sac and surrounded by picturesque farmland, this one-of-a-kind property offers the perfect blend of luxury, privacy, and convenience. This meticulously maintained home features 4 bedrooms, 3.5 bathrooms, fresh interior paint, refinished ¾-inch white oak hardwood floors, new carpet and premium padding in the secondary bedrooms, and a freshly stained deck. Thoughtfully designed with an open-concept floor plan, the home showcases exceptional craftsmanship throughout, including soaring two-story ceilings, coffered and vaulted ceilings, extensive custom millwork, chair rail, picture-frame molding, three-piece crown molding, and a stunning floor-to-ceiling stone wood-burning fireplace with a custom hearth. The gourmet kitchen is a chef's dream, featuring granite countertops, a tile backsplash, oversized center island, custom 42-inch cherry cabinetry, breakfast area, and premium stainless steel appliances including a Kenmore Pro Commercial 36-inch gas range with dual-zone oven, convection wall oven, built-in microwave, Viking range hood, low-decibel dishwasher, and French door refrigerator. The kitchen flows seamlessly into the spacious family room and is complemented by a formal dining room, mudroom, and an oversized first-floor laundry room complete with utility sink, countertop workspace, and abundant cabinetry. The luxurious first-floor owner's suite offers a tranquil retreat with a bay window, vaulted tray ceiling with crown molding, spa-inspired bath featuring dual vanities with extensive storage, linen closet, BainUltra jetted soaking tub, custom dual-head walk-in shower with rainfall showerheads and body spray system, private water closet, and a generous walk-in closet. The upper level features oversized secondary bedrooms with walk-in closets connected by a Jack-and-Jill bathroom, providing both comfort and privacy. The fully finished walk-out basement expands the living space with a private guest or in-law suite, full bathroom, recreation room, home gym, recessed lighting, abundant natural light, and extensive walk-in storage. Designed for efficiency and peace of mind, the home includes numerous Energy Star features, including a whole-house generator, 250-gallon propane tank, TechShield radiant barrier roof decking, Energy Star windows, and a tankless water heater with a recirculation system. Outdoor living is equally impressive. Enjoy the expansive deck with pergola, ceiling fan, and lighting overlooking your private backyard oasis. The stamped concrete patio is designed for entertaining with a custom bar, fire pit, covered seating area, hot tub, ceiling fans, and beautifully landscaped grounds. The fenced backyard also features an above-ground pool with a custom-built pool deck perfect for relaxing, entertaining, and enjoying warm summer days. Car enthusiasts, hobbyists, and business owners will appreciate the incredible garage space. In addition to the attached side-entry two-car garage, the property includes an oversized three-car detached garage complete with a vehicle lift, built-in workbenches, and a walk-up unfinished bonus loft offering tremendous storage or future expansion potential. A covered side-port provides parking for up to four additional vehicles, while a separate single-bay garage at the rear of the property and an oversized concrete parking pad offer even more flexibility. Conveniently located with easy access to Highways 39, 264, and I-540, as well as Raleigh-Durham International Airport (RDU), Research Triangle Park (RTP), shopping, dining, and everyday conveniences, this remarkable estate offers a rare opportunity to own a truly distinctive luxury property where privacy, craftsmanship, and functionality come together in perfect harmony.
For sale
$1,599,900
11545 Jen Jen Way, Zebulon, NC 27597
4beds
4,669sqft
Single Family Residence
Built in 2015
3 Acres Lot
$-- Zestimate®
$343/sqft
$-- HOA
What's special
Fully finished walk-out basementBeautifully landscaped groundsSoaring two-story ceilingsFreshly stained deckAbundant natural lightRecessed lightingPrivate backyard oasis
- 86 days
- 466
- 34
Likely to sell faster than
Zillow last checked:
Listing updated:
Listed by:
Alex Rivers 919-602-2765,
Imagination Homes LLC
Source: Doorify MLS,MLS#: 10179570
Facts & features
Interior
Bedrooms & bathrooms
- Bedrooms: 4
- Bathrooms: 4
- Full bathrooms: 3
- 1/2 bathrooms: 1
- Main level bathrooms: 1
- Main level bedrooms: 1
Primary bedroom
- Level: Main
- Area: 271.44 Square Feet
- Dimensions: 17.4 x 15.6
Bedroom 2
- Level: Second
- Area: 206.64 Square Feet
- Dimensions: 16.8 x 12.3
Bedroom 3
- Level: Second
- Area: 209.04 Square Feet
- Dimensions: 15.6 x 13.4
Bedroom 4
- Level: Basement
- Area: 237 Square Feet
- Dimensions: 15.8 x 15.0
Primary bathroom
- Level: Main
- Area: 117.73 Square Feet
- Dimensions: 19.3 x 6.1
Bathroom 2
- Level: Second
- Area: 61.83 Square Feet
- Dimensions: 12.1 x 5.11
Bathroom 3
- Level: Basement
- Area: 63.36 Square Feet
- Dimensions: 9.6 x 6.6
Bonus room
- Level: Basement
- Area: 1222.4 Square Feet
- Dimensions: 38.2 x 32.0
Breakfast room
- Level: Main
- Area: 72 Square Feet
- Dimensions: 9.0 x 8.0
Dining room
- Level: Main
- Area: 235.84 Square Feet
- Dimensions: 17.6 x 13.4
Other
- Level: Main
- Area: 39.6 Square Feet
- Dimensions: 11.0 x 3.6
Family room
- Level: Main
- Area: 622.66 Square Feet
- Dimensions: 32.6 x 19.1
Kitchen
- Level: Main
- Area: 323.7 Square Feet
- Dimensions: 19.5 x 16.6
Laundry
- Level: Main
- Area: 59.28 Square Feet
- Dimensions: 10.4 x 5.7
Other
- Level: Main
- Area: 498.87 Square Feet
- Dimensions: 24.1 x 20.7
Workshop
- Level: Main
- Area: 1411.94 Square Feet
- Dimensions: 45.4 x 31.1
Heating
- Fireplace(s), Heat Pump
Cooling
- Central Air
Appliances
- Included: Built-In Gas Range, Disposal, Dishwasher, Microwave, Wall Oven
- Laundry: Laundry Room, Main Level, Washer Hookup
Features
- Built-in Features, Ceiling Fan(s), Chandelier, Crown Molding, Double Vanity, Entrance Foyer, Eat-in Kitchen, Granite Counters, High Ceilings, High Speed Internet, Kitchen Island, Pantry, Primary Downstairs, Tray Ceiling(s), Vaulted Ceiling(s), Walk-In Closet(s), Whirlpool Tub, Walk-In Shower, Water Closet, Smooth Ceilings
- Flooring: Carpet, Hardwood, Tile
- Doors: Sliding Doors
- Windows: Blinds, ENERGY STAR Qualified Windows
- Basement: Daylight,Full,Walk-Out Access,Heated
- Number of fireplaces: 1
- Fireplace features: Family Room, Masonry, Fireplace Screen
- Common walls with other units/homes: No Common Walls
Interior area
- Total structure area: 4,669
- Total interior livable area: 4,669 sqft
- Finished area above ground: 2,820
- Finished area below ground: 1,849
Video & virtual tour
Property
Parking
- Total spaces: 19
- Parking features: Attached, Concrete, Detached, Garage, Garage Door Opener, Gravel, Oversized, Storage
- Garage spaces: 5
- Carport spaces: 4
- Covered spaces: 9
- Uncovered spaces: 10
Accessibility
- Accessibility features: Level Flooring
Features
- Levels: Two
- Stories: 2
- Entry location: Main Level
- Patio & porch: Deck, Front Porch, Patio
- Exterior features: Fire Pit, Garden, Lighting, Outdoor Kitchen, Private Entrance, Private Yard, Storage, Fenced Yard
- Pool features: Above Ground
- Fencing: Back Yard,Chain Link
- Has view: Yes
- View description: Pool, Rural, Trees/Woods
Lot
- Size: 3 Acres
- Dimensions: 42 x 42 x 36 x 420 x 361 x 214 x 390
- Features: Back Yard, Cleared, Cul-De-Sac, Front Yard, Landscaped, Level, Open Lot, Wooded, Hardwood Trees, Partially Cleared
- Residential vegetation: Cleared, Heavily Wooded, Partially Wooded
Details
- Additional structures: Garage(s), Storage, Workshop
- Parcel number: 271703006093000 0330419
- Zoning: R-30
- Special conditions: Standard
- Other equipment: Generator
Construction
Type & style
- Home type: SingleFamily
- Architectural style: Traditional,Transitional
- Property subtype: Single Family Residence
Materials
- Brick, Cement Siding, Stone
- Foundation: Slab
- Roof: Shingle,Architectural Shingle
Condition
- Updated/Remodeled
- New construction: No
- Year built: 2015
- Major remodel year: 2015
Utilities & green energy
- Sewer: Septic Tank
- Water: Private, Well
- Utilities for property: Electricity Connected, Propane, Water Connected, Septic Connected
Community & HOA
Community
- Security: 24 Hour Security, Closed Circuit Camera(s), Smoke Detector(s), Security System
- Subdivision: Joey McLeod
HOA
- Has HOA: No
Location
- Region: Zebulon
Financial & listing details
- Price per square foot: $343/sqft
- Tax assessed value: $1,011,640
- Annual tax amount: $6,692
- Date on market: 7/11/2026
- Listing agreement: Exclusive Right To Sell
- Listing terms: Cash,Conventional,VA Loan
- Road surface type: Asphalt
Estimated market value
Not available
Estimated sales range
Not available
$3,767/mo
Price history
| Date | Event | Price |
|---|---|---|
| 7/11/2026 | Listed for sale | $1,599,900+2252.8%$343/sqft |
Source:  Doorify MLS #10179570 Report a problem Doorify MLS #10179570 Report a problem | ||
| 5/12/2005 | Sold | $68,000$15/sqft |
Source: Public Record Report a problem | ||
Public tax history
| Year | Property taxes | Tax assessment |
|---|---|---|
| 2025 | $6,490 +3% | $1,011,640 |
| 2024 | $6,302 +19.8% | $1,011,640 +50.5% |
| 2023 | $5,261 +7.9% | $672,121 |
| 2022 | $4,874 +2.8% | $672,121 |
| 2021 | $4,743 +13.3% | $672,121 +11.5% |
| 2020 | $4,186 -4.4% | $602,924 +12.9% |
| 2019 | $4,381 | $533,967 |
| 2018 | $4,381 +14.8% | $533,967 |
| 2017 | $3,817 +2.1% | $533,967 +2.3% |
| 2016 | $3,739 +104.4% | $522,107 +98.2% |
| 2015 | $1,829 | $263,400 |
Find assessor info on the county website
Monthly payment
Est. payment
Payment breakdown
Explore the cost of this home by adjusting the details. Changes won't be saved.Climate risks
Neighborhood: 27597
Nearby schools
Schools provided by the listing agent
- Elementary: Wake - Zebulon Elementary
- Middle: Wake - Zebulon Middle
- High: Wake - East Wake High School
Source: Doorify MLS. This data may not be complete. We recommend contacting the local school district to confirm school assignments for this home.

Similar homes
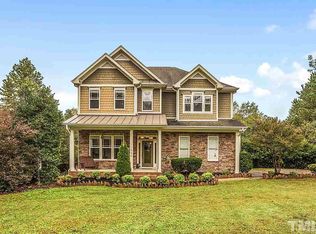
- $1,125,0003 bd3 ba3.6k sqft900 S Arendell Ave, Zebulon, NC 27597For Sale

 MLS ID #10184422, Kelly Straughn. Doorify MLS
 - $1,599,0004 bd3 ba3.8k sqft249 Money Tree Ln, Knightdale, NC 27545For Sale
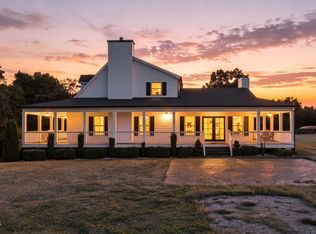 MLS ID #10195601, Jody Kim Whitehurst. Doorify MLS
 - $949,0004 bd4 ba3.7k sqft1257 Pine Ridge Rd, Zebulon, NC 27597For Sale
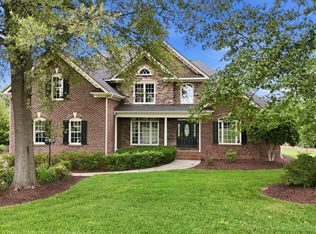 MLS ID #10171957, Taylor Griswold. Doorify MLS
 - $949,9904 bd4 ba4k sqft45 Water Willow Ln, Zebulon, NC 27597For Sale
 MLS ID #10188689, Anabel Haviza. Doorify MLS
 - $849,9994 bd5 ba3.7k sqft7132 Trappers Ct, Zebulon, NC 27597For SaleMLS ID #10170164, Kyle Creech Boyette. Doorify MLS
- $820,0004 bd4 ba5.3k sqft65 Soggy Btm, Zebulon, NC 27597For SaleMLS ID #10173403, Martin Verdi. Doorify MLS
- $1,375,0004 bd5 ba3.9k sqft290 Hidden Lake Dr, Youngsville, NC 27596For SaleMLS ID #10151077, Jim Allen. Doorify MLS
- $1,125,0004 bd5 ba3.7k sqft4801 Hopkins Glen Way, Zebulon, NC 27597New ConstructionMLS ID #10184363, Jim Allen. Doorify MLS
- $1,525,0004 bd6 ba4.5k sqft2417 Rosslare Mews Ln, Wendell, NC 27591New ConstructionMLS ID #10185781, Jim Allen. Doorify MLS
- $1,200,0003 bd4 ba3.7k sqft5004 Buffaloe Rd, Raleigh, NC 27616For SaleMLS ID #10196448, Kevin Hagen. Doorify MLS
- $999,0004 bd5 ba3.6k sqft4805 Hopkins Glen Way, Zebulon, NC 27597New ConstructionMLS ID #10148964, Jim Allen. Doorify MLS
- $1,225,0004 bd5 ba3.8k sqft25 Alex Farm Ct, Zebulon, NC 27597New ConstructionMLS ID #10097541, Christopher Carroll. Doorify MLS
- $950,0004 bd4 ba3.4k sqft4841 Wendell Boulevard, Wendell, NC 27591For Sale
 MLS ID #100572641, Hanna Corey, Foote Real Estate Group. Hive MLS
 - $1,495,0004 bd5 ba4.7k sqft2312 Ballywater Lea Way, Wake Forest, NC 27587For SaleMLS ID #10190720, Alison Malloy Wojnarowski. Doorify MLS
- $1,199,0004 bd4 ba3.9k sqft305 Hidden Lake Dr, Youngsville, NC 27596For SaleMLS ID #10169703, Angie Cole. Doorify MLS
- $1,150,0004 bd4 ba3.7k sqft5340 Mill Dam Rd, Wake Forest, NC 27587For SaleMLS ID #10187579, Janna Whitehorne. Doorify MLS
- $1,250,0005 bd5 ba5.2k sqft264 E Walker Woods Ln, Clayton, NC 27527For SaleMLS ID #10171418, Cindy Poole Roberts. Doorify MLS
- $1,200,0003 bd4 ba3k sqft4205 Millpoint Dr, Wake Forest, NC 27587For SaleMLS ID #10180247, Jackson Sobocinski. Doorify MLS
- $1,100,0004 bd4 ba4.1k sqft2025 Pleasant Forest Way, Wake Forest, NC 27587For SaleMLS ID #10196441, Phyllis Algood. Doorify MLS
- $975,0004 bd4 ba4k sqft270 Rivers Edge Dr, Youngsville, NC 27596For SaleMLS ID #10190753, Jennifer Spencer. Doorify MLS
