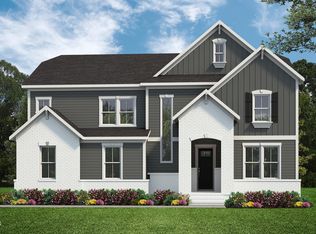
$30,000 incentives with use of preferred lender. Brinkley plan offers lakeside luxury from the moment you step through its welcoming front door, you're greeted with warm, open spaces designed for gathering, celebrating, and everyday living. The main level centers around a stunning kitchen with an oversized island, walk-in pantry, and family dining space--perfect for slow mornings or lively evenings with friends. The family room opens through expansive triple sliding doors to a screened porch, where an optional outdoor kitchen invites year-round entertaining. A private main-level suite provides a restful retreat, complete with dual vanities, a freestanding tub, and a spacious walk-in shower. A private study keeps your life centered on the main living. Upstairs, additional bedrooms, a large rec room, and flexible spaces allow everyone to spread out, play, or work in comfort. Set on a sought-after homesite just across from the community's 85-acre lake, this home places you in the heart of Cattail's lifestyle. Here, neighbors connect at the pool, unwind by the firepits, explore walking paths, or launch a kayak from the dock. The Brinkley offers not just a home, but a way of living--one that is inspired, connected, and beautifully yours.
New construction
Price cut: $10K (8/26)
$1,139,000
476 Mollie Meadow Dr, Zebulon, NC 27597
4beds
3,995sqft
Single Family Residence, Residential
Built in 2026
0.92 Acres Lot
$1,139,600 Zestimate®
$285/sqft
$90/mo HOA
What's special
Large rec roomSpacious walk-in showerFlexible spacesPrivate main-level suiteScreened porchWalk-in pantryDual vanities
- 464 days |
- 258 |
- 13 |
Zillow last checked:
Listing updated:
Listed by:
Christopher Carroll 919-422-3143,
HomeTowne Realty
Source: Doorify MLS,MLS#: 10097550
Facts & features
Interior
Bedrooms & bathrooms
- Bedrooms: 4
- Bathrooms: 4
- Full bathrooms: 3
- 1/2 bathrooms: 1
Heating
- Fireplace(s), Forced Air, Heat Pump
Cooling
- Central Air
Appliances
- Included: Dishwasher, Gas Range, Microwave, Oven
- Laundry: Laundry Room, Main Level
Features
- Granite Counters, Kitchen Island, Open Floorplan, Separate Shower, Walk-In Closet(s), Walk-In Shower, Water Closet
- Flooring: Carpet, Tile
- Basement: Crawl Space
- Number of fireplaces: 1
- Fireplace features: Gas, Gas Log, Insert, Living Room
Interior area
- Total structure area: 3,995
- Total interior livable area: 3,995 sqft
- Finished area above ground: 3,995
- Finished area below ground: 0
Property
Parking
- Total spaces: 7
- Parking features: Attached, Driveway, Garage Faces Side, Off Street
- Attached garage spaces: 3
- Uncovered spaces: 4
Features
- Levels: Two
- Stories: 2
- Patio & porch: Covered, Front Porch, Rear Porch
- Has view: Yes
Lot
- Size: 0.92 Acres
- Features: Back Yard, Front Yard, Landscaped
Details
- Parcel number: 11L04041K
- Special conditions: Standard
Construction
Type & style
- Home type: SingleFamily
- Architectural style: Contemporary, Craftsman
- Property subtype: Single Family Residence, Residential
Materials
- Brick Veneer
- Foundation: Raised
- Roof: Shingle
Condition
- New construction: Yes
- Year built: 2026
- Major remodel year: 2025
Details
- Builder name: Homes By Dickerson
Utilities & green energy
- Sewer: Septic Tank
- Water: Public
Green energy
- Indoor air quality: Ventilation
Community & HOA
Community
- Subdivision: Cattail
HOA
- Has HOA: Yes
- Services included: Maintenance Grounds
- HOA fee: $90 monthly
Location
- Region: Zebulon
Financial & listing details
- Price per square foot: $285/sqft
- Date on market: 5/20/2025
Estimated market value
$1,139,600
$1.08M - $1.20M
$3,295/mo
Price history
| Date | Event | Price |
|---|---|---|
| 8/26/2026 | Price change | $1,139,000-0.9%$285/sqft |
Source:  Doorify MLS #10097550 Report a problem Doorify MLS #10097550 Report a problem | ||
| 7/22/2026 | Price change | $1,149,000-0.9%$288/sqft |
Source: Doorify MLS #10097550 Report a problem | ||
| 5/30/2026 | Price change | $1,159,000-5.3%$290/sqft |
Source: Doorify MLS #10097550 Report a problem | ||
| 5/23/2026 | Price change | $1,224,000-2.1%$306/sqft |
Source: Doorify MLS #10097550 Report a problem | ||
| 5/20/2025 | Listed for sale | $1,250,000$313/sqft |
Source: Doorify MLS #10097550 Report a problem | ||
Public tax history
Tax history is unavailable.
Monthly payment
Est. payment
Payment breakdown
Explore the cost of this home by adjusting the details. Changes won't be saved.Climate risks
Neighborhood: 27597
Nearby schools
GreatSchools rating
- 9/10Thanksgiving ElementaryGrades: PK-5Distance: 3 mi
- 6/10Archer Lodge MiddleGrades: 6-8Distance: 5 mi
- 7/10Corinth-Holders High SchoolGrades: 9-12Distance: 4.5 mi
Schools provided by the listing agent
- Elementary: Johnston - Thanksgiving Elementary School
- Middle: Johnston - Archer Lodge Middle
- High: Johnston - Corinth Holders High School
Source: Doorify MLS. This data may not be complete. We recommend contacting the local school district to confirm school assignments for this home.
- $799,7004 bd4 ba3.2k sqft153 Isabelle Valley Dr, Zebulon, NC 27597New Construction
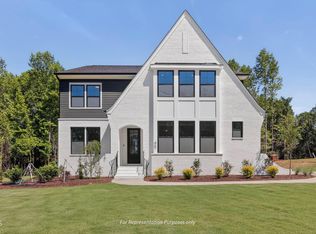
- $774,7004 bd3 ba3.1k sqft175 Isabelle Valley Dr, Zebulon, NC 27597New Construction

- $1,880,0004 bd5 ba4.1k sqft515 Mollie Meadow Dr, Zebulon, NC 27597New Construction
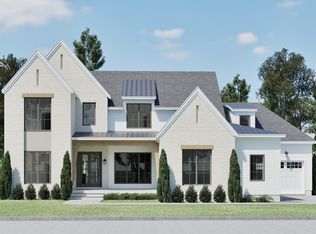
- $2,250,7004 bd6 ba4.4k sqft457 Mollie Meadow Dr, Zebulon, NC 27597Pending
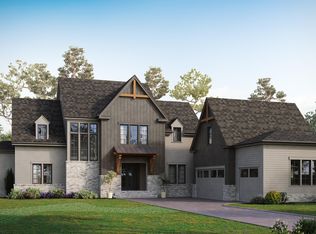
- $1,930,6614 bd4 ba4.1k sqft405 Mollie Meadows Dr, Zebulon, NC 27597Pending
- $802,0504 bd4 ba3.2k sqft45 Addison Pond Ct, Zebulon, NC 27597Sold
- $769,7004 bd4 ba3.2k sqftLOT 71 Isabelle Valley Dr, Zebulon, NC 27597Off Market
- $1,249,0004 bd5 ba4k sqft366 Mollie Meadow Dr, Zebulon, NC 27597New Construction
A local agent can set up tours, give advice and negotiate with sellers.
Similar homes
- $1,095,0004 bd5 ba3.7k sqft418 Mollie Meadow Dr, Zebulon, NC 27597New Construction

 MLS ID #10097548, Christopher Carroll. Doorify MLS
 - $1,225,0004 bd5 ba3.8k sqft25 Alex Farm Ct, Zebulon, NC 27597New Construction
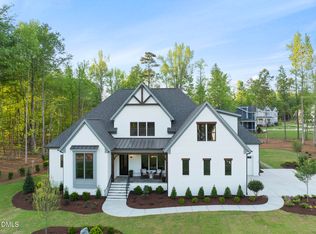 MLS ID #10097541, Christopher Carroll. Doorify MLS
 - $849,7004 bd4 ba3.3k sqft194 Isabelle Valley Dr, Zebulon, NC 27597New Construction
 Doorify MLS
 - $1,125,0003 bd3 ba3.6k sqft900 S Arendell Ave, Zebulon, NC 27597For Sale
 MLS ID #10184422, Kelly Straughn. Doorify MLS
 - $1,125,0004 bd5 ba3.7k sqft4801 Hopkins Glen Way, Zebulon, NC 27597New ConstructionMLS ID #10184363, Jim Allen. Doorify MLS
- from $904,7005 bd4 ba3.9k sqftThe Morehead Plan, Cattail, Zebulon, NC 27597New ConstructionNew Home Inc.
- $774,9003 bd3 ba2.1k sqft268 Price Road, Selma, NC 27576For Sale
 MLS ID #100598270, Beth Hines, RE/MAX Southland Realty II. Hive MLS
 - $599,7004 bd4 ba3k sqftGarner, Zebulon, NC 27597New ConstructionMLS ID #10185789, Leslie Dolde. Doorify MLS
- $644,7004 bd3 ba3k sqft36 Henry Crest Dr, Zebulon, NC 27597New ConstructionDoorify MLS
- $580,8664 bd3 ba2.8k sqftFontana, Zebulon, NC 27597New ConstructionMLS ID #10156547, Blaine Wiles. Doorify MLS
- $629,7004 bd3 ba2.7k sqft192 Merritt Lake Ave, Zebulon, NC 27597New ConstructionDoorify MLS
- $1,075,0004 bd4 ba4.1k sqftSATTERWHITE CONSTRUCTION INC, Zebulon, NC 27597New ConstructionMLS ID #10182095, Cary Strickland. Doorify MLS
- $1,169,0004 bd4 ba3.5k sqft1200 Lake Wendell Rd, Wendell, NC 27591New ConstructionMLS ID #10151524, Gerardo Silvestri. Doorify MLS
- $1,100,0005 bd5 ba4k sqft49 Serenia Cir, Clayton, NC 27527For SaleMLS ID #10170287, Summer L Bowen-Adams. Doorify MLS
- from $599,7004 bd4 ba3k sqftThe Garner Plan, Cattail, Clayton, NC 27597New ConstructionNew Home Inc.
- $1,185,0004 bd5 ba3.9k sqft370 Bellini Dr, Clayton, NC 27527For SaleMLS ID #10185741, Michelle Zanfardino. Doorify MLS
- $1,100,0004 bd4 ba4k sqft136 Ogden Cir, Clayton, NC 27527New ConstructionDoorify MLS
- $999,0004 bd5 ba3.6k sqft4805 Hopkins Glen Way, Zebulon, NC 27597New ConstructionMLS ID #10148964, Jim Allen. Doorify MLS
- $589,7004 bd3 ba2.6k sqftClayton, Zebulon, NC 27597New ConstructionDoorify MLS
- $1,175,0005 bd5 ba4.5k sqft124 Ogden Cir, Clayton, NC 27527New ConstructionDoorify MLS
