Lakefront Homesite at Cattail Lake, an exciting new lakefront community offering planned amenities including a lakeview pool and pavilion designed to embrace the beauty of lakeside living. Built by custom builder Royalty Homes, this stunning residence features an open-concept design perfect for everyday living and entertaining. The spacious family room showcases a cozy fireplace and flows seamlessly into the gourmet kitchen, complete with an abundance of cabinetry, a large eat-at island, and a separate scullery for added prep and storage space. The casual dining area overlooks the lake, creating a picturesque setting for every meal. The luxurious first-floor primary suite offers a private retreat, while a first-floor guest suite and dedicated study provide flexibility and convenience. Upstairs, you'll find two additional bedroom suites, a large recreation room, loft area, and extensive walk-in storage. Step outside to the covered rear porch featuring a fireplace, the perfect place to relax and entertain while enjoying tranquil lake views. Completing this exceptional home is a spacious 3-car garage and the superior craftsmanship and attention to detail that Royalty Homes is known for.
New construction
$1,880,000
515 Mollie Meadow Dr, Zebulon, NC 27597
4beds
4,176sqft
:
Get pre-qualified$10,666/mo
Single Family Residence, Residential
Built in 2026
1.07 Acres Lot
$1,836,400 Zestimate®
$450/sqft
$90/mo HOA
What's special
Cozy fireplaceTranquil lake viewsGourmet kitchenLarge eat-at islandSpacious family roomDedicated studyExtensive walk-in storage
- 54 days |
- 186 |
- 3 |
Zillow last checked:
Listing updated:
Listed by:
Judy Kluczykowski 919-320-7091,
HomeTowne Realty
Source: Doorify MLS,MLS#: 10174278
Facts & features
Interior
Bedrooms & bathrooms
- Bedrooms: 4
- Bathrooms: 5
- Full bathrooms: 4
- 1/2 bathrooms: 1
Heating
- Heat Pump, None
Cooling
- Electric, Heat Pump
Appliances
- Included: Built-In Electric Oven, Dishwasher, Gas Range, Microwave, Refrigerator, Stainless Steel Appliance(s), Tankless Water Heater, Oven
- Laundry: Inside, Laundry Room, Sink
Features
- Bathtub/Shower Combination, Breakfast Bar, Built-in Features, Ceiling Fan(s), Double Vanity, Eat-in Kitchen, Entrance Foyer, High Ceilings, Kitchen Island, Kitchen/Dining Room Combination, Open Floorplan, Pantry, Master Downstairs, Quartz Counters, Recessed Lighting, Separate Shower, Smooth Ceilings, Soaking Tub, Vaulted Ceiling(s), Walk-In Closet(s), Walk-In Shower, Wet Bar
- Flooring: Carpet, Hardwood, Tile
- Basement: Crawl Space
- Number of fireplaces: 2
- Fireplace features: Gas Log, Living Room, Propane, See Remarks
- Common walls with other units/homes: No Common Walls
Interior area
- Total structure area: 4,176
- Total interior livable area: 4,176 sqft
- Finished area above ground: 4,176
- Finished area below ground: 0
Property
Parking
- Total spaces: 3
- Parking features: Attached, Concrete, Driveway, Garage, Garage Door Opener, Garage Faces Front, Garage Faces Side
- Attached garage spaces: 3
Features
- Levels: Two
- Stories: 2
- Patio & porch: Covered, Rear Porch, Screened
- Exterior features: Rain Gutters
- Pool features: Community
- Fencing: None
- Has view: Yes
- View description: Lake
- Has water view: Yes
- Water view: Lake
Lot
- Size: 1.07 Acres
- Features: Landscaped
Details
- Parcel number: 11L04042G
- Special conditions: Standard
Construction
Type & style
- Home type: SingleFamily
- Architectural style: Contemporary
- Property subtype: Single Family Residence, Residential
Materials
- Brick Veneer, Fiber Cement
- Roof: Shingle
Condition
- New construction: Yes
- Year built: 2026
- Major remodel year: 2026
Utilities & green energy
- Sewer: Septic Tank
- Water: Public
- Utilities for property: Electricity Available, Water Available
Community & HOA
Community
- Features: Pool
- Subdivision: Cattail
HOA
- Has HOA: Yes
- Amenities included: Pool
- Services included: None
- HOA fee: $90 monthly
Location
- Region: Zebulon
Financial & listing details
- Price per square foot: $450/sqft
- Date on market: 6/16/2026
- Road surface type: Paved
Estimated market value
$1,836,400
$1.74M - $1.93M
$3,676/mo
Price history
| Date | Event | Price |
|---|---|---|
| 6/16/2026 | Listed for sale | $1,880,000$450/sqft |
Source:  Doorify MLS #10174278 Report a problem Doorify MLS #10174278 Report a problem | ||
Public tax history
Tax history is unavailable.
Monthly payment
Est. payment
Payment breakdown
Explore the cost of this home by adjusting the details. Changes won't be saved.Climate risks
Neighborhood: 27597
Nearby schools
GreatSchools rating
- 9/10Thanksgiving ElementaryGrades: PK-5Distance: 3 mi
- 6/10Archer Lodge MiddleGrades: 6-8Distance: 5.1 mi
- 7/10Corinth-Holders High SchoolGrades: 9-12Distance: 4.5 mi
Schools provided by the listing agent
- Elementary: Johnston - Thanksgiving Elementary School
- Middle: Johnston - Archer Lodge Middle
- High: Johnston - Corinth Holders High School
Source: Doorify MLS. This data may not be complete. We recommend contacting the local school district to confirm school assignments for this home.
- $2,250,7004 bd6 ba4.4k sqft457 Mollie Meadow Dr, Zebulon, NC 27597Pending
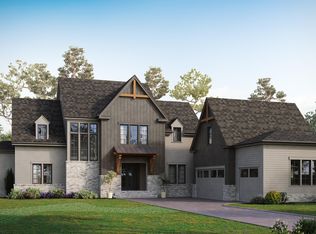
- $774,7004 bd3 ba3.1k sqft175 Isabelle Valley Dr, Zebulon, NC 27597New Construction

- $1,930,6614 bd4 ba4.1k sqft405 Mollie Meadows Dr, Zebulon, NC 27597Pending

- $1,149,0004 bd4 ba3.9k sqft476 Mollie Meadow Dr, Zebulon, NC 27597New Construction

- $799,7004 bd4 ba3.2k sqft153 Isabelle Valley Dr, Zebulon, NC 27597New Construction
- $2,580,7584 bd6 ba6.2k sqft365 Mollie Meadow Dr, Zebulon, NC 27597Pending
- $1,275,0004 bd5 ba4k sqft366 Mollie Meadow Dr, Zebulon, NC 27597New Construction
- $1,110,0004 bd5 ba3.7k sqft418 Mollie Meadow Dr, Zebulon, NC 27597New Construction
A local agent can set up tours, give advice and negotiate with sellers.
Similar homes
- $2,299,9004 bd6 ba4.5k sqft341 Mollie Meadow Dr, Zebulon, NC 27597New Construction
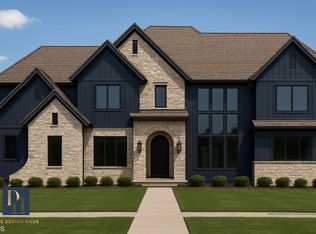
 MLS ID #10164712, Lindsay Baker. Doorify MLS
 - $1,239,0004 bd5 ba3.8k sqft25 Alex Farm Ct, Zebulon, NC 27597New Construction
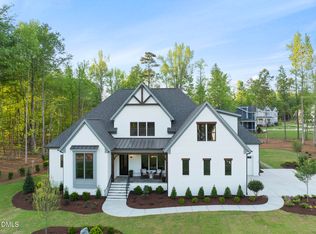 MLS ID #10097541, Christopher Carroll. Doorify MLS
 - $1,275,0004 bd5 ba4k sqft366 Mollie Meadow Dr, Zebulon, NC 27597New Construction
 MLS ID #10165111, Christopher Carroll. Doorify MLS
 - $1,368,5004 bd5 ba3.5k sqft396 Mollie Meadow Dr, Zebulon, NC 27597New Construction
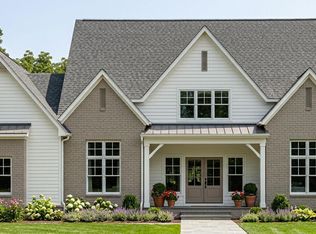 MLS ID #10154465, Judy Kluczykowski. Doorify MLS
 - $1,110,0004 bd5 ba3.7k sqft418 Mollie Meadow Dr, Zebulon, NC 27597New ConstructionMLS ID #10097548, Christopher Carroll. Doorify MLS
- $1,149,0004 bd4 ba3.9k sqft476 Mollie Meadow Dr, Zebulon, NC 27597New ConstructionMLS ID #10097550, Christopher Carroll. Doorify MLS
- $1,599,9004 bd4 ba4.6k sqft11545 Jen Jen Way, Zebulon, NC 27597For SaleMLS ID #10179570, Alex Rivers. Doorify MLS
- $1,125,0003 bd3 ba3.6k sqft900 S Arendell Ave, Zebulon, NC 27597For SaleMLS ID #10184422, Kelly Straughn. Doorify MLS
- $2,200,0004 bd5 ba5.7k sqft220 Jordan Narron Rd, Selma, NC 27576For SaleMLS ID #10167909, Anne DelPapa. Doorify MLS
- $1,475,0003 bd5 ba2.9k sqft2532 Holiday Ave, Zebulon, NC 27597For SaleMLS ID #10168794, Eliza Trejo. Doorify MLS
- $1,800,0007 bd5 ba5.8k sqft5416 Pulley Town Road, Zebulon, NC 27597For Sale
 MLS ID #100571847, Jim E Allen, Coldwell Banker HPW Raleigh Midtown. Hive MLS
 - $1,125,0004 bd5 ba3.7k sqft4801 Hopkins Glen Way, Zebulon, NC 27597New ConstructionMLS ID #10184363, Jim Allen. Doorify MLS
- $1,425,0004 bd5 ba3.6k sqft688 Lynch Rd, Selma, NC 27576New ConstructionMLS ID #10168597, April Stephens. Doorify MLS
- $1,050,0004 bd5 ba3.7k sqft266 Farmstead Court, Wendell, NC 27591New ConstructionMLS ID #100591975, Jaclyn Smith, HomeTowne Realty. Hive MLS
- $1,175,0004 bd4 ba4.1k sqft40 Bealy Farm Rd, Zebulon, NC 27597New ConstructionMLS ID #10179859, Louella Venable. Doorify MLS
- $949,0004 bd4 ba3.7k sqft1257 Pine Ridge Rd, Zebulon, NC 27597For SaleMLS ID #10171957, Taylor Griswold. Doorify MLS
- $1,100,0004 bd4 ba3.6k sqft3800 Peaceful Creek Trl, Zebulon, NC 27597New ConstructionMLS ID #10146818, Amy Winstead. Doorify MLS
- $985,0004 bd4 ba4k sqft45 Water Willow Ln, Zebulon, NC 27597For SaleMLS ID #10164519, Anabel Haviza. Doorify MLS
- $1,150,0004 bd3 ba2.5k sqft3928 Billy Hopkins Rd, Zebulon, NC 27597For SaleMLS ID #10174372, Keysheen Hinton. Doorify MLS
- $1,300,0004 bd4 ba3.7k sqft5200 Harmony Grove Ln, Youngsville, NC 27596New ConstructionMLS ID #10184429, Jim Allen. Doorify MLS
