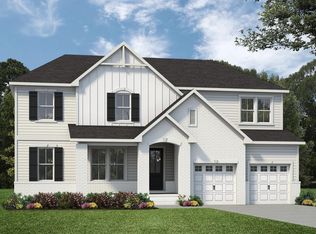
Experience elevated living in the sought-after Cattail community, centered around a stunning 80-acre lake with planned resort-style amenities including a pool and clubhouse. This custom expansive ranch design offers the perfect blend of comfort and flexibility, featuring a spacious upstairs retreat complete with a bedroom, rec room, and full bath--ideal for guests or multi-generational living.The thoughtfully designed main level includes a private study and a luxurious primary suite showcasing a beautifully appointed bath with an oversized tiled walk-in shower. Two additional en-suites on main level. The heart of the home is a gourmet kitchen with a large island and an impressive scullery, all open to the expansive family room highlighted by a dramatic floor-to-ceiling stone fireplace.Step outside to the covered porch featuring a tiled fireplace--perfect for year-round relaxing or entertaining. Additional highlights include a 3-car garage and sealed crawl space for added efficiency and peace of mind.
New construction
$1,368,500
396 Mollie Meadow Dr, Zebulon, NC 27597
4beds
3,503sqft
Single Family Residence, Residential
Built in 2026
0.79 Acres Lot
$1,343,400 Zestimate®
$391/sqft
$90/mo HOA
What's special
Rec roomBeautifully appointed bathGourmet kitchenOversized tiled walk-in showerLarge islandImpressive sculleryLuxurious primary suite
- 161 days
- 79
- 2
Zillow last checked:
Listing updated:
Listed by:
Judy Kluczykowski 919-320-7091,
HomeTowne Realty
Source: Doorify MLS,MLS#: 10154465
Facts & features
Interior
Bedrooms & bathrooms
- Bedrooms: 4
- Bathrooms: 5
- Full bathrooms: 4
- 1/2 bathrooms: 1
Heating
- Forced Air, Heat Pump
Cooling
- Electric
Appliances
- Included: Dishwasher, Gas Range, Microwave, Oven, Tankless Water Heater
- Laundry: Laundry Room, Main Level
Features
- Bathtub/Shower Combination, Ceiling Fan(s), Kitchen Island, Open Floorplan, Pantry, Master Downstairs, Quartz Counters, Room Over Garage, Smooth Ceilings, Vaulted Ceiling(s), Walk-In Closet(s), Walk-In Shower
- Flooring: Carpet, Hardwood, Tile
- Basement: Block, Crawl Space
- Number of fireplaces: 2
- Fireplace features: Living Room, Outside
Interior area
- Total structure area: 3,503
- Total interior livable area: 3,503 sqft
- Finished area above ground: 3,503
- Finished area below ground: 0
Property
Parking
- Total spaces: 3
- Parking features: Attached, Garage, Garage Door Opener
- Attached garage spaces: 3
Features
- Levels: Two
- Stories: 2
- Patio & porch: Covered, Porch
- Pool features: Community
- Has view: Yes
Lot
- Size: 0.79 Acres
- Features: Landscaped
Details
- Parcel number: 11L04041Q
- Special conditions: Standard
Construction
Type & style
- Home type: SingleFamily
- Architectural style: Transitional
- Property subtype: Single Family Residence, Residential
Materials
- Fiber Cement
- Foundation: Block
- Roof: Shingle
Condition
- New construction: Yes
- Year built: 2026
- Major remodel year: 2026
Utilities & green energy
- Sewer: Septic Tank
- Water: Public
- Utilities for property: Electricity Available, Septic Available, Water Available
Community & HOA
Community
- Features: Pool
- Subdivision: Cattail
HOA
- Has HOA: Yes
- Services included: None
- HOA fee: $90 monthly
Location
- Region: Zebulon
Financial & listing details
- Price per square foot: $391/sqft
- Date on market: 3/20/2026
- Road surface type: Paved
Estimated market value
$1,343,400
$1.28M - $1.41M
$3,228/mo
Price history
| Date | Event | Price |
|---|---|---|
| 3/20/2026 | Listed for sale | $1,368,500$391/sqft |
Source:  Doorify MLS #10154465 Report a problem Doorify MLS #10154465 Report a problem | ||
Public tax history
Tax history is unavailable.
Monthly payment
Est. payment
Payment breakdown
Explore the cost of this home by adjusting the details. Changes won't be saved.Climate risks
Neighborhood: 27597
Nearby schools
Schools provided by the listing agent
- Elementary: Johnston - Thanksgiving Elementary School
- Middle: Johnston - Archer Lodge Middle
- High: Johnston - Corinth Holders High School
Source: Doorify MLS. This data may not be complete. We recommend contacting the local school district to confirm school assignments for this home.

Similar homes
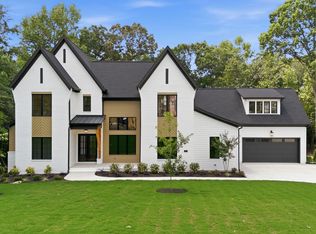
- $1,225,0004 bd5 ba3.8k sqft25 Alex Farm Ct, Zebulon, NC 27597New Construction
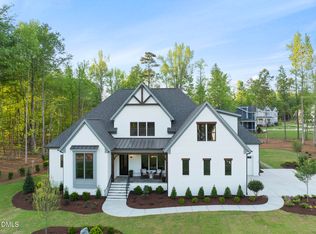
 MLS ID #10097541, Christopher Carroll. Doorify MLS
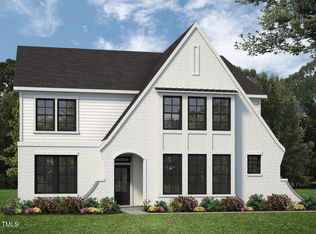
 - $1,095,0004 bd5 ba3.7k sqft418 Mollie Meadow Dr, Zebulon, NC 27597New Construction
 MLS ID #10097548, Christopher Carroll. Doorify MLS
 - $1,139,0004 bd4 ba3.9k sqft476 Mollie Meadow Dr, Zebulon, NC 27597New Construction
 MLS ID #10097550, Christopher Carroll. Doorify MLS
 - $1,200,0004 bd6 ba3.8k sqft8520 Pascolo Way, Zebulon, NC 27597New Construction
 MLS ID #10188531, Jim Allen. Doorify MLS
 - $864,7004 bd4 ba3.3k sqft239 Isabelle Valley Dr, Zebulon, NC 27597New ConstructionDoorify MLS
- $849,7004 bd4 ba3.3k sqft194 Isabelle Valley Dr, Zebulon, NC 27597New ConstructionDoorify MLS
- $799,7004 bd4 ba3.2k sqft153 Isabelle Valley Dr, Zebulon, NC 27597New ConstructionDoorify MLS
- $774,7004 bd3 ba3.1k sqft175 Isabelle Valley Dr, Zebulon, NC 27597New ConstructionDoorify MLS
- $1,125,0003 bd3 ba3.6k sqft900 S Arendell Ave, Zebulon, NC 27597For SaleMLS ID #10184422, Kelly Straughn. Doorify MLS
- $949,9904 bd4 ba4k sqft45 Water Willow Ln, Zebulon, NC 27597For SaleMLS ID #10188689, Anabel Haviza. Doorify MLS
- $1,175,0004 bd4 ba4.1k sqft40 Bealy Farm Rd, Zebulon, NC 27597New ConstructionMLS ID #10179859, Louella Venable. Doorify MLS
- $774,9003 bd3 ba2.1k sqft268 Price Road, Selma, NC 27576For Sale
 MLS ID #100598270, Beth Hines, RE/MAX Southland Realty II. Hive MLS
 - $1,425,0004 bd5 ba3.6k sqft688 Lynch Rd, Selma, NC 27576New ConstructionMLS ID #10168597, April Stephens. Doorify MLS
- $877,0004 bd4 ba4k sqft205 Carrie Drive, Archer Lodge, NC 27527For SaleMLS ID #100598476, Tracey O'Dowd, EXP Realty LLC - C. Hive MLS
- $825,0004 bd6 ba4.1k sqft256 Running Springs Ct, Clayton, NC 27527For SaleMLS ID #10188229, Rebekah Atkinson Martin. Doorify MLS
- $1,125,0004 bd5 ba3.7k sqft4801 Hopkins Glen Way, Zebulon, NC 27597New ConstructionMLS ID #10184363, Jim Allen. Doorify MLS
- $998,5004 bd4 ba4.9k sqft6570 Nc-231, Middlesex, NC 27557For SaleMLS ID #100597386, Beth Hines, RE/MAX Southland Realty II. Hive MLS
- $1,100,0004 bd4 ba3.6k sqft8508 Pascolo Way, Zebulon, NC 27597New ConstructionMLS ID #10163221, Jim Allen. Doorify MLS
