ALL NEW INTERIOR PAINT throughout this amazing, custom home that is designed to live like a 6 bedroom. You don't want to miss the beauty, space, and luxury of this immaculate home, designed for multi-generational living and boasting hardwoods throughout as well. Located just minutes from shops and dining in Flowers Plantation and convenient to major highways for your work commute, 256 Running Springs' functional floor plan offers abundant space and privacy for all family members and their guests. The home is located on a partially wooded lot, is equipped with natural gas, fiber cement siding and stone veneer accents for ease of maintenance, as well as established landscaping. It's elegant and neutral interior suits a wide variety of design palettes, and boasts custom, high-end finishes and moldings along with granite countertops and walk in closets. The first floor offers formal and casual living spaces, a butler's pantry, an open kitchen-living room concept, and a breakfast nook that opens out to a large screened-in porch overlooking the beautifully landscaped & private backyard. This property offers an owner's suite option on both the 1st and 2nd floors as well as 3 additional bedrooms, a flex/bonus space, and laundry room upstairs as well, while the partially finished, walkout basement includes another bedroom area and full bathroom. Each bedroom has access to a walk-in closet as well as a private bathroom and there is an additional half bath in the mudroom area that provides entry to the home from the oversized two car garage. The basement offers over 1000 square feet of additional living potential that opens to the landscaped backyard with your very own greenhouse and swim spa as well. A septic reserve area is located to the right of the home in the back yard and is landscaped as an additional patio area with a variety of established fruit trees. Taft Woods East is located in Clayton, NC and offers county water, natural gas, and fiber hook ups for a homeowner's convenience. Current listing images offer virtual staging and enhanced imaging options.
For sale
Price cut: $25K (6/5)
$850,000
256 Running Springs Ct, Clayton, NC 27527
4beds
4,180sqft
:
Get pre-qualified$5,120/mo
Single Family Residence, Residential
Built in 2015
1.62 Acres Lot
$831,500 Zestimate®
$203/sqft
$31/mo HOA
What's special
Established landscapingAll new interior paintOversized two car garagePartially wooded lotHardwoods throughoutGranite countertopsElegant and neutral interior
- 97 days |
- 363 |
- 18 |
Zillow last checked:
Listing updated:
Listed by:
Rebekah Atkinson Martin 919-882-8758,
Lavrack Properties, Inc.
Source: Doorify MLS,MLS#: 10161102
Facts & features
Interior
Bedrooms & bathrooms
- Bedrooms: 4
- Bathrooms: 6
- Full bathrooms: 5
- 1/2 bathrooms: 1
Heating
- Natural Gas
Cooling
- Ceiling Fan(s), Gas
Appliances
- Included: Refrigerator, Washer/Dryer
- Laundry: Upper Level
Features
- Built-in Features, Ceiling Fan(s), Double Vanity, Eat-in Kitchen, Granite Counters, High Ceilings, In-Law Floorplan, Kitchen Island, Master Downstairs, Second Primary Bedroom, Separate Shower, Walk-In Closet(s), Walk-In Shower, Water Closet
- Flooring: Ceramic Tile, Hardwood
- Basement: Bath/Stubbed, Exterior Entry, Full, Heated, Interior Entry, Partially Finished, Storage Space, Walk-Out Access
- Number of fireplaces: 1
- Fireplace features: Gas Log
Interior area
- Total structure area: 4,180
- Total interior livable area: 4,180 sqft
- Finished area above ground: 3,744
- Finished area below ground: 436
Property
Parking
- Total spaces: 4
- Parking features: Garage - Attached, Open
- Attached garage spaces: 2
- Uncovered spaces: 2
Features
- Levels: Three Or More
- Stories: 2
- Patio & porch: Patio, Porch, Screened
- Pool features: See Remarks
- Has view: Yes
Lot
- Size: 1.62 Acres
- Features: Cul-De-Sac, Landscaped
Details
- Parcel number: 16K05074U
- Zoning: RAG
- Special conditions: Standard
Construction
Type & style
- Home type: SingleFamily
- Architectural style: Traditional
- Property subtype: Single Family Residence, Residential
Materials
- Fiber Cement
- Foundation: Block
- Roof: Shingle
Condition
- New construction: No
- Year built: 2015
Utilities & green energy
- Sewer: Septic Tank
- Water: Public
Community & HOA
Community
- Subdivision: Taft Woods East
HOA
- Has HOA: Yes
- Services included: Maintenance Grounds
- HOA fee: $369 annually
Location
- Region: Clayton
Financial & listing details
- Price per square foot: $203/sqft
- Tax assessed value: $778,400
- Annual tax amount: $4,942
- Date on market: 4/24/2026
Estimated market value
$831,500
$790,000 - $873,000
$3,658/mo
Price history
| Date | Event | Price |
|---|---|---|
| 6/5/2026 | Price change | $850,000-2.9%$203/sqft |
Source:  Doorify MLS #10161102 Report a problem Doorify MLS #10161102 Report a problem | ||
| 4/24/2026 | Listed for sale | $875,000+2.9%$209/sqft |
Source: Doorify MLS #10161102 Report a problem | ||
| 1/1/2026 | Listing removed | $850,000$203/sqft |
Source: National Land Realty #10110767 Report a problem | ||
| 11/7/2025 | Price change | $850,000-5%$203/sqft |
Source: Doorify MLS #10110767 Report a problem | ||
| 10/4/2025 | Price change | $895,000-1.6%$214/sqft |
Source: Doorify MLS #10110767 Report a problem | ||
| 9/2/2025 | Price change | $910,000-4.2%$218/sqft |
Source: Doorify MLS #10110767 Report a problem | ||
| 7/21/2025 | Listed for sale | $950,000+90.4%$227/sqft |
Source: Doorify MLS #10110767 Report a problem | ||
| 1/16/2015 | Sold | $499,000+667.7%$119/sqft |
Source: Public Record Report a problem | ||
| 9/9/2014 | Sold | $65,000$16/sqft |
Source: Public Record Report a problem | ||
Public tax history
| Year | Property taxes | Tax assessment |
|---|---|---|
| 2025 | $4,943 +20.5% | $778,400 +53.7% |
| 2024 | $4,101 | $506,300 |
| 2023 | $4,101 -1.2% | $506,300 |
| 2022 | $4,152 | $506,300 |
| 2021 | $4,152 -3.5% | $506,300 |
| 2020 | $4,304 | $506,300 |
| 2019 | $4,304 | $506,300 +20.1% |
| 2018 | -- | $421,620 |
| 2017 | $3,584 | $421,620 |
| 2016 | $3,584 | $421,620 |
| 2015 | $3,584 | $421,620 |
Find assessor info on the county website
Monthly payment
Est. payment
Payment breakdown
Explore the cost of this home by adjusting the details. Changes won't be saved.Climate risks
Neighborhood: 27527
Nearby schools
GreatSchools rating
- 9/10River Dell ElementaryGrades: PK-5Distance: 0.9 mi
- 6/10Archer Lodge MiddleGrades: 6-8Distance: 3.3 mi
- 7/10Corinth-Holders High SchoolGrades: 9-12Distance: 4.9 mi
Schools provided by the listing agent
- Elementary: Johnston - River Dell Elementary
- Middle: Johnston - Archer Lodge Middle
- High: Johnston - Corinth Holders High School
Source: Doorify MLS. This data may not be complete. We recommend contacting the local school district to confirm school assignments for this home.
- $818,8004 bd4 ba3.5k sqft232 Running Springs Ct, Clayton, NC 27527Off Market
- $603,2004 bd3 ba3.3k sqft38 S Orchard Dr, Clayton, NC 27527Off Market
- $536,200-- bd-- ba-- sqft339 Watrus Dr, Clayton, NC 27527Off Market
- $660,0004 bd4 ba3k sqft247 Running Springs Ct, Clayton, NC 27527Off Market

- $611,1004 bd3 ba2.9k sqft277 Running Springs Ct, Clayton, NC 27527Off Market
- $463,7004 bd2 ba2.7k sqft26 S Orchard Dr, Clayton, NC 27527Off Market
- $784,6005 bd5 ba4.9k sqft206 Running Springs Ct, Clayton, NC 27527Off Market
- $521,4004 bd3 ba3.3k sqft12 S Orchard Dr, Clayton, NC 27527Off Market
A local agent can set up tours, give advice and negotiate with sellers.
Similar homes
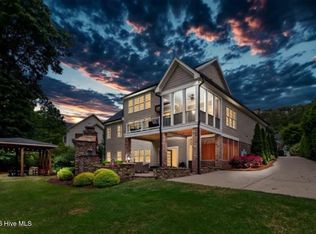
- $895,0004 bd5 ba4.5k sqft139 Lake Point Dr, Clayton, NC 27527For Sale

 MLS ID #10168798, Tina Barletta. Doorify MLS
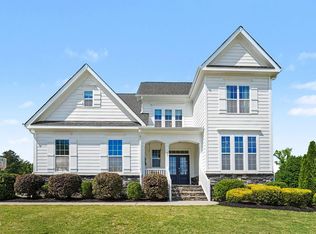
 - $939,9005 bd4 ba4.2k sqft233 Hein Drive, Clayton, NC 27527For Sale
 MLS ID #100567162, Susan Coombs, HTR Southern Properties. Hive MLS
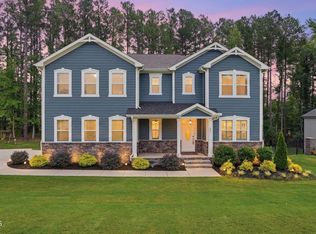
 - $785,0005 bd4 ba3.5k sqft52 Pistoia Dr, Clayton, NC 27527For Sale
 MLS ID #10166215, Lynn Roman. Doorify MLS
 - $769,9474 bd4 ba3.5k sqft297 Bonaventure Dr, Clayton, NC 27527For Sale
 MLS ID #10178776, Phil Slezak. Doorify MLS
 - $1,150,0005 bd5 ba4k sqft49 Serenia Cir, Clayton, NC 27527For SaleMLS ID #10170287, Summer L Bowen-Adams. Doorify MLS
- $698,2225 bd3 ba2.7k sqft62 Bonaventure Drive, Clayton, NC 27527For SaleMLS ID #100587675, Jaclyn Smith, HomeTowne Realty. Hive MLS
- $685,0003 bd4 ba2.6k sqft21 Tybee Creek Cv, Clayton, NC 27527For SaleMLS ID #10156217, Cheryl Rushing. Doorify MLS
- $825,0003 bd3 ba3.3k sqft147 Michael Way, Clayton, NC 27520For SaleMLS ID #10160492, Jackie McKenzie. Doorify MLS
- $1,100,0004 bd4 ba4k sqft136 Ogden Cir, Clayton, NC 27527New ConstructionDoorify MLS
- $545,0005 bd4 ba3.4k sqft108 Wilders Woods Grove Ln, Clayton, NC 27527For SaleMLS ID #10173944, Angelina Corroo. Doorify MLS
- $519,0003 bd3 ba2.9k sqft270 Bramble Ln, Clayton, NC 27527For SaleMLS ID #10177374, Inger Gerbasi. Doorify MLS
- $771,0005 bd4 ba4.2k sqft205 Avocet Ln, Clayton, NC 27520For SaleMLS ID #10179813, Thomas Ladane Shoupe. Doorify MLS
- $874,9005 bd4 ba3.2k sqftDrees Homes, Clayton, NC 27520New ConstructionDoorify MLS
- $425,0003 bd3 ba2.3k sqft123 Carbone Lane, Clayton, NC 27527For SaleMLS ID #100584299, Kyle Rank, Mark Spain Real Estate. Hive MLS
- $544,9005 bd4 ba3.4k sqft83 Sunbury Ct, Zebulon, NC 27597For SaleMLS ID #10181634, Nicholas Huscroft. Doorify MLS
- $825,0003 bd5 ba3.2k sqft614 Buffaloe Rd, Garner, NC 27529For SaleMLS ID #10173920, Marti Hampton. Doorify MLS
- $619,9005 bd4 ba3.8k sqft352 Tayside St, Clayton, NC 27520For SaleMLS ID #10157994, Tina Barletta. Doorify MLS
- $584,5003 bd3 ba2.4k sqft101 Charleston Dr, Clayton, NC 27527For SaleMLS ID #10164103, Hunter Mashburn. Doorify MLS
- $824,5004 bd3 ba3.3k sqft2590 Lassiter Rd, Four Oaks, NC 27524New ConstructionMLS ID #10144816, Annice Lee Broadwell. Doorify MLS
- $849,9003 bd4 ba3.2k sqft5708 Castlebrook Dr, Raleigh, NC 27604For SaleMLS ID #10141359, Ashley Reardon. Doorify MLS
