A RARE OUTDOOR-LIVING RETREAT awaits you at 4808 Stoneyoak Lane! Set on a beautifully wooded one-acre lot, this distinctive brick, stone and stucco home features approximately 2,497 square feet, 4 bedrooms, 3½ baths and exceptional multigenerational flexibility. The fenced backyard is designed for year-round enjoyment with an approximately 17' x 33' in-ground heated saltwater pool with slide, screened porch, separate pool house with a full bath and spacious covered pavilion—an unusually complete setting for relaxing and entertaining. Inside, hardwood floors, soaring ceilings, graceful archways, detailed trim and a fireplace create a warm yet elegant atmosphere. The updated kitchen offers white cabinetry, granite countertops, a tile backsplash, stainless-steel appliances and an adjoining breakfast area, while the separate dining room provides additional space for gatherings. The first-floor primary suite includes a walk-in closet and beautifully renovated bath with a freestanding soaking tub, tiled shower and dual vanity. Upstairs are three additional bedrooms, including a private in-law or guest suite with its own full bath, plus another full bath and a dedicated office or flex space. Additional features include a main-level laundry room with cabinetry and utility sink, an attached two-car garage, standby generator and fenced backyard. Conveniently located in Raleigh, this property offers a hard-to-find combination of privacy, flexible living space and resort-style outdoor amenities.
Pending
Price cut: $17K (9/15)
$735,500
4808 Stoneyoak Ln, Raleigh, NC 27610
4beds
2,497sqft
Single Family Residence
Built in 2005
1 Acres Lot
$719,000 Zestimate®
$295/sqft
$42/mo HOA
What's special
Beautifully renovated bathSoaring ceilingsDetailed trimHardwood floorsTiled showerAdjoining breakfast areaGraceful archways
- 53 days
- 1,865
- 155
Zillow last checked:
Listing updated:
Listed by:
Rhonda Reaves Coe 919-820-5946,
HomeTowne Realty
Source: Doorify MLS,MLS#: 10185777
Facts & features
Interior
Bedrooms & bathrooms
- Bedrooms: 4
- Bathrooms: 4
- Full bathrooms: 3
- 1/2 bathrooms: 1
- Main level bathrooms: 2
- Main level bedrooms: 1
Primary bedroom
- Description: Vaulted Ceilings
- Level: Main
- Area: 194.58 Square Feet
- Dimensions: 14.1 x 13.8
Bedroom 2
- Level: Second
- Area: 145.41 Square Feet
- Dimensions: 11.1 x 13.1
Bedroom 3
- Level: Second
- Area: 144.48 Square Feet
- Dimensions: 12.9 x 11.2
Bedroom 4
- Description: In-law Suite
- Level: Second
- Area: 40 Square Feet
- Dimensions: 8.0 x 5.0
Primary bathroom
- Level: Main
- Area: 89.6 Square Feet
- Dimensions: 16.0 x 5.6
Bathroom 2
- Level: Main
- Area: 25 Square Feet
- Dimensions: 5.0 x 5.0
Bathroom 3
- Level: Second
- Area: 64.31 Square Feet
- Dimensions: 10.9 x 5.9
Bathroom 4
- Description: Inlaw suite
- Level: Second
- Area: 176 Square Feet
- Dimensions: 8.0 x 22.0
Breakfast room
- Level: Main
- Area: 90 Square Feet
- Dimensions: 9.0 x 10.0
Dining room
- Level: Main
- Area: 150.93 Square Feet
- Dimensions: 12.9 x 11.7
Kitchen
- Level: Main
- Area: 90 Square Feet
- Dimensions: 9.0 x 10.0
Laundry
- Level: Main
- Area: 69.54 Square Feet
- Dimensions: 5.7 x 12.2
Living room
- Description: open to 2nd floor
- Level: Main
- Area: 286.4 Square Feet
- Dimensions: 17.9 x 16.0
Office
- Level: Second
- Area: 86.4 Square Feet
- Dimensions: 10.8 x 8.0
Other
- Description: Screened Porch
- Level: Main
- Area: 160 Square Feet
- Dimensions: 16.0 x 10.0
Other
- Description: Patio
- Level: Main
- Area: 160 Square Feet
- Dimensions: 16.0 x 10.0
Other
- Description: Covered Pool Patio
- Level: Additional
- Area: 255 Square Feet
- Dimensions: 15.0 x 17.0
Other
- Description: Pool house with full bath
- Level: Additional
- Area: 100.3 Square Feet
- Dimensions: 17.0 x 5.9
Heating
- Fireplace(s), None, Propane
Cooling
- Central Air, Ceiling Fan(s), Electric, Heat Pump
Appliances
- Included: Built-In Electric Range, Built-In Range, Dishwasher, Electric Oven, Electric Range, Electric Water Heater, Free-Standing Refrigerator, Microwave, Range, Refrigerator, Stainless Steel Appliance(s)
- Laundry: Electric Dryer Hookup, Inside, Lower Level, Laundry Room, Sink, Washer Hookup
Features
- Cathedral Ceiling(s), Ceiling Fan(s), Chandelier, Crown Molding, Double Vanity, Entrance Foyer, Granite Counters, High Ceilings, Primary Downstairs, Recessed Lighting, Soaking Tub, Stone Counters, Tray Ceiling(s), Vaulted Ceiling(s), Wet Bar, Walk-In Closet(s), Separate Shower, Walk-In Shower
- Flooring: Carpet, Ceramic Tile, Hardwood, Tile, Wood
- Doors: French Doors
- Number of fireplaces: 1
- Fireplace features: Living Room
- Common walls with other units/homes: No Common Walls
Interior area
- Total structure area: 2,497
- Total interior livable area: 2,497 sqft
- Finished area above ground: 2,497
- Finished area below ground: 0
Property
Parking
- Total spaces: 4
- Parking features: Additional Parking, Concrete, Driveway, Garage Faces Side, Garage Door Opener
- Garage spaces: 2
- Uncovered spaces: 2
Accessibility
- Accessibility features: Standby Generator
Features
- Levels: One and One Half,Two
- Stories: 1
- Patio & porch: Covered, Enclosed, Front Porch, Patio, Porch, Screened, See Remarks
- Exterior features: Outdoor Shower, Private Yard, Rain Gutters, Fenced Yard
- Has private pool: Yes
- Pool features: In Ground, Outdoor Pool, Private, See Remarks, Salt Water, Vinyl
- Fencing: Back Yard,Wrought Iron
- Has view: Yes
- View description: Trees/Woods
Lot
- Size: 1 Acres
- Features: Back Yard, Front Yard, Interior Lot, Landscaped
Details
- Additional structures: Outbuilding, Pool House
- Parcel number: 176203114785000 0340108
- Zoning: R-30
- Special conditions: Standard
- Other equipment: Fuel Tank(s), Generator
Construction
Type & style
- Home type: SingleFamily
- Architectural style: Traditional,Transitional
- Property subtype: Single Family Residence
Materials
- Brick, Stone, Stucco
- Foundation: Crawlspace
- Roof: Shingle
Condition
- New construction: No
- Year built: 2005
Utilities & green energy
- Sewer: Community Sewer
- Water: Community Water
- Utilities for property: Electricity Connected, Sewer Connected, Water Connected
Community & HOA
Community
- Features: Street Lights
- Security: Smoke Detector(s)
- Subdivision: Stonewater
HOA
- Has HOA: Yes
- Services included: None
- HOA fee: $500 annually
- HOA name: Pindell Wilson Stonewater HOA
- HOA phone: 919-676-4008
Location
- Region: Raleigh
Financial & listing details
- Price per square foot: $295/sqft
- Tax assessed value: $633,475
- Annual tax amount: $4,071
- Date on market: 8/12/2026
- Listing agreement: Exclusive Right To Sell
- Listing terms: Cash,Conventional,FHA,VA Loan
- Road surface type: Asphalt
Estimated market value
$719,000
$683,000 - $755,000
$2,947/mo
Price history
| Date | Event | Price |
|---|---|---|
| 10/3/2026 | Pending sale | $735,500$295/sqft |
Source:  Doorify MLS #10185777 Report a problem Doorify MLS #10185777 Report a problem | ||
| 9/15/2026 | Price change | $735,500-2.3%$295/sqft |
Source: Doorify MLS #10185777 Report a problem | ||
| 8/12/2026 | Listed for sale | $752,500+58.4%$301/sqft |
Source: Doorify MLS #10185777 Report a problem | ||
| 8/18/2021 | Sold | $475,000$190/sqft |
Source: Public Record Report a problem | ||
| 7/21/2021 | Contingent | $475,000$190/sqft |
Source: Doorify MLS #2394661 Report a problem | ||
| 7/17/2021 | Listed for sale | $475,000+53.2%$190/sqft |
Source: Doorify MLS #2394661 Report a problem | ||
| 7/19/2013 | Sold | $310,000$124/sqft |
Source: Public Record Report a problem | ||
| 5/2/2013 | Listed for sale | $310,000-3.1%$124/sqft |
Source: HTR East Wake LLC #1848653 Report a problem | ||
| 9/27/2012 | Price change | $320,000-1.5%$128/sqft |
Source: HTR East Wake LLC #1848653 Report a problem | ||
| 8/2/2012 | Listed for sale | $325,000-12.9%$130/sqft |
Source: HTR East Wake LLC #1848653 Report a problem | ||
| 12/4/2007 | Sold | $373,000-0.5%$149/sqft |
Source: Public Record Report a problem | ||
| 9/15/2006 | Sold | $375,000$150/sqft |
Source: Public Record Report a problem | ||
Public tax history
| Year | Property taxes | Tax assessment |
|---|---|---|
| 2025 | $4,072 +6.6% | $633,475 +3.5% |
| 2024 | $3,820 +16.2% | $611,875 +46% |
| 2023 | $3,287 +15% | $419,038 +6.6% |
| 2022 | $2,858 +2.8% | $392,917 |
| 2021 | $2,781 +1.7% | $392,917 |
| 2020 | $2,735 -5.5% | $392,917 +11.7% |
| 2019 | $2,893 | $351,761 |
| 2018 | -- | $351,761 |
| 2017 | $2,521 +2.1% | $351,761 |
| 2016 | $2,470 -10% | $351,761 -10.4% |
| 2015 | $2,746 +5.5% | $392,472 |
| 2014 | $2,602 | $392,472 |
| 2013 | -- | $392,472 |
| 2012 | -- | $392,472 |
| 2011 | -- | $392,472 |
| 2010 | -- | $392,472 +1.7% |
| 2009 | -- | $385,866 |
| 2008 | -- | -- |
| 2007 | -- | -- |
Find assessor info on the county website
Monthly payment
Est. payment
Payment breakdown
Explore the cost of this home by adjusting the details. Changes won't be saved.Climate risks
Neighborhood: 27610
Nearby schools
Schools provided by the listing agent
- Elementary: Wake - Lake Myra Elementary
- Middle: Wake - Wendell Middle
- High: Wake - East Wake High School
Source: Doorify MLS. This data may not be complete. We recommend contacting the local school district to confirm school assignments for this home.

Similar homes
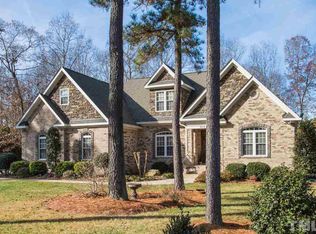
- $800,0003 bd3 ba3.3k sqft147 Michael Way, Clayton, NC 27520For Sale

 MLS ID #10187349, Heather Flynn. Doorify MLS
 - $770,0003 bd4 ba3.4k sqft3016 Slippery Creek Ct, Raleigh, NC 27616For Sale
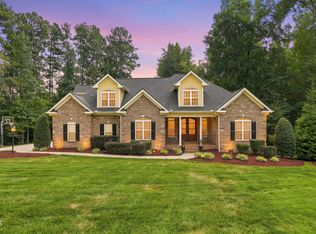 MLS ID #10190844, Andre Townsend. Doorify MLS
 - $720,0004 bd4 ba2.9k sqft2101 Chicora Wood Dr, Raleigh, NC 27606For Sale
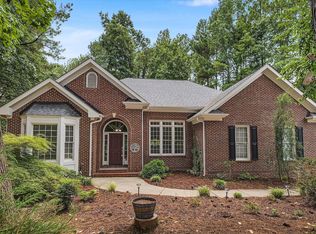 MLS ID #10179289, April Auman. Doorify MLS
 - $725,0004 bd3 ba2.9k sqft6004 Belgreen Ct, Raleigh, NC 27612For Sale
 MLS ID #10170021, Lisa Hickey. Doorify MLS
 - $850,0003 bd3 ba2.7k sqft4925 Birchleaf Dr, Raleigh, NC 27606For SaleMLS ID #10196346, Erica Jevons Sizemore. Doorify MLS
- $729,0004 bd3 ba2.8k sqft5221 Dutchman Dr, Raleigh, NC 27606For SaleMLS ID #10178006, Megan Niesen. Doorify MLS
- $550,0003 bd4 ba3.1k sqft7812 Tuscan Ridge Dr, Wendell, NC 27591For SaleMLS ID #10192945, Gina Crouse. Doorify MLS
- $725,0005 bd3 ba2.9k sqft4816 Deerwood Dr, Raleigh, NC 27612For SaleMLS ID #10185884, Kelly Pittman. Doorify MLS
- $689,0004 bd3 ba3.3k sqft1427 Moosecreek Dr, Raleigh, NC 27614For SaleMLS ID #10190546, Tuan Nguyen. Doorify MLS
- $699,9004 bd3 ba3k sqft1524 Wood Spring Ct, Raleigh, NC 27614For SaleMLS ID #10176405, Marti Hampton. Doorify MLS
- $699,5003 bd3 ba2.1k sqft268 Price Road, Selma, NC 27576For Sale
 MLS ID #100598270, Beth Hines, RE/MAX Southland Realty II. Hive MLS
 - $775,0005 bd4 ba3.4k sqft4116 Alpine Clover Dr, Wake Forest, NC 27587For SaleMLS ID #10196294, Albert Spadin. Doorify MLS
- $659,9004 bd4 ba3.6k sqft17 Avocet Ln, Clayton, NC 27520For SaleMLS ID #10190999, John Cole. Doorify MLS
- $625,0004 bd3 ba2.3k sqft4220 Glen Erin Way, Raleigh, NC 27613For SaleMLS ID #10191717, Emily Mitchell. Doorify MLS
- $699,9004 bd3 ba3k sqft3928 Heritage View Trl, Wake Forest, NC 27587For SaleMLS ID #10187454, Kristen Harper. Doorify MLS
- $869,9004 bd4 ba3.4k sqft1023 Old Meetinghouse Way, Raleigh, NC 27615For SaleMLS ID #10166057, Bryan Moore. Doorify MLS
- $668,5004 bd3 ba2.6k sqft4409 Queenstown Ct, Raleigh, NC 27612For SaleMLS ID #10177385, Jaffar Safe Al Haddad. Doorify MLS
- $650,0004 bd3 ba2.9k sqft3320 Buck Run Trl, Wake Forest, NC 27587For SaleMLS ID #10193077, Morgan Womble. Doorify MLS
- $468,0004 bd3 ba2.5k sqft90 Ellen Cir, Clayton, NC 27527For SaleMLS ID #10196232, Jennifer Lange. Doorify MLS
- $789,0003 bd3 ba2.9k sqft3704 Highland Creek Dr, Apex, NC 27502For SaleMLS ID #10181159, Tian Zheng. Doorify MLS
