Situated on a private 1-acre homesite, the property is bordered by mature woods along the rear and one side, creating a peaceful, secluded setting with exceptional privacy. Enjoy the freedom of NO City Taxes and NO HOA, while remaining just minutes from everyday conveniences—only 3 miles to Costco and with quick access to I-540 for an easy commute, yet far enough away to enjoy the peace and quiet without highway noise. This beautifully home offers the perfect blend of elegance, comfort, and convenience. The main level features stunning 4-inch luxury laminate plank flooring (12 mil wear layer), elegant crown molding, 9-foot ceilings, and a dramatic two-story foyer. Enjoy multiple living spaces, including a formal dining room, sitting room, and spacious family room—perfect for entertaining or everyday living. The bright white kitchen boasts designer cabinetry, a center island, granite countertops, a stylish tile backsplash, a generous breakfast area, and two pantries for exceptional storage. The luxurious primary suite features a beautifully remodeled spa-inspired bath with a custom walk-in tiled shower, heated floors, and additional built-in storage. Upstairs, a versatile bonus room with a walk-in closet can easily serve as a fourth bedroom, playroom, or home office. The finished third-floor suite with its own walk-in closet offers endless possibilities as a media room, teen retreat, guest suite, fitness room, or private office.
For sale
Price cut: $6K (8/14)
$819,000
3704 Highland Creek Dr, Apex, NC 27502
3beds
2,926sqft
Single Family Residence, Residential
Built in 2003
1.08 Acres Lot
$793,400 Zestimate®
$280/sqft
$-- HOA
What's special
- 28 days |
- 1,636 |
- 141 |
Zillow last checked:
Listing updated:
Listed by:
Tian Zheng 919-757-2925,
Erichstar, Inc.
Source: Doorify MLS,MLS#: 10181159
Facts & features
Interior
Bedrooms & bathrooms
- Bedrooms: 3
- Bathrooms: 3
- Full bathrooms: 2
- 1/2 bathrooms: 1
Heating
- None
Cooling
- Central Air
Appliances
- Included: Convection Oven, Dishwasher, Dryer, Electric Range, Electric Water Heater, Free-Standing Electric Range, Refrigerator, Washer/Dryer
- Laundry: Laundry Closet, Upper Level
Features
- Bathtub/Shower Combination, Ceiling Fan(s), Crown Molding, Dining L, Entrance Foyer, Granite Counters, High Ceilings, Pantry, Shower Only, Smooth Ceilings, Soaking Tub, Tray Ceiling(s), Vaulted Ceiling(s), Walk-In Closet(s), Walk-In Shower
- Flooring: Carpet, Ceramic Tile, Laminate, Tile, Vinyl
- Windows: Bay Window(s), Insulated Windows
- Number of fireplaces: 1
- Common walls with other units/homes: No Common Walls
Interior area
- Total structure area: 2,926
- Total interior livable area: 2,926 sqft
- Finished area above ground: 2,926
- Finished area below ground: 0
Property
Parking
- Total spaces: 5
- Parking features: Attached, Detached Carport, Garage, Garage Door Opener, Garage Faces Front, Workshop in Garage
- Attached garage spaces: 2
- Carport spaces: 1
- Covered spaces: 3
- Uncovered spaces: 2
Features
- Levels: Tri-Level
- Stories: 1
- Patio & porch: Deck, Front Porch, Rear Porch, Screened
- Exterior features: Fenced Yard, Fire Pit, Smart Camera(s)/Recording
- Pool features: Fenced, In Ground, Pool Cover, Salt Water
- Fencing: Back Yard
- Has view: Yes
Lot
- Size: 1.08 Acres
- Features: Garden, Level
Details
- Parcel number: 077004618997000 0286662
- Zoning: R-30
- Special conditions: Standard
Construction
Type & style
- Home type: SingleFamily
- Architectural style: Traditional
- Property subtype: Single Family Residence, Residential
Materials
- Vinyl Siding
- Roof: Shingle
Condition
- New construction: No
- Year built: 2003
Details
- Builder name: Williams And Williams Homes Of Excellence
Utilities & green energy
- Sewer: Private Sewer, Septic Tank
- Water: Public
- Utilities for property: Cable Available, Electricity Available, Electricity Connected, Septic Available, Septic Connected, Sewer Connected, Water Available, Water Connected, Propane
Community & HOA
Community
- Subdivision: Highland Creek
HOA
- Has HOA: No
Location
- Region: Apex
Financial & listing details
- Price per square foot: $280/sqft
- Tax assessed value: $680,722
- Annual tax amount: $4,373
- Date on market: 7/22/2026
- Road surface type: Asphalt
Estimated market value
$793,400
$754,000 - $833,000
$3,291/mo
Price history
| Date | Event | Price |
|---|---|---|
| 8/14/2026 | Price change | $819,000-0.7%$280/sqft |
Source:  Doorify MLS #10181159 Report a problem Doorify MLS #10181159 Report a problem | ||
| 7/22/2026 | Listed for sale | $825,000+10.1%$282/sqft |
Source: Doorify MLS #10181159 Report a problem | ||
| 8/21/2023 | Sold | $749,500+0.7%$256/sqft |
Source: Doorify MLS #2516168 Report a problem | ||
| 6/15/2023 | Contingent | $744,500$254/sqft |
Source: Doorify MLS #2516168 Report a problem | ||
| 6/13/2023 | Listed for sale | $744,500+183.6%$254/sqft |
Source: Doorify MLS #2516168 Report a problem | ||
| 7/9/2003 | Sold | $262,500$90/sqft |
Source: Public Record Report a problem | ||
Public tax history
| Year | Property taxes | Tax assessment |
|---|---|---|
| 2025 | $4,374 +3% | $680,722 |
| 2024 | $4,247 +48.9% | $680,722 +66.3% |
| 2023 | $2,852 +7.9% | $409,320 +12.7% |
| 2022 | $2,643 +2.8% | $363,168 |
| 2021 | $2,572 +1.7% | $363,168 |
| 2020 | $2,529 -6.7% | $363,168 +10.2% |
| 2019 | $2,712 | $329,626 +3.1% |
| 2018 | $2,712 +18.2% | $319,861 |
| 2017 | $2,294 +2.1% | $319,861 |
| 2016 | $2,248 +7.1% | $319,861 +6.8% |
| 2015 | $2,100 +5.5% | $299,448 |
| 2014 | $1,990 | $299,448 |
| 2013 | -- | $299,448 |
| 2012 | -- | $299,448 |
| 2011 | -- | $299,448 |
| 2010 | -- | $299,448 +3.6% |
| 2009 | -- | $289,050 |
| 2008 | -- | -- |
| 2007 | -- | -- |
| 2006 | -- | -- |
| 2005 | -- | -- |
| 2004 | -- | -- |
| 2003 | -- | -- |
Find assessor info on the county website
Monthly payment
Est. payment
Payment breakdown
Explore the cost of this home by adjusting the details. Changes won't be saved.Climate risks
Neighborhood: 27502
Nearby schools
GreatSchools rating
- 9/10Middle Creek ElementaryGrades: PK-5Distance: 1.2 mi
- 7/10Dillard Drive MiddleGrades: 6-8Distance: 5.2 mi
- 7/10Middle Creek HighGrades: 9-12Distance: 1.4 mi
Schools provided by the listing agent
- Elementary: Wake - Middle Creek Elementary
- Middle: Wake - Dillard Drive Middle
- High: Wake - Middle Creek High
Source: Doorify MLS. This data may not be complete. We recommend contacting the local school district to confirm school assignments for this home.
- $299,4483 bd3 ba2.9k sqft3704 Highland Creek Dr, Apex, NC 27539Off Market
- $275,498-- bd2 ba2.3k sqft3001 Geiger Cir, Apex, NC 27539Off Market
- $495,0003 bd2 ba1.6k sqft3705 Highland Creek Dr, Apex, NC 27539Sold
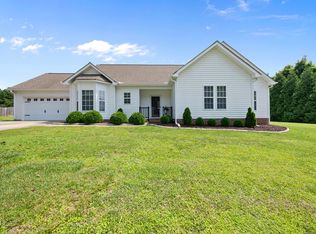
- $660,2003 bd3 ba2.6k sqft3005 Geiger Cir, Apex, NC 27539Off Market
- $443,400-- bd2 ba1.5k sqft3709 Highland Creek Dr, Apex, NC 27539Off Market
- $550,0003 bd3 ba2.2k sqft3713 Highland Creek Dr, Apex, NC 27539Sold
- $259,4784 bd3 ba2.1k sqft3620 Highland Creek Dr, Apex, NC 27539Off Market
- $515,300-- bd2 ba2.1k sqft3620 Highland Creek Dr, Apex, NC 27502Off Market
A local agent can set up tours, give advice and negotiate with sellers.
Similar homes
- $840,0004 bd4 ba3.3k sqft3024 Whitehart Ln, Raleigh, NC 27606For Sale

 MLS ID #10183011, Kathy Evans. Doorify MLS
 - $715,0004 bd3 ba3k sqft4008 W Lake Rd, Apex, NC 27539For Sale
 MLS ID #10182032, Sherrie Smith. Doorify MLS
 - $900,0004 bd4 ba3.3k sqft112 Saint Lenville Dr, Cary, NC 27518For Sale
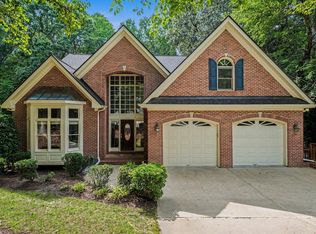 MLS ID #10185934, Pam Kitto. Doorify MLS
 - $845,0004 bd3 ba2.9k sqft4705 Carolton Dr, Raleigh, NC 27606For Sale
 MLS ID #10182782, Adrian Brown. Doorify MLS
 - $800,0005 bd4 ba3.1k sqft429 Brightling Way, Holly Springs, NC 27540For SaleMLS ID #10185194, Lisa Rooney. Doorify MLS
- $740,0005 bd3 ba3.1k sqft110 Drakewood Pl, Cary, NC 27518For SaleMLS ID #10185508, Liz Tivnan. Doorify MLS
- $799,9004 bd3 ba3.6k sqft5307 The Dyke Dr, Raleigh, NC 27606For SaleMLS ID #10183443, Dave Anderson. Doorify MLS
- $744,0004 bd3 ba2.8k sqft113 Gullane Ct, Apex, NC 27502For SaleMLS ID #10180172, Michael Resavy. Doorify MLS
- $799,0005 bd3 ba3.3k sqft110 Vintage Hill Cir, Apex, NC 27539For SaleMLS ID #10156011, Heather Taylor. Doorify MLS
- $679,0004 bd3 ba3.1k sqft4000 Banks Stone Dr, Raleigh, NC 27603For SaleMLS ID #10185640, Joe Norwood. Doorify MLS
- $849,9005 bd5 ba3.9k sqft124 Restonwood Dr, Apex, NC 27539For SaleMLS ID #10173154, Melyssa Kemp. Doorify MLS
- $729,0004 bd3 ba2.8k sqft5221 Dutchman Dr, Raleigh, NC 27606For SaleMLS ID #10178006, Megan Niesen. Doorify MLS
- $630,0004 bd3 ba2.5k sqft1000 Proper Ct, Apex, NC 27502For SaleMLS ID #10184843, Vanessa Mouton. Doorify MLS
- $865,0005 bd4 ba3.6k sqft202 Montford Hall Ct, Cary, NC 27519For SaleMLS ID #10186701, Joshua Dulcich. Doorify MLS
- $799,9003 bd4 ba3.1k sqft2282 State Highway 55 W, Coats, NC 27521For SaleMLS ID #10185573, Ashley ReBarker. Doorify MLS
- $799,9003 bd5 ba3.2k sqft614 Buffaloe Rd, Garner, NC 27529For SaleMLS ID #10173920, Marti Hampton. Doorify MLS
- $725,0004 bd4 ba3.1k sqft7405 Duncans Ridge Way, Fuquay Varina, NC 27526For SaleMLS ID #10185797, Katherine Peterson. Doorify MLS
- $765,0004 bd3 ba3k sqft203 Widecombe Ct, Cary, NC 27513For SaleMLS ID #10185506, Bill Riccadonna. Doorify MLS
- $750,0004 bd3 ba2.7k sqft4913 Springwood Dr, Raleigh, NC 27613For SaleMLS ID #10185998, Victoria Block. Doorify MLS
- $550,0003 bd3 ba2.4k sqft5108 Steuben Pl, Fuquay Varina, NC 27526For SaleMLS ID #10181892, Keegan Reynolds. Doorify MLS
