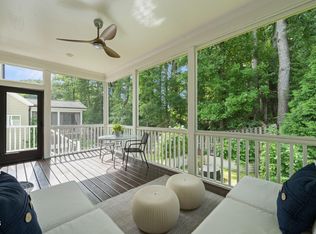
Welcome to this beautifully updated 4-bedroom, 2.5-bath home nestled on a quiet cul-de-sac just minutes from downtown Apex. Thoughtfully refreshed throughout, this move-in-ready home features fresh interior paint on the walls, ceilings, trim, and screened-in back porch, creating a bright and inviting atmosphere from the moment you step through the door. Inside, you'll find refinished hardwood floors, all-new carpet, updated light fixtures and ceiling fans that give the home a modern, polished look. The kitchen has been beautifully refreshed with brand-new quartz countertops, a new sink, new faucet, and a new stove, offering both functionality and style for everyday living and entertaining. Enjoy additional living space in the screened-in porch, perfect for relaxing with your morning coffee or unwinding at the end of the day. Located just minutes from the nearby Beaver Creek Greenway, providing an ideal setting for walking, running, and enjoying the outdoors. With its extensive updates and desirable location close to shops, restaurants, parks, and community amenities, 113 Gullane Court is ready to welcome you home. Schedule your showing today!
For sale
Price cut: $5K (10/7)
$704,000
113 Gullane Ct, Apex, NC 27502
4beds
2,819sqft
Single Family Residence
Built in 2001
0.26 Acres Lot
$693,800 Zestimate®
$250/sqft
$54/mo HOA
What's special
Refinished hardwood floorsBright and inviting atmosphereAll-new carpetQuiet cul-de-sacScreened-in back porchNew stoveBrand-new quartz countertops
- 84 days
- 1,048
- 64
Zillow last checked:
Listing updated:
Listed by:
Michael Resavy 315-415-7382,
Keller Williams Realty Cary
Source: Doorify MLS,MLS#: 10180172
Facts & features
Interior
Bedrooms & bathrooms
- Bedrooms: 4
- Bathrooms: 3
- Full bathrooms: 2
- 1/2 bathrooms: 1
Primary bedroom
- Level: Second
- Area: 228.8 Square Feet
- Dimensions: 17.6 x 13.0
Bedroom 2
- Level: Second
- Area: 216 Square Feet
- Dimensions: 16.0 x 13.5
Bedroom 3
- Level: Second
- Area: 135.8 Square Feet
- Dimensions: 14.0 x 9.7
Bedroom 4
- Level: Second
- Area: 148.2 Square Feet
- Dimensions: 13.0 x 11.4
Primary bathroom
- Level: Second
- Area: 159.6 Square Feet
- Dimensions: 9.5 x 16.8
Bathroom 2
- Level: Second
- Area: 59.36 Square Feet
- Dimensions: 10.6 x 5.6
Bathroom 3
- Level: First
- Area: 25 Square Feet
- Dimensions: 5.0 x 5.0
Dining room
- Level: First
- Area: 221 Square Feet
- Dimensions: 17.0 x 13.0
Other
- Description: Foyer
- Level: First
- Area: 36 Square Feet
- Dimensions: 6.0 x 6.0
Kitchen
- Level: First
- Area: 140.8 Square Feet
- Dimensions: 11.0 x 12.8
Laundry
- Level: First
- Area: 54 Square Feet
- Dimensions: 9.0 x 6.0
Living room
- Level: First
- Area: 282.2 Square Feet
- Dimensions: 17.0 x 16.6
Office
- Level: First
- Area: 168 Square Feet
- Dimensions: 14.0 x 12.0
Other
- Description: WIC Primary Bedroom
- Level: Second
- Area: 169 Square Feet
- Dimensions: 13.0 x 13.0
Other
- Description: Casual Dining
- Level: First
- Area: 99 Square Feet
- Dimensions: 9.0 x 11.0
Heating
- Forced Air, Natural Gas
Cooling
- Central Air, Electric
Appliances
- Included: Dishwasher, Exhaust Fan, ENERGY STAR Qualified Appliances, Electric Water Heater, Free-Standing Electric Range, Microwave, Refrigerator, Vented Exhaust Fan
- Laundry: Electric Dryer Hookup, Laundry Room, Washer Hookup
Features
- Ceiling Fan(s), Crown Molding, Double Vanity, High Speed Internet, Kitchen Island, Open Floorplan, Pantry, Recessed Lighting, Soaking Tub, Storage, Walk-In Closet(s), Second Primary Bedroom, Dining L, Separate Shower, Bathtub/Shower Combination, Walk-In Shower, Quartz Counters, Room Over Garage, Smooth Ceilings
- Flooring: Carpet, Hardwood, Tile
- Windows: Aluminum Frames, Blinds, Double Pane Windows, Plantation Shutters
- Number of fireplaces: 1
- Fireplace features: Gas, Living Room
- Common walls with other units/homes: No Common Walls
Interior area
- Total structure area: 2,819
- Total interior livable area: 2,819 sqft
- Finished area above ground: 2,819
- Finished area below ground: 0
Property
Parking
- Total spaces: 2
- Parking features: Concrete, Garage Faces Front, Inside Entrance
- Garage spaces: 2
Features
- Levels: Two
- Stories: 2
- Patio & porch: Covered, Front Porch, Patio, Rear Porch, Screened
- Exterior features: Balcony, Lighting, Private Entrance, Fenced Yard
- Fencing: Back Yard,Wood
- Has view: Yes
- View description: Neighborhood, Trees/Woods
Lot
- Size: 0.26 Acres
- Features: Back Yard, Close to Clubhouse, Cul-De-Sac, Front Yard, Interior Lot, Landscaped, Many Trees, Native Plants, Private, Sloped Down, Sprinklers In Front, Sprinklers In Rear, Hardwood Trees
Details
- Parcel number: 0732705524
- Zoning: MD-CU
- Special conditions: Standard,Trust
Construction
Type & style
- Home type: SingleFamily
- Architectural style: Charleston
- Property subtype: Single Family Residence
Materials
- Attic/Crawl Hatchway(s) Insulated, Fiber Cement
- Foundation: Crawlspace
- Roof: Architectural Shingle
Condition
- Updated/Remodeled
- New construction: No
- Year built: 2001
Utilities & green energy
- Sewer: Public Sewer
- Water: Public
- Utilities for property: Cable Available, Cable Connected, Electricity Connected, Natural Gas Connected, Phone Available, Sewer Connected, Underground Utilities, Water Connected
Community & HOA
Community
- Features: Other, Pool, Tennis Court(s)
- Security: Smoke Detector(s)
- Subdivision: Cameron Park
HOA
- Has HOA: Yes
- Amenities included: Pool, Tennis Court(s)
- Services included: Maintenance Grounds
- HOA fee: $54 monthly
- HOA name: Dogwood Ridge HOA (CAS)
- HOA phone: 919-295-3791
Location
- Region: Apex
Financial & listing details
- Price per square foot: $250/sqft
- Tax assessed value: $660,634
- Annual tax amount: $6,034
- Date on market: 7/15/2026
- Listing agreement: Exclusive Right To Sell
- Listing terms: Cash,Conventional,FHA,VA Loan
- Road surface type: Asphalt
Estimated market value
$693,800
$659,000 - $728,000
$2,739/mo
Price history
| Date | Event | Price |
|---|---|---|
| 10/7/2026 | Price change | $704,000-0.7%$250/sqft |
Source:  Doorify MLS #10180172 Report a problem Doorify MLS #10180172 Report a problem | ||
| 9/16/2026 | Price change | $709,000-2.7%$252/sqft |
Source: Doorify MLS #10180172 Report a problem | ||
| 8/25/2026 | Price change | $729,000-2%$259/sqft |
Source: Doorify MLS #10180172 Report a problem | ||
| 8/13/2026 | Price change | $744,000-0.7%$264/sqft |
Source: Doorify MLS #10180172 Report a problem | ||
| 7/15/2026 | Listed for sale | $749,000+137.8%$266/sqft |
Source: Doorify MLS #10180172 Report a problem | ||
| 6/16/2015 | Listing removed | $2,195$1/sqft |
Source: Henry Property Management Report a problem | ||
| 4/9/2015 | Listed for rent | $2,195+15.8%$1/sqft |
Source: Henry Property Management Report a problem | ||
| 5/19/2011 | Listing removed | $1,895$1/sqft |
Source: Henry Property Management, LLC #1782057 Report a problem | ||
| 5/5/2011 | Listed for rent | $1,895$1/sqft |
Source: Henry Property Management, LLC #1782057 Report a problem | ||
| 6/28/2005 | Sold | $315,000+14.5%$112/sqft |
Source: Public Record Report a problem | ||
| 7/31/2002 | Sold | $275,000$98/sqft |
Source: Public Record Report a problem | ||
Public tax history
| Year | Property taxes | Tax assessment |
|---|---|---|
| 2025 | $5,788 +2.3% | $660,634 |
| 2024 | $5,659 +17.6% | $660,634 +51.3% |
| 2023 | $4,810 +6.5% | $436,679 |
| 2022 | $4,516 +4% | $436,679 |
| 2021 | $4,343 | $436,679 |
| 2020 | -- | $436,679 +21.4% |
| 2019 | $4,104 | $359,645 |
| 2018 | -- | $359,645 |
| 2017 | -- | $359,645 |
| 2016 | -- | $359,645 +4.7% |
| 2015 | -- | $343,640 |
| 2014 | -- | $343,640 |
| 2013 | -- | $343,640 |
| 2012 | -- | $343,640 |
| 2011 | -- | $343,640 |
| 2010 | -- | $343,640 |
| 2009 | -- | $343,640 |
| 2008 | -- | -- |
| 2007 | -- | -- |
| 2006 | -- | -- |
| 2005 | -- | -- |
| 2004 | -- | -- |
| 2003 | -- | -- |
| 2002 | -- | -- |
Find assessor info on the county website
Monthly payment
Est. payment
Payment breakdown
Explore the cost of this home by adjusting the details. Changes won't be saved.Climate risks
Neighborhood: 27502
Nearby schools
Schools provided by the listing agent
- Elementary: Wake - Scotts Ridge Elementary
- Middle: Wake - Apex Friendship Middle
- High: Wake - Apex Friendship High
Source: Doorify MLS. This data may not be complete. We recommend contacting the local school district to confirm school assignments for this home.


Similar homes
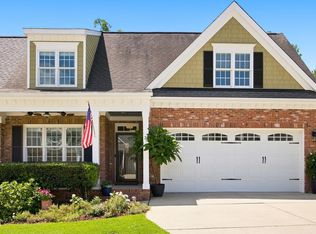
- $719,9694 bd3 ba2.7k sqft2629 Flora View Ct, Apex, NC 27502For Sale
 MLS ID #10184640, Kathy Dyer. Doorify MLS
 - $650,0003 bd3 ba2.4k sqft1006 Oakwell Ct, Apex, NC 27502For Sale
 MLS ID #10187436, Michelle Gelston. Doorify MLS
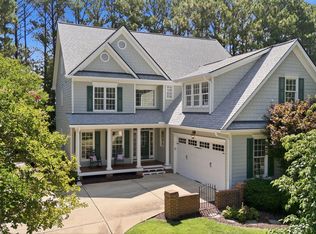
 - $700,0004 bd3 ba3k sqft39 Old Grove Ln, Apex, NC 27502For Sale
 MLS ID #10185754, Taralyn Farrell. Doorify MLS
 - $849,0005 bd4 ba3.3k sqft215 Lansbrooke Ln, Apex, NC 27502For Sale
 MLS ID #10191223, Courtnay Borleske. Doorify MLS
 - $512,0003 bd3 ba1.6k sqft319 Pine Nut Ln, Apex, NC 27502For SaleMLS ID #10190725, Kimberly Stevenson. Doorify MLS
- $795,0004 bd3 ba3k sqft103 Parkgrove Ct, Cary, NC 27519For SaleMLS ID #10196172, Michelle Gelston. Doorify MLS
- $735,0005 bd4 ba2.8k sqft2719 Corydalis Way, Apex, NC 27502For SaleMLS ID #10175640, Beth Smoot. Doorify MLS
- $789,0003 bd3 ba2.9k sqft3704 Highland Creek Dr, Apex, NC 27502For SaleMLS ID #10181159, Tian Zheng. Doorify MLS
- $549,0003 bd3 ba2.1k sqft1001 Lantern Light Ct, Apex, NC 27502For SaleMLS ID #10183616, Michelle Gelston. Doorify MLS
- $695,0004 bd3 ba3k sqft129 Treeline Ct, Holly Springs, NC 27540For SaleMLS ID #10193135, Carrie Hennessey. Doorify MLS
- $720,0004 bd4 ba2.9k sqft2101 Chicora Wood Dr, Raleigh, NC 27606For SaleMLS ID #10179289, April Auman. Doorify MLS
- $799,0004 bd3 ba3k sqft112 Myers Farm Ct, Cary, NC 27519For SaleMLS ID #10189036, Carla Freund. Doorify MLS
- $730,0005 bd3 ba3.1k sqft110 Drakewood Pl, Cary, NC 27518For SaleMLS ID #10185508, Liz Tivnan. Doorify MLS
- $695,0003 bd3 ba2.7k sqft108 Marvista Ct, Cary, NC 27518For SaleMLS ID #10192077, Leigh Anne Hammill. Doorify MLS
- $692,0004 bd3 ba2.5k sqft405 Carpenter Town Ln, Cary, NC 27519For SaleMLS ID #10182794, Drew Ludlow. Doorify MLS
- $775,0004 bd3 ba2.9k sqft103 Moss Rose Ct, Cary, NC 27518For SaleMLS ID #10188478, Mary Kromenhoek. Doorify MLS
- $650,0004 bd3 ba2.6k sqft5129 Dove Forest Ln, Apex, NC 27539For SaleMLS ID #10193168, Tina Caul. Doorify MLS
- $699,0004 bd3 ba3k sqft1019 Bianco Dr, Raleigh, NC 27607For SaleMLS ID #10189262, Maya Galletta. Doorify MLS
- $875,0004 bd3 ba3k sqft107 Bergeron Way, Cary, NC 27519For SaleMLS ID #10194596, Karen Coe. Doorify MLS
- $749,0004 bd3 ba2.5k sqft115 High Country Dr, Cary, NC 27513For SaleMLS ID #10184442, Maya Galletta. Doorify MLS
