Meticulously maintained 3 bedroom, 2.5 bath home in a prime Apex location. Spacious, open floor plan with hardwoods throughout the downstairs. The updated kitchen features an extended island and quartzite countertops, gas stove, stainless steel appliances and under/over cabinet lighting. Refrigerator and Ring doorbell convey. A Formal dining area, which opens to the family room and kitchen, is perfect for entertaining. On the main floor, there is an office area which could be used as a 4th bedroom with built-in shelves. Beautiful, two piece crown molding throughout the first floor. Upstairs, there are 3 bedrooms and a large bonus room with plenty of built in storage. The spacious Primary suite has his and hers closet space, updated Primary bath features dual vanities, a soaking tub and a water closet which includes the shower. Outside, you will find an oasis after a long day. The deck overlooks a wrap around patio leading to the beautifully landscaped and fenced backyard. Storage shed for extra storage conveys. All of this, located minutes to downtown Apex, shopping, medical facilities, parks and greenways.
Sold for $635,000
$635,000
901 Town Side Dr, Apex, NC 27502
3beds
2,324sqft
Single Family Residence, Residential
Built in 2001
7,840 Square Feet Lot
$633,100 Zestimate®
$273/sqft
$2,325 Estimated rent
Home value
$633,100
$601,000 - $665,000
$2,325/mo
Zestimate® history
Owner options
List your home for rent
$2,325/mo
Rent Zestimate®
Find your next renter with Zillow Rental Manager. Plus, with online applications, you can quickly screen prospective tenants – for free.
$2,325/mo
Rent Zestimate®
Refinance and save
$3,834/mo
Est. payment
Refinancing to a lower rate could help reduce your monthly payments and save thousands over the life of the loan.
$3,834/mo
Est. payment
Explore your selling options
Work with a Zillow partner agent
Leverage their expertise and Zillow's premium Showcase listings to get your home seen by more buyers.
Get startedList with your own agent
Get your home in front of millions of buyers by listing it on Zillow.
Learn how to do itSell it yourself
Take full control of how buyers see your home on Zillow by listing For Sale by Owner (FSBO).
List your homeWhat's special
Large bonus roomOffice areaTwo piece crown moldingOpen floor planExtended islandWrap around patioBuilt in storage
Zillow last checked:
Listing updated:
Listed by:
Rhonda Barham 919-413-8764,
Coldwell Banker Advantage
Bought with:
Tina Caul, 267133
EXP Realty LLC
Emily Brown, 278964
EXP Realty LLC
Source: Doorify MLS,MLS#: 10117166
Facts & features
Interior
Bedrooms & bathrooms
- Bedrooms: 3
- Bathrooms: 3
- Full bathrooms: 2
- 1/2 bathrooms: 1
Heating
- Forced Air, Gas Pack, Natural Gas
Cooling
- Ceiling Fan(s), Central Air, Gas
Appliances
- Included: Built-In Gas Range, Dishwasher, Disposal, Microwave, Refrigerator, Stainless Steel Appliance(s), Water Heater
- Laundry: Electric Dryer Hookup, Laundry Room, Upper Level, Washer Hookup
Features
- Bookcases, Built-in Features, Cathedral Ceiling(s), Ceiling Fan(s), Crown Molding, Dining L, Double Vanity, Entrance Foyer, Open Floorplan, Pantry, Quartz Counters, Recessed Lighting, Separate Shower, Smooth Ceilings, Soaking Tub, Storage, Walk-In Closet(s), Walk-In Shower, Water Closet
- Flooring: Hardwood, Vinyl, Tile
- Windows: Blinds, Double Pane Windows, Insulated Windows
- Basement: Crawl Space
- Number of fireplaces: 1
- Fireplace features: Family Room, Gas Log
Interior area
- Total structure area: 2,324
- Total interior livable area: 2,324 sqft
- Finished area above ground: 2,324
- Finished area below ground: 0
Property
Parking
- Total spaces: 2
- Parking features: Attached, Driveway, Garage, Garage Door Opener, Garage Faces Front
- Attached garage spaces: 2
Features
- Levels: Two
- Stories: 2
- Patio & porch: Covered, Deck, Front Porch, Patio
- Exterior features: Fenced Yard, Private Yard, Rain Gutters, Storage
- Pool features: Community
- Fencing: Back Yard, Fenced
- Has view: Yes
Lot
- Size: 7,840 Square Feet
- Features: Back Yard, Front Yard, Landscaped
Details
- Additional structures: Shed(s)
- Parcel number: 0732704528
- Special conditions: Standard
Construction
Type & style
- Home type: SingleFamily
- Architectural style: Traditional
- Property subtype: Single Family Residence, Residential
Materials
- Fiber Cement
- Roof: Shingle
Condition
- New construction: No
- Year built: 2001
Utilities & green energy
- Sewer: Public Sewer
- Water: Public
- Utilities for property: Cable Available, Electricity Connected, Natural Gas Connected, Septic Connected, Water Connected
Community & HOA
Community
- Features: Pool, Sidewalks, Street Lights, Tennis Court(s)
- Subdivision: Cameron Park
HOA
- Has HOA: Yes
- Amenities included: Pool, Tennis Court(s)
- Services included: Maintenance Grounds
- HOA fee: $51 monthly
Location
- Region: Apex
Financial & listing details
- Price per square foot: $273/sqft
- Tax assessed value: $588,842
- Annual tax amount: $5,045
- Date on market: 9/19/2025
Price history
| Date | Event | Price |
|---|---|---|
| 10/30/2025 | Sold | $635,000-1.5%$273/sqft |
Source:  Doorify MLS #10117166 Report a problem Doorify MLS #10117166 Report a problem | ||
| 10/6/2025 | Pending sale | $644,900$277/sqft |
Source: Doorify MLS #10117166 Report a problem | ||
| 9/19/2025 | Listed for sale | $644,900$277/sqft |
Source: Doorify MLS #10117166 Report a problem | ||
| 9/8/2025 | Listing removed | $644,900$277/sqft |
Source: Doorify MLS #10117166 Report a problem | ||
| 8/25/2025 | Pending sale | $644,900$277/sqft |
Source: Doorify MLS #10117166 Report a problem | ||
| 8/21/2025 | Listed for sale | $644,900+95.7%$277/sqft |
Source: Doorify MLS #10117166 Report a problem | ||
| 3/4/2016 | Sold | $329,500$142/sqft |
Source: Doorify MLS #2046497 Report a problem | ||
| 1/27/2016 | Listed for sale | $329,500+24.3%$142/sqft |
Source: Cary - WEICHERT, REALTORS - Triangle Homes #2046497 Report a problem | ||
| 12/16/2015 | Listing removed | $1,795$1/sqft |
Source: Henry Property Management Report a problem | ||
| 12/7/2015 | Listed for rent | $1,795$1/sqft |
Source: Henry Property Management Report a problem | ||
| 4/28/2015 | Listing removed | $1,795$1/sqft |
Source: Henry Property Management Report a problem | ||
| 4/4/2015 | Price change | $1,795+5.9%$1/sqft |
Source: Henry Property Management Report a problem | ||
| 3/18/2015 | Listed for rent | $1,695$1/sqft |
Source: Henry Property Management Report a problem | ||
| 5/7/2013 | Listing removed | $1,695$1/sqft |
Source: Henry Property Management Report a problem | ||
| 4/19/2013 | Listed for rent | $1,695$1/sqft |
Source: Henry Property Management Report a problem | ||
| 3/3/2005 | Sold | $265,000+11.1%$114/sqft |
Source: Public Record Report a problem | ||
| 7/17/2001 | Sold | $238,500+190.9%$103/sqft |
Source: Public Record Report a problem | ||
| 9/28/2000 | Sold | $82,000$35/sqft |
Source: Public Record Report a problem | ||
Public tax history
| Year | Property taxes | Tax assessment |
|---|---|---|
| 2025 | $5,161 +2.3% | $588,842 |
| 2024 | $5,046 +19.5% | $588,842 +53.7% |
| 2023 | $4,224 +6.5% | $383,203 |
| 2022 | $3,965 +4% | $383,203 |
| 2021 | $3,814 +1% | $383,203 |
| 2020 | $3,775 +3.8% | $383,203 +20.3% |
| 2019 | $3,639 | $318,646 |
| 2018 | $3,639 +14.1% | $318,646 |
| 2017 | $3,191 +1.5% | $318,646 |
| 2016 | $3,144 +2.2% | $318,646 +4.7% |
| 2015 | $3,076 +3.7% | $304,256 |
| 2014 | $2,965 | $304,256 |
| 2013 | -- | $304,256 |
| 2012 | -- | $304,256 |
| 2011 | -- | $304,256 |
| 2010 | -- | $304,256 |
| 2009 | -- | $304,256 |
| 2008 | -- | -- |
| 2007 | -- | -- |
| 2006 | -- | -- |
| 2005 | -- | -- |
| 2004 | -- | -- |
| 2003 | -- | -- |
| 2002 | -- | -- |
Find assessor info on the county website
Neighborhood: 27502
Nearby homes
- $658,100-- bd2 ba2.5k sqft905 Town Side Dr, Apex, NC 27502Off Market
- $665,300-- bd2 ba2.4k sqft813 Town Side Dr, Apex, NC 27502Off Market
- $749,0004 bd3 ba2.8k sqft113 Gullane Ct, Apex, NC 27502For Sale
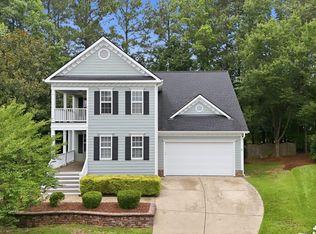
- $661,9004 bd3 ba2.5k sqft909 Town Side Dr, Apex, NC 27502Off Market
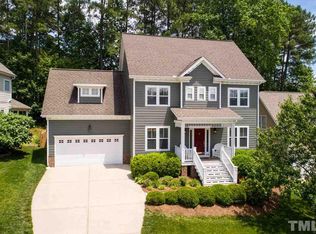
- $640,0003 bd3 ba2.1k sqft809 Town Side Dr, Apex, NC 27502Sold
- $573,0003 bd3 ba2k sqft101 Kylesku Ct, Apex, NC 27502Sold
- $665,0004 bd3 ba2.7k sqft109 Gullane Ct, Apex, NC 27502Sold
- $645,100-- bd2 ba2.2k sqft116 Gullane Ct, Apex, NC 27502Off Market
Nearby schools
GreatSchools rating
- 7/10Scotts Ridge ElementaryGrades: PK-5Distance: 0.8 mi
- 10/10Apex MiddleGrades: 6-8Distance: 1.5 mi
- 8/10Apex HighGrades: 9-12Distance: 2.2 mi
Schools provided by the listing agent
- Elementary: Wake - Scotts Ridge
- Middle: Wake - Apex
- High: Wake - Apex
Source: Doorify MLS. This data may not be complete. We recommend contacting the local school district to confirm school assignments for this home.
Get a cash offer in 3 minutes
Find out how much your home could sell for in as little as 3 minutes with a no-obligation cash offer.
Estimated market value
$633,100
Get a cash offer in 3 minutes
Find out how much your home could sell for in as little as 3 minutes with a no-obligation cash offer.
Estimated market value
$633,100
- North Carolina
- Wake County
- Apex
- 27502
- 901 Town Side Dr
Nearby cities
Nearby zip codes
Other Apex Topics
