Tucked away at the end of a quiet cul-de-sac in coveted West Oaks, this beautifully updated home offers an exceptional combination of space, privacy, and convenience on a generous 0.71-acre lot. Inside, rich hardwood floors extend throughout both levels, complemented by an open floor plan connecting the bright, updated kitchen to the family room. The kitchen features refinished cabinetry and top-of-the-line stainless steel appliances, while built-in shelving adds both character and function. A dedicated dining room and private office with French doors provide flexibility for entertaining and working from home. Upstairs, three bedrooms are joined by a massive bonus room offering exceptional versatility for a media room, playroom, home gym, additional living space, or a fourth bedroom. Outside, the large fenced backyard is both private and tastefully landscaped, framed by the mature trees that define this established community. Residents of West Oaks can enjoy the rare convenience of biking to the neighborhood pool and tennis courts, while the home's location offers easy access to both Fuquay-Varina and Holly Springs. A thoughtfully updated home in a mature, highly desirable setting.
For sale
Price cut: $15K (8/26)
$535,000
5108 Steuben Pl, Fuquay Varina, NC 27526
3beds
2,406sqft
Single Family Residence
Built in 1994
0.71 Acres Lot
$524,600 Zestimate®
$222/sqft
$75/mo HOA
What's special
Refinished cabinetryTop-of-the-line stainless steel appliancesDedicated dining room
- 46 days
- 820
- 94
Likely to sell faster than
Zillow last checked:
Listing updated:
Listed by:
Keegan Reynolds 919-914-4998,
Next Stage Realty
Source: Doorify MLS,MLS#: 10181892
Facts & features
Interior
Bedrooms & bathrooms
- Bedrooms: 3
- Bathrooms: 3
- Full bathrooms: 2
- 1/2 bathrooms: 1
Primary bedroom
- Level: Second
- Area: 204 Square Feet
- Dimensions: 17.0 x 12.0
Bedroom 2
- Level: Second
- Area: 120 Square Feet
- Dimensions: 10.0 x 12.0
Bedroom 3
- Level: Second
- Area: 154 Square Feet
- Dimensions: 11.0 x 14.0
Bonus room
- Level: Second
- Area: 480 Square Feet
- Dimensions: 20.0 x 24.0
Breakfast room
- Level: First
- Area: 96 Square Feet
- Dimensions: 12.0 x 8.0
Dining room
- Level: First
- Area: 121 Square Feet
- Dimensions: 11.0 x 11.0
Other
- Level: First
- Area: 63 Square Feet
- Dimensions: 7.0 x 9.0
Family room
- Level: First
- Area: 192 Square Feet
- Dimensions: 16.0 x 12.0
Office
- Level: First
- Area: 132 Square Feet
- Dimensions: 11.0 x 12.0
Utility room
- Level: First
- Area: 42 Square Feet
- Dimensions: 7.0 x 6.0
Heating
- Central, Electric, Forced Air, Propane
Cooling
- Central Air, Ceiling Fan(s), Dual, Electric
Appliances
- Included: Built-In Electric Range, Built-In Range, Dryer, Disposal, Dishwasher, Electric Range, Electric Water Heater, Free-Standing Refrigerator, Ice Maker, Microwave, Range, Refrigerator, Range Hood, Washer, Washer/Dryer
- Laundry: Inside, Laundry Room, Main Level
Features
- Breakfast Bar, Built-in Features, Ceiling Fan(s), Chandelier, Crown Molding, Double Vanity, Entrance Foyer, Eat-in Kitchen, Granite Counters, High Ceilings, Kitchen Island, Open Floorplan, Pantry, Recessed Lighting, Stone Counters, Tray Ceiling(s), Vaulted Ceiling(s), Walk-In Closet(s), Bathtub/Shower Combination, Walk-In Shower, Bathtub Only, Smooth Ceilings
- Flooring: Carpet, Hardwood, Tile, Wood
- Doors: French Doors
- Number of fireplaces: 1
- Fireplace features: Family Room, Gas Log
- Common walls with other units/homes: No Common Walls
Interior area
- Total structure area: 2,406
- Total interior livable area: 2,406 sqft
- Finished area above ground: 2,406
- Finished area below ground: 0
Video & virtual tour
Property
Parking
- Total spaces: 2
- Parking features: Attached, Driveway, Garage Faces Front, Garage, Garage Door Opener
- Garage spaces: 2
- Has uncovered spaces: Yes
Features
- Levels: Two
- Stories: 2
- Patio & porch: Covered, Deck, Front Porch
- Exterior features: Garden, Lighting, Private Yard, Rain Gutters, Smart Lock(s), Fenced Yard
- Fencing: Back Yard,Fenced,Gate
- Has view: Yes
- View description: Trees/Woods
Lot
- Size: 0.71 Acres
- Features: Back Yard, Cul-De-Sac, Front Yard, Garden, Landscaped, Hardwood Trees, Partially Cleared
- Residential vegetation: Partially Wooded
Details
- Parcel number: 067801457738000 0178377
- Zoning: RA
- Special conditions: Standard
- Other equipment: Fuel Tank(s)
Construction
Type & style
- Home type: SingleFamily
- Architectural style: Transitional
- Property subtype: Single Family Residence
Materials
- Masonite
- Foundation: Raised, Crawlspace
- Roof: Shingle
Condition
- New construction: No
- Year built: 1994
Utilities & green energy
- Sewer: Septic Tank
- Water: Community Water
Community & HOA
Community
- Features: Pool, Tennis Court(s)
- Subdivision: West Oaks
HOA
- Has HOA: Yes
- Amenities included: Pool, Tennis Court(s)
- Services included: Maintenance Grounds
- HOA fee: $75 monthly
- HOA name: West Oaks HOA
- HOA phone: 919-362-1460
Location
- Region: Fuquay Varina
Financial & listing details
- Price per square foot: $222/sqft
- Tax assessed value: $515,324
- Annual tax amount: $3,316
- Date on market: 7/23/2026
- Listing agreement: Exclusive Right To Sell
- Listing terms: Conventional,FHA,USDA Loan,VA Loan
- Road surface type: Asphalt
Estimated market value
$524,600
$498,000 - $551,000
$2,414/mo
Price history
| Date | Event | Price |
|---|---|---|
| 8/26/2026 | Price change | $535,000-2.7%$222/sqft |
Source:  Doorify MLS #10181892 Report a problem Doorify MLS #10181892 Report a problem | ||
| 7/23/2026 | Listed for sale | $550,000+6%$229/sqft |
Source: Doorify MLS #10181892 Report a problem | ||
| 8/31/2022 | Sold | $519,000$216/sqft |
Source: Public Record Report a problem | ||
| 8/1/2022 | Contingent | $519,000$216/sqft |
Source: Doorify MLS #2464871 Report a problem | ||
| 7/27/2022 | Listed for sale | $519,000+88.7%$216/sqft |
Source: Doorify MLS #2464871 Report a problem | ||
| 9/12/2018 | Sold | $275,000-11%$114/sqft |
Source: Public Record Report a problem | ||
| 8/11/2018 | Pending sale | $309,000$128/sqft |
Source: Clark Properties of Raleigh, L #2190126 Report a problem | ||
| 5/8/2018 | Listed for sale | $309,000+8.4%$128/sqft |
Source: Clark Properties of Raleigh, LLC #2190126 Report a problem | ||
| 10/3/2014 | Listing removed | $285,000$118/sqft |
Source: Wilson West Agency Realty & Management LLC #1950704 Report a problem | ||
| 8/15/2014 | Price change | $285,000-7.8%$118/sqft |
Source: Wilson West Agency Realty & Management LLC #1950704 Report a problem | ||
| 7/16/2014 | Price change | $309,000-4.6%$128/sqft |
Source: Wilson West Agency Realty & Management LLC #1950704 Report a problem | ||
| 5/24/2014 | Listed for sale | $324,000+24.6%$135/sqft |
Source: Wilson West Agency Realty & Management LLC #1950704 Report a problem | ||
| 3/29/2013 | Listing removed | $1,395$1/sqft |
Source: Wilson West Agency Realty & Management LLC #1879555 Report a problem | ||
| 3/18/2013 | Listed for rent | $1,395+7.7%$1/sqft |
Source: Wilson West Agency Realty & Management LLC #1879555 Report a problem | ||
| 3/24/2011 | Listing removed | $1,295$1/sqft |
Source: Wilson West Agency Realty & Management LLC #1772006 Report a problem | ||
| 3/7/2011 | Listed for rent | $1,295$1/sqft |
Source: Wilson West Agency Realty & Management LLC #1772006 Report a problem | ||
| 9/29/2009 | Sold | $260,000$108/sqft |
Source: Public Record Report a problem | ||
| 12/2/2008 | Sold | $260,000-13.3%$108/sqft |
Source: Public Record Report a problem | ||
| 8/4/2008 | Listing removed | $299,900$125/sqft |
Source: NCI #966316 Report a problem | ||
| 2/1/2008 | Listed for sale | $299,900$125/sqft |
Source: NCI #966316 Report a problem | ||
Public tax history
| Year | Property taxes | Tax assessment |
|---|---|---|
| 2025 | $3,316 +3% | $515,324 |
| 2024 | $3,220 +27.2% | $515,324 +59.9% |
| 2023 | $2,532 +7.9% | $322,191 |
| 2022 | $2,347 +2.8% | $322,191 |
| 2021 | $2,284 +1.7% | $322,191 |
| 2020 | $2,246 +1.4% | $322,191 +19.9% |
| 2019 | $2,215 | $268,782 |
| 2018 | $2,215 +14.7% | $268,782 |
| 2017 | $1,931 +2.1% | $268,782 |
| 2016 | $1,892 -1.5% | $268,782 -1.8% |
| 2015 | $1,922 | $273,813 |
| 2014 | -- | $273,813 |
| 2013 | -- | $273,813 |
| 2012 | -- | $273,813 |
| 2011 | -- | $273,813 |
| 2010 | -- | $273,813 |
| 2009 | -- | $273,813 |
| 2008 | -- | -- |
| 2007 | -- | -- |
| 2006 | -- | -- |
| 2005 | -- | -- |
| 2004 | -- | -- |
| 2003 | -- | -- |
| 2002 | -- | -- |
| 2001 | -- | -- |
Find assessor info on the county website
Monthly payment
Est. payment
Payment breakdown
Explore the cost of this home by adjusting the details. Changes won't be saved.Climate risks
Neighborhood: 27526
Nearby schools
Schools provided by the listing agent
- Elementary: Wake - Ballentine Elementary
- Middle: Wake - Herbert Akins Road Middle
- High: Wake - Willow Spring High School
Source: Doorify MLS. This data may not be complete. We recommend contacting the local school district to confirm school assignments for this home.


Similar homes
- $599,5003 bd3 ba2.5k sqft4908 Allanbrooke Ln, Fuquay Varina, NC 27526For Sale

 MLS ID #10189049, Cindy Szoczei. Doorify MLS
 - $615,0003 bd3 ba2.7k sqft5013 Shimberg Pl, Fuquay Varina, NC 27526For Sale
 MLS ID #10179493, Kathleen Carlton. Doorify MLS
 - $524,0004 bd3 ba2.1k sqft903 Baileymoor Ct, Fuquay Varina, NC 27526For Sale
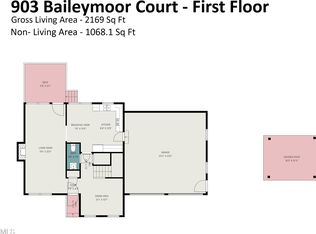 MLS ID #10174708, Kathryn Michelle MacKinnon. Doorify MLS
 - $495,0004 bd3 ba2.5k sqft1508 Lake Glen Dr, Fuquay Varina, NC 27526For Sale
 MLS ID #10188594, Justin Godwin. Doorify MLS
 - $528,5004 bd4 ba2.3k sqft2600 New Oxford Dr, Apex, NC 27539For SaleMLS ID #10178279, Alyssa Grace Upchurch. Doorify MLS
- $459,9003 bd3 ba2k sqft6712 Wavcott Dr, Fuquay Varina, NC 27526For SaleMLS ID #10132570, Naama Shaked. Doorify MLS
- $585,0003 bd3 ba2.4k sqft6500 Berry Meadow Ct, Fuquay Varina, NC 27526For SaleMLS ID #10183222, K.C. McLaughlin. Doorify MLS
- $525,0003 bd3 ba2.4k sqft7100 Sarahwood Ct, Willow Spring, NC 27592For SaleMLS ID #10187647, Martin John Burke. Doorify MLS
- $354,9003 bd3 ba1.5k sqft1414 Ravensthorpe Dr, Fuquay Varina, NC 27526For SaleMLS ID #10190442, Stephanie Anson. Doorify MLS
- $517,9003 bd2 ba1.8k sqft5917 Rock Service Station Rd, Raleigh, NC 27603For SaleMLS ID #10172018, April Stephens. Doorify MLS
- $585,0003 bd4 ba2.4k sqft4913 Rhythm Dr, Apex, NC 27539For SaleMLS ID #10186084, Ginger Peters. Doorify MLS
- $480,0004 bd3 ba2.1k sqft912 Stable Ridge Dr, Holly Springs, NC 27540For SaleMLS ID #10177761, Amy Montanus. Doorify MLS
- $524,9003 bd3 ba2.6k sqft3727 Vesta Dr, Raleigh, NC 27603For SaleMLS ID #10186049, Anna Powell. Doorify MLS
- $605,0005 bd3 ba2.9k sqft216 Chieftain Dr, Holly Springs, NC 27540For SaleMLS ID #10163038, Cassie Simon. Doorify MLS
- $549,0003 bd3 ba2.1k sqft1001 Lantern Light Ct, Apex, NC 27502For SaleMLS ID #10183616, Michelle Gelston. Doorify MLS
- $585,0004 bd3 ba2.5k sqft104 Armfield Ct, Cary, NC 27519For SaleMLS ID #10190852, Victoria Bonel. Doorify MLS
- $599,9004 bd3 ba2.3k sqft441 Marsh Landing Dr, Holly Springs, NC 27540For SaleMLS ID #10186293, Betsy Simmons. Doorify MLS
- $495,0004 bd3 ba2.3k sqft8013 N Pine Shadows Dr, Garner, NC 27529For SaleMLS ID #10189179, Stephanie Anson. Doorify MLS
- $590,0004 bd3 ba2.1k sqft102 Copper Hill Dr, Cary, NC 27518For SaleMLS ID #10187568, Aimee Anderson. Doorify MLS
- $639,0004 bd4 ba2.5k sqft200 Misty Moonlight Dr, Willow Spring, NC 27592For SaleMLS ID #10176862, Brittney Lee. Doorify MLS
