Fresh updates, a private cul-de-sac setting, and a 40-by-16-foot deck with a pergola make this Hollands Crossing home a standout! This four-bedroom, 2.5-bath Apex home offers approximately 2,058 square feet, with a roof and dual-zone HVAC replaced in 2025. Fresh interior paint, new luxury vinyl plank flooring throughout much of the main level, new upstairs carpet, and professionally smoothed main-level ceilings create a refreshed, inviting feel. New toilets and faucet fixtures throughout add to the updates. A two-story foyer with wainscoting welcomes you inside. The separate dining room is perfect for gatherings, while the spacious great room with a cozy gas fireplace opens to the eat-in kitchen. A dedicated first-floor office just off the great room provides flexible space for work or hobbies. The updated kitchen features granite countertops, a tile backsplash extending into the pantry area, tile flooring, professionally refinished cabinetry, and new stainless steel appliances, including a stove, dishwasher, and over-the-range microwave. The spacious primary suite features a cathedral ceiling, walk-in closet, and private bath with a double vanity, large soaking tub, updated flooring, and custom storage cabinetry. Three additional bedrooms, a laundry room, and multiple linen closets offer everyday convenience. Outdoor living shines on the expansive deck, complete with a pergola and two lighted ceiling fans. Enjoy a private backyard with mature trees, fencing on three sides, and an area for a fire pit. A custom storage shed with a porch, electricity, lighting, and shelving adds space for tools and hobbies. Thoughtful updates and inviting indoor and outdoor spaces make this home ready for its next chapter!
Pending
$525,000
105 Seagroves Ct, Apex, NC 27502
4beds
2,058sqft
Single Family Residence
Built in 2001
8,276 Square Feet Lot
$515,300 Zestimate®
$255/sqft
$36/mo HOA
What's special
Private cul-de-sac settingProfessionally smoothed main-level ceilingsFresh interior paintDedicated first-floor officeEat-in kitchenLaundry roomTwo-story foyer with wainscoting
- 22 days
- 1,411
- 179
Likely to sell faster than
Zillow last checked:
Listing updated:
Listed by:
Samara Presley 919-883-7451,
Smart Choice Realty Company,
Amy Huller 919-395-0220,
Smart Choice Realty Company
Source: Doorify MLS,MLS#: 10201076
Facts & features
Interior
Bedrooms & bathrooms
- Bedrooms: 4
- Bathrooms: 3
- Full bathrooms: 2
- 1/2 bathrooms: 1
Primary bedroom
- Level: Second
- Area: 224.75 Square Feet
- Dimensions: 14.5 x 15.5
Bedroom 2
- Level: Second
- Area: 105 Square Feet
- Dimensions: 10.0 x 10.5
Bedroom 3
- Level: Second
- Area: 115.5 Square Feet
- Dimensions: 11.0 x 10.5
Bedroom 4
- Level: Second
- Area: 121 Square Feet
- Dimensions: 11.0 x 11.0
Breakfast room
- Level: Main
- Area: 103.5 Square Feet
- Dimensions: 11.5 x 9.0
Dining room
- Level: Main
- Area: 121 Square Feet
- Dimensions: 11.0 x 11.0
Other
- Level: Main
- Area: 112 Square Feet
- Dimensions: 7.0 x 16.0
Kitchen
- Level: Main
- Area: 109.25 Square Feet
- Dimensions: 11.5 x 9.5
Laundry
- Level: Second
- Area: 24.75 Square Feet
- Dimensions: 5.5 x 4.5
Living room
- Level: Main
- Area: 262.5 Square Feet
- Dimensions: 15.0 x 17.5
Office
- Level: Main
- Area: 95 Square Feet
- Dimensions: 10.0 x 9.5
Heating
- Fireplace(s), Forced Air, Natural Gas, Zoned
Cooling
- Ceiling Fan(s), Dual, Electric, Zoned
Appliances
- Included: Dryer, Dishwasher, Electric Range, Microwave, Refrigerator, Stainless Steel Appliance(s), Washer, Washer/Dryer
- Laundry: Laundry Room, Upper Level
Features
- Ceiling Fan(s), Chandelier, Crown Molding, Double Vanity, High Ceilings, Open Floorplan, Recessed Lighting, Stone Counters, Walk-In Closet(s)
- Flooring: Carpet, Luxury Vinyl, Tile
- Number of fireplaces: 1
- Fireplace features: Gas, Glass Doors, Gas Log, Living Room, Raised Hearth
- Common walls with other units/homes: No Common Walls
Interior area
- Total structure area: 2,058
- Total interior livable area: 2,058 sqft
- Finished area above ground: 2,058
- Finished area below ground: 0
Property
Parking
- Total spaces: 2
- Parking features: Attached, Driveway, Garage Faces Front, Garage, Open, Parking Lot
- Garage spaces: 2
- Has uncovered spaces: Yes
Features
- Levels: Two
- Stories: 2
- Patio & porch: Covered, Deck, Front Porch, Patio, Porch
- Exterior features: Private Yard, Rain Gutters, Storage
- Fencing: Back Yard,Fenced,Gate
- Has view: Yes
- View description: Trees/Woods
Lot
- Size: 8,276 Square Feet
- Features: Back Yard
Details
- Additional structures: Outbuilding, Pergola, Shed(s), Storage
- Parcel number: 072102784995000 0282525
- Zoning: MD
- Special conditions: Standard
Construction
Type & style
- Home type: SingleFamily
- Architectural style: Traditional,Transitional
- Property subtype: Single Family Residence
Materials
- Brick Veneer, Vinyl Siding
- Foundation: Crawlspace
- Roof: Shingle
Condition
- New construction: No
- Year built: 2001
Utilities & green energy
- Sewer: Public Sewer
- Water: Public
Community & HOA
Community
- Features: Curbs, Park, Playground, Pool, Tennis Court(s)
- Security: Smoke Detector(s)
- Subdivision: Hollands Crossing
HOA
- Has HOA: Yes
- Amenities included: Park, Playground, Parking, Pool, Pond Seasonal, Pond Year Round, Tennis Court(s)
- Services included: None
- HOA fee: $434 annually
- HOA name: Hollands Crossing - CAS Mgmt
- HOA phone: 910-295-3791
Location
- Region: Apex
Financial & listing details
- Price per square foot: $255/sqft
- Tax assessed value: $476,709
- Annual tax amount: $4,360
- Date on market: 10/30/2026
- Listing agreement: Exclusive Right To Sell
- Listing terms: Cash,Conventional,VA Loan
Estimated market value
$515,300
$490,000 - $541,000
$2,365/mo
Price history
| Date | Event | Price |
|---|---|---|
| 11/16/2026 | Pending sale | $525,000$255/sqft |
Source:  Doorify MLS #10201076 Report a problem | ||
| 10/30/2026 | Listed for sale | $525,000+218.2%$255/sqft |
Source: Doorify MLS #10201076 Report a problem | ||
| 5/2/2001 | Sold | $165,000$80/sqft |
Source: Public Record Report a problem | ||
Public tax history
| Year | Property taxes | Tax assessment |
|---|---|---|
| 2025 | $4,182 +2.3% | $476,709 |
| 2024 | $4,089 +16.6% | $476,709 +50% |
| 2023 | $3,506 +6.5% | $317,804 |
| 2022 | $3,292 +4% | $317,804 |
| 2021 | $3,166 +1% | $317,804 |
| 2020 | $3,134 +11.2% | $317,804 +28.9% |
| 2019 | $2,819 | $246,465 |
| 2018 | $2,819 +14% | $246,465 |
| 2017 | $2,472 +1.5% | $246,465 |
| 2016 | $2,437 +7.9% | $246,465 +10.6% |
| 2015 | $2,259 +3.7% | $222,896 |
| 2014 | $2,178 | $222,896 |
| 2013 | -- | $222,896 |
| 2012 | -- | $222,896 |
| 2011 | -- | $222,896 |
| 2010 | -- | $222,896 |
| 2009 | -- | $222,896 |
| 2008 | -- | -- |
| 2007 | -- | -- |
| 2006 | -- | -- |
| 2005 | -- | -- |
| 2004 | -- | -- |
| 2003 | -- | -- |
| 2002 | -- | -- |
Find assessor info on the county website
Monthly payment
Est. payment
Payment breakdown
Explore the cost of this home by adjusting the details. Changes won't be saved.Climate risks
Neighborhood: 27502
Nearby schools
Schools provided by the listing agent
- Elementary: Wake - Olive Chapel Elementary
- Middle: Wake - Lufkin Road Middle
- High: Wake - Apex Friendship High
Source: Doorify MLS. This data may not be complete. We recommend contacting the local school district to confirm school assignments for this home.

Similar homes
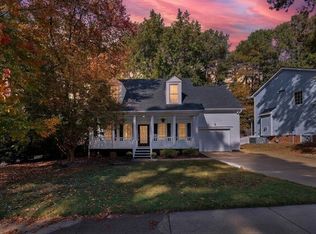
- $569,0004 bd3 ba2k sqft107 Pine Mill Ln, Apex, NC 27502For Sale
 MLS ID #10202023, Kelli Kaspar. Doorify MLS
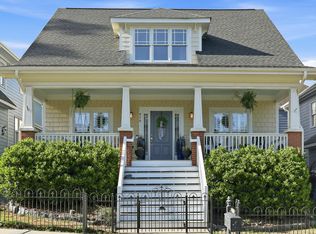
- $539,0004 bd4 ba2.3k sqft470 Magdala Pl, Apex, NC 27502For Sale
 MLS ID #10187001, Linda Trevor. Doorify MLS
- $495,0003 bd3 ba1.7k sqft205 Country Valley Ct, Apex, NC 27502For Sale
 MLS ID #10193505, Tina Balog. Doorify MLS
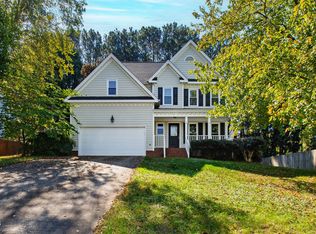
- $550,0004 bd3 ba1.8k sqft2008 Castleburg Dr, Apex, NC 27523For Sale
 MLS ID #10200807, Dana Ben. Doorify MLS
- $464,9003 bd3 ba2k sqft2312 Maplegreen Ln, Apex, NC 27502For SaleMLS ID #10192292, Matthew Peedin. Doorify MLS
- $599,0003 bd3 ba2.4k sqft1006 Oakwell Ct, Apex, NC 27502For SaleMLS ID #10187436, Michelle Gelston. Doorify MLS
- $529,9003 bd4 ba2.4k sqft4913 Rhythm Dr, Apex, NC 27539For SaleMLS ID #10186084, Ginger Peters. Doorify MLS
- $515,0004 bd3 ba2k sqft208 Wild Holly Ln, Holly Springs, NC 27540For SaleMLS ID #10198655, Kim Hellner. Doorify MLS
- $525,0003 bd3 ba1.9k sqft4012 Remington Oaks Cir, Cary, NC 27519For SaleMLS ID #10202185, Pam Campbell. Doorify MLS
- $559,0004 bd4 ba2.1k sqft2017 Battlewood Rd, Apex, NC 27523For SaleMLS ID #10183809, Mustafa Ozturk. Doorify MLS
- $550,0003 bd3 ba2.3k sqft104 Acadia Ct, Cary, NC 27513For SaleMLS ID #10186879, Annette Holt. Doorify MLS
- $635,0003 bd3 ba2.9k sqft6704 Wavcott Dr, Fuquay Varina, NC 27526For SaleMLS ID #10199014, Brittney Lee. Doorify MLS
- $590,0004 bd3 ba2.1k sqft102 Copper Hill Dr, Cary, NC 27518For SaleMLS ID #10187568, Aimee Anderson. Doorify MLS
- $549,0004 bd2 ba1.7k sqft3971 River Rd, Fuquay Varina, NC 27526For SaleMLS ID #10195013, Tina Caul. Doorify MLS
- $479,0003 bd3 ba2k sqft5105 Northgreen Dr, Fuquay Varina, NC 27526For SaleMLS ID #10202107, Somer Szostak. Doorify MLS
- $500,0003 bd3 ba2.4k sqft7100 Sarahwood Ct, Willow Spring, NC 27592For SaleMLS ID #10202992, Lauren Garber. Doorify MLS
- $500,0003 bd3 ba2.2k sqft101 Amacord Way, Holly Springs, NC 27540For SaleMLS ID #10192505, Amy Huller. Doorify MLS
- $535,0004 bd3 ba2.5k sqft4705 Carlton Crossing Dr, Durham, NC 27713For SaleMLS ID #10178689, Carmelina Rose Hall. Doorify MLS
- $475,0003 bd2 ba1.9k sqft109 Bottle Neck Trl, Holly Springs, NC 27540For SaleMLS ID #10195023, Diane Kleckner. Doorify MLS
- $575,0004 bd3 ba2.5k sqft108 Rock Pointe Ln, Cary, NC 27513For SaleMLS ID #10200024, Angie Cole. Doorify MLS
