HUGE PRICE DROP! $15K! Welcome to 205 Country Valley Ct in Apex, a well-maintained home with recent updates and versatile indoor and outdoor space. This 3-bedroom, 2.5-bath home offers 1,756 square feet, a bright and functional layout, and a floored attic for additional storage. Recent improvements include a newer roof, dishwasher, and carpet. The comfortable living areas provide room for everyday living, dining, and entertaining. A rear deck overlooks the fenced backyard, creating a private outdoor setting for gardening, dining, or relaxing. The one-car garage adds convenient storage and parking. Residents can enjoy access to community pool and tennis amenities. Located in the established Scotts Mill community near shopping, dining, parks, and major roadways, this home offers convenient access throughout Apex and the Triangle.
For sale
Price cut: $15K (11/1)
$495,000
205 Country Valley Ct, Apex, NC 27502
3beds
1,756sqft
Single Family Residence
Built in 2001
6,534 Square Feet Lot
$488,100 Zestimate®
$282/sqft
$50/mo HOA
What's special
Newer roofBright and functional layout
- 53 days
- 683
- 81
Zillow last checked:
Listing updated:
Listed by:
Tina Balog 919-630-9302,
Redfin Corporation
Source: Doorify MLS,MLS#: 10193505
Facts & features
Interior
Bedrooms & bathrooms
- Bedrooms: 3
- Bathrooms: 3
- Full bathrooms: 2
- 1/2 bathrooms: 1
Primary bedroom
- Level: Second
Heating
- Fireplace(s), Forced Air
Cooling
- Central Air, Ceiling Fan(s)
Appliances
- Included: Dishwasher, Electric Range, Free-Standing Refrigerator, Microwave, Stainless Steel Appliance(s)
- Laundry: Main Level
Features
- Ceiling Fan(s), Chandelier, Crown Molding, Double Vanity, Kitchen Island, Open Floorplan, Recessed Lighting, Soaking Tub, Stone Counters, Walk-In Closet(s), Walk-In Shower, Water Closet
- Flooring: Carpet, Tile, Wood
- Number of fireplaces: 1
- Fireplace features: Glass Doors, Great Room, Living Room
- Common walls with other units/homes: No Common Walls
Interior area
- Total structure area: 1,756
- Total interior livable area: 1,756 sqft
- Finished area above ground: 1,756
- Finished area below ground: 0
Property
Parking
- Total spaces: 1
- Parking features: Attached, Driveway, Garage Faces Front, Garage
- Garage spaces: 1
- Has uncovered spaces: Yes
Features
- Levels: Two
- Stories: 2
- Patio & porch: Covered, Deck, Front Porch, Porch
- Exterior features: Rain Gutters
- Fencing: Back Yard,Fenced
- Has view: Yes
- View description: Trees/Woods
Lot
- Size: 6,534 Square Feet
- Features: Gentle Sloping, Sloped
Details
- Parcel number: 073101394470000 0282929
- Zoning: HD SF
- Special conditions: Standard
Construction
Type & style
- Home type: SingleFamily
- Architectural style: Craftsman,Transitional
- Property subtype: Single Family Residence
Materials
- Shake Siding, Vinyl Siding
- Foundation: Permanent, Crawlspace
- Roof: Shingle
Condition
- New construction: No
- Year built: 2001
Utilities & green energy
- Sewer: Public Sewer
- Water: Public
Community & HOA
Community
- Features: Pool, Tennis Court(s)
- Security: Smoke Detector(s)
- Subdivision: Scotts Mill
HOA
- Has HOA: Yes
- Amenities included: Basketball Court, Pool, Sport Court, Tennis Court(s)
- Services included: None
- HOA fee: $50 monthly
- HOA name: Omega
- HOA phone: 919-461-0102
Location
- Region: Apex
Financial & listing details
- Price per square foot: $282/sqft
- Tax assessed value: $510,295
- Annual tax amount: $4,666
- Date on market: 9/18/2026
- Listing agreement: Exclusive Right To Sell
- Listing terms: Cash,Conventional,FHA,VA Loan
Estimated market value
$488,100
$464,000 - $513,000
$2,204/mo
Price history
| Date | Event | Price |
|---|---|---|
| 11/1/2026 | Price change | $495,000-2.9%$282/sqft |
Source:  Doorify MLS #10193505 Report a problem | ||
| 10/27/2026 | Price change | $510,000-1%$290/sqft |
Source: Doorify MLS #10193505 Report a problem | ||
| 9/18/2026 | Listed for sale | $515,000+56.1%$293/sqft |
Source: Doorify MLS #10193505 Report a problem | ||
| 6/12/2020 | Sold | $330,000+26%$188/sqft |
Source: Public Record Report a problem | ||
| 9/30/2016 | Sold | $262,000+25.1%$149/sqft |
Source: Public Record Report a problem | ||
| 7/9/2011 | Listing removed | $1,395$1/sqft |
Source: vFlyer Rentals Report a problem | ||
| 6/21/2011 | Listed for rent | $1,395$1/sqft |
Source: vFlyer Rentals Report a problem | ||
| 5/8/2011 | Listing removed | $209,500$119/sqft |
Source: Vflyer Homes #1765508 Report a problem | ||
| 4/2/2011 | Price change | $209,500-6.9%$119/sqft |
Source: Vflyer #1765508 Report a problem | ||
| 2/1/2011 | Listed for sale | $225,000-4.3%$128/sqft |
Source: Vflyer #1765508 Report a problem | ||
| 5/11/2009 | Listing removed | $235,000$134/sqft |
Source: Prudential Real Estate #1644366 Report a problem | ||
| 4/19/2009 | Price change | $235,000-5.6%$134/sqft |
Source: Prudential Real Estate #1644366 Report a problem | ||
| 1/29/2009 | Listed for sale | $249,000+39.1%$142/sqft |
Source: Prudential Real Estate #1644366 Report a problem | ||
| 10/29/2001 | Sold | $179,000$102/sqft |
Source: Public Record Report a problem | ||
Public tax history
| Year | Property taxes | Tax assessment |
|---|---|---|
| 2025 | $4,475 +2.3% | $510,295 |
| 2024 | $4,375 +25% | $510,295 +60.9% |
| 2023 | $3,500 +6.5% | $317,190 |
| 2022 | $3,285 +4% | $317,190 |
| 2021 | $3,160 +1% | $317,190 |
| 2020 | $3,128 +2.2% | $317,190 +18.5% |
| 2019 | $3,061 | $267,739 |
| 2018 | $3,061 +14% | $267,739 |
| 2017 | $2,684 +1.5% | $267,739 |
| 2016 | $2,645 +8.8% | $267,739 +11.6% |
| 2015 | $2,431 | $240,011 |
| 2014 | -- | $240,011 |
| 2013 | -- | $240,011 |
| 2012 | -- | $240,011 |
| 2011 | -- | $240,011 |
| 2010 | -- | $240,011 |
| 2009 | -- | $240,011 |
| 2008 | -- | -- |
| 2007 | -- | -- |
| 2006 | -- | -- |
| 2005 | -- | -- |
| 2004 | -- | -- |
| 2003 | -- | -- |
| 2002 | -- | -- |
Find assessor info on the county website
Monthly payment
Est. payment
Payment breakdown
Explore the cost of this home by adjusting the details. Changes won't be saved.Climate risks
Neighborhood: 27502
Nearby schools
Schools provided by the listing agent
- Elementary: Wake - Scotts Ridge Elementary
- Middle: Wake - Apex Middle
- High: Wake - Apex High
Source: Doorify MLS. This data may not be complete. We recommend contacting the local school district to confirm school assignments for this home.


Similar homes
- $525,0004 bd3 ba2k sqft105 Seagroves Ct, Apex, NC 27502For Sale
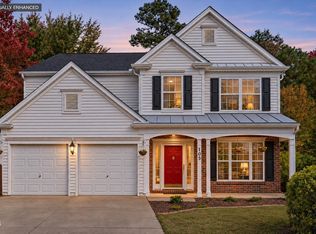
 MLS ID #10201076, Samara Presley. Doorify MLS
- $569,0004 bd3 ba2k sqft107 Pine Mill Ln, Apex, NC 27502For Sale
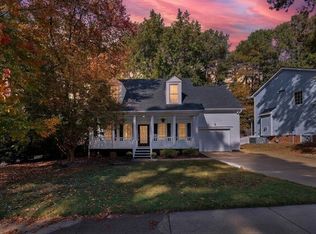 MLS ID #10202023, Kelli Kaspar. Doorify MLS
- $479,9003 bd3 ba2k sqft2312 Maplegreen Ln, Apex, NC 27502For Sale
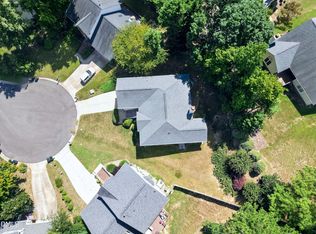 MLS ID #10192292, Matthew Peedin. Doorify MLS
- $434,9504 bd3 ba1.8k sqft812 Pinewood Dr, Apex, NC 27502For Sale
 MLS ID #10183414, Steve Gillooly. Doorify MLS
- $485,0003 bd3 ba2k sqft5105 Northgreen Dr, Fuquay Varina, NC 27526For SaleMLS ID #10202107, Somer Szostak. Doorify MLS
- $550,0004 bd3 ba1.8k sqft2008 Castleburg Dr, Apex, NC 27523For SaleMLS ID #10200807, Dana Ben. Doorify MLS
- $525,0003 bd3 ba1.9k sqft4012 Remington Oaks Cir, Cary, NC 27519For SaleMLS ID #10202185, Pam Campbell. Doorify MLS
- $650,0005 bd4 ba2.4k sqft1721 White Dogwood Rd, Apex, NC 27502For SaleMLS ID #10198154, Samara Presley. Doorify MLS
- $495,0003 bd3 ba1.9k sqft109 Saranac Ridge Dr, Holly Springs, NC 27540For SaleMLS ID #10197226, Delia Duke. Doorify MLS
- $500,0003 bd3 ba2k sqft217 Ramshorn Ct, Holly Springs, NC 27540For SaleMLS ID #10196613, Autumn DuBois. Doorify MLS
- $585,0004 bd4 ba2.3k sqft902 Shoofly Path, Apex, NC 27502For SaleMLS ID #10190471, Paul Haynes. Doorify MLS
- $525,0003 bd3 ba2.4k sqft1370 Mount Pisgah Church Rd, Apex, NC 27523For SaleMLS ID #10184959, Ashley Quinn. Doorify MLS
- $529,9003 bd4 ba2.4k sqft4913 Rhythm Dr, Apex, NC 27539For SaleMLS ID #10186084, Ginger Peters. Doorify MLS
- $650,0003 bd3 ba2.4k sqft1006 Oakwell Ct, Apex, NC 27502For SaleMLS ID #10187436, Michelle Gelston. Doorify MLS
- $515,0004 bd3 ba2k sqft208 Wild Holly Ln, Holly Springs, NC 27540For SaleMLS ID #10198655, Kim Hellner. Doorify MLS
- $425,0003 bd3 ba1.5k sqft101 Gatepost Ln, Cary, NC 27513For SaleMLS ID #10200921, Jennifer Coleman. Doorify MLS
- $475,0003 bd2 ba1.9k sqft109 Bottle Neck Trl, Holly Springs, NC 27540For SaleMLS ID #10195023, Diane Kleckner. Doorify MLS
- $480,0003 bd3 ba1.8k sqft1700 Legendary Ln, Morrisville, NC 27560For SaleMLS ID #10199466, Debbie Van Horn. Doorify MLS
- $539,9003 bd3 ba2k sqft113 White Lake Ct, Cary, NC 27519For SaleMLS ID #10202106, Matthew Peedin. Doorify MLS
- $575,0004 bd3 ba2k sqft4324 Hawksong Pl, Cary, NC 27518For SaleMLS ID #10200934, David Wilson. Doorify MLS
