Set on a cul-de-sac in Apex, 4913 Rhythm Dr features a first-floor primary suite, flexible upstairs bonus room, and a wooded backyard with a screened porch, deck, and patio with fire pit area. Hardwood floors connect the open-concept family room, kitchen, and breakfast nook. The kitchen includes a center island, abundant cabinetry, generous counter space, and a sunny window over the sink. A separate dining room and formal living room offer additional flexible space, and a dedicated laundry room adds convenience. The first-floor primary suite has a walk-in closet and ensuite bath with a dual-sink vanity, soaking tub, and separate shower. Upstairs are two additional bedrooms and a generously sized bonus room with its own full ensuite bath. The bonus room could serve as a home office, media room, playroom, or potential fourth bedroom. The private wooded backyard offers several places to spend time outdoors, including a screened porch, spacious deck, and patio with fire pit area, surrounded by mature trees. The home is conveniently located near US-1, I-540, downtown Apex, Beaver Creek Commons, and Research Triangle Park, with Cary, Raleigh, and Holly Springs also within easy reach.
For sale
Price cut: $20K (9/17)
$565,000
4913 Rhythm Dr, Apex, NC 27539
3beds
2,407sqft
Single Family Residence
Built in 2003
0.64 Acres Lot
$557,300 Zestimate®
$235/sqft
$44/mo HOA
What's special
Flexible upstairs bonus roomHardwood floorsSeparate showerGenerous counter spaceWooded backyardDedicated laundry roomScreened porch
- 60 days
- 887
- 80
Zillow last checked:
Listing updated:
Listed by:
Ginger Peters 919-569-5770,
Keller Williams Legacy
Source: Doorify MLS,MLS#: 10186084
Facts & features
Interior
Bedrooms & bathrooms
- Bedrooms: 3
- Bathrooms: 4
- Full bathrooms: 3
- 1/2 bathrooms: 1
- Main level bedrooms: 1
Primary bedroom
- Level: Main
- Area: 225.6 Square Feet
- Dimensions: 14.1 x 16.0
Bedroom 2
- Level: Second
- Area: 114 Square Feet
- Dimensions: 11.4 x 10.0
Bedroom 3
- Level: Second
- Area: 133.34 Square Feet
- Dimensions: 11.3 x 11.8
Primary bathroom
- Level: Main
- Area: 93 Square Feet
- Dimensions: 10.0 x 9.3
Bathroom 2
- Level: Second
- Area: 50.4 Square Feet
- Dimensions: 8.0 x 6.3
Bathroom 3
- Level: Second
- Area: 40.81 Square Feet
- Dimensions: 7.7 x 5.3
Bonus room
- Level: Second
- Area: 258.02 Square Feet
- Dimensions: 19.4 x 13.3
Breakfast room
- Level: Main
- Area: 51.48 Square Feet
- Dimensions: 7.8 x 6.6
Dining room
- Level: Main
- Area: 121 Square Feet
- Dimensions: 11.0 x 11.0
Family room
- Level: Main
- Area: 246.24 Square Feet
- Dimensions: 14.4 x 17.1
Kitchen
- Level: Main
- Area: 146.28 Square Feet
- Dimensions: 10.6 x 13.8
Laundry
- Level: Main
- Area: 30.5 Square Feet
- Dimensions: 6.1 x 5.0
Living room
- Level: Main
- Area: 110 Square Feet
- Dimensions: 11.0 x 10.0
Loft
- Level: Second
- Area: 89.32 Square Feet
- Dimensions: 7.7 x 11.6
Heating
- Forced Air, None
Cooling
- Central Air, Ceiling Fan(s)
Features
- Breakfast Bar, Ceiling Fan(s), Crown Molding, Double Vanity, High Ceilings, Kitchen Island, Open Floorplan, Pantry, Primary Downstairs, Recessed Lighting, Soaking Tub, Track Lighting, Vaulted Ceiling(s), Walk-In Closet(s), Bathtub/Shower Combination, Walk-In Shower
- Flooring: Carpet, Hardwood, Tile
- Basement: Crawl Space
- Fireplace features: Family Room
Interior area
- Total structure area: 2,407
- Total interior livable area: 2,407 sqft
- Finished area above ground: 2,407
- Finished area below ground: 0
Property
Parking
- Total spaces: 4
- Parking features: Attached, Driveway, Garage
- Garage spaces: 2
- Has uncovered spaces: Yes
Features
- Levels: Two
- Stories: 2
- Patio & porch: Covered, Deck, Front Porch, Porch, Screened
- Exterior features: Fire Pit, Rain Gutters
- Has view: Yes
- View description: Forest, Trees/Woods
Lot
- Size: 0.64 Acres
Details
- Parcel number: 0750675013
- Zoning: RR
- Special conditions: Standard
Construction
Type & style
- Home type: SingleFamily
- Architectural style: Traditional
- Property subtype: Single Family Residence
Materials
- Brick Veneer, Vinyl Siding
- Foundation: Crawlspace
- Roof: Shingle
Condition
- New construction: No
- Year built: 2003
Utilities & green energy
- Sewer: Septic Tank
- Water: Community Water
Community & HOA
Community
- Subdivision: Harmony Glen
HOA
- Has HOA: Yes
- Services included: Maintenance Grounds
- HOA fee: $531 annually
- HOA name: Harmony Glen HOA
- HOA phone: 530-219-4416
Location
- Region: Apex
Financial & listing details
- Price per square foot: $235/sqft
- Tax assessed value: $616,478
- Annual tax amount: $4,086
- Date on market: 8/13/2026
- Listing agreement: Exclusive Right To Sell
- Listing terms: Cash,Conventional
Estimated market value
$557,300
$529,000 - $585,000
$2,523/mo
Price history
| Date | Event | Price |
|---|---|---|
| 9/17/2026 | Price change | $565,000-3.4%$235/sqft |
Source:  Doorify MLS #10186084 Report a problem Doorify MLS #10186084 Report a problem | ||
| 8/26/2026 | Price change | $585,000-2.5%$243/sqft |
Source: Doorify MLS #10186084 Report a problem | ||
| 8/13/2026 | Listed for sale | $600,000+138.1%$249/sqft |
Source: Doorify MLS #10186084 Report a problem | ||
| 11/24/2003 | Sold | $252,000$105/sqft |
Source: Public Record Report a problem | ||
Public tax history
| Year | Property taxes | Tax assessment |
|---|---|---|
| 2025 | $3,963 +3% | $616,478 |
| 2024 | $3,848 +33.9% | $616,478 +68.4% |
| 2023 | $2,874 +7.9% | $366,062 |
| 2022 | $2,664 +2.8% | $366,062 |
| 2021 | $2,592 +1.7% | $366,062 |
| 2020 | $2,549 +4.8% | $366,062 +23.9% |
| 2019 | $2,433 | $295,430 |
| 2018 | $2,433 +14.7% | $295,430 |
| 2017 | $2,121 +2.1% | $295,430 |
| 2016 | $2,078 +0.6% | $295,430 +0.3% |
| 2015 | $2,066 | $294,597 |
| 2014 | -- | $294,597 |
| 2013 | -- | $294,597 |
| 2012 | -- | $294,597 |
| 2011 | -- | $294,597 |
| 2010 | -- | $294,597 |
| 2009 | -- | $294,597 |
| 2008 | -- | -- |
| 2007 | -- | -- |
| 2006 | -- | -- |
| 2005 | -- | -- |
| 2004 | -- | -- |
Find assessor info on the county website
Monthly payment
Est. payment
Payment breakdown
Explore the cost of this home by adjusting the details. Changes won't be saved.Climate risks
Neighborhood: 27539
Nearby schools
Schools provided by the listing agent
- Elementary: Wake - Oak Grove Elementary
- Middle: Wake - Lufkin Road Middle
- High: Wake - Felton Grove High
Source: Doorify MLS. This data may not be complete. We recommend contacting the local school district to confirm school assignments for this home.
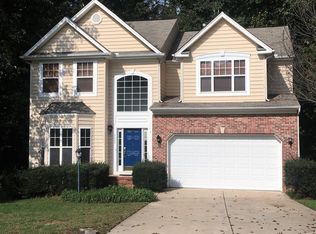
Similar homes
- $650,0004 bd4 ba3.3k sqft3204 Orchestra Ct, Apex, NC 27539For Sale
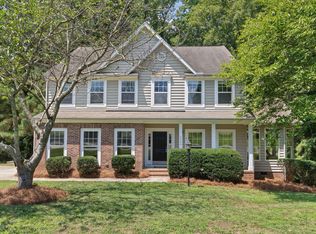
 MLS ID #10179905, Deb Chadwick. Doorify MLS
 - $765,0005 bd3 ba3.3k sqft110 Vintage Hill Cir, Apex, NC 27539For Sale
 MLS ID #10197641, Christopher Gold. Doorify MLS
 - $554,9003 bd3 ba2.2k sqft121 Dutch Hill Rd, Holly Springs, NC 27540For Sale
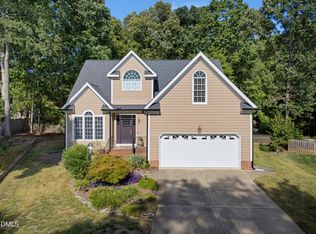 MLS ID #10192154, Lauren Fours. Doorify MLS
 - $649,9006 bd4 ba3.4k sqft715 Straywhite Ave, Apex, NC 27539For Sale
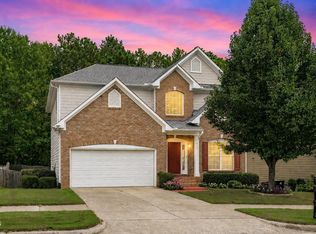 MLS ID #10189369, Tina Caul. Doorify MLS
 - $590,0004 bd3 ba2.1k sqft102 Copper Hill Dr, Cary, NC 27518For SaleMLS ID #10187568, Aimee Anderson. Doorify MLS
- $509,9003 bd3 ba2k sqft2312 Maplegreen Ln, Apex, NC 27502For SaleMLS ID #10192292, Matthew Peedin. Doorify MLS
- $579,9003 bd3 ba2.5k sqft4908 Allanbrooke Ln, Fuquay Varina, NC 27526For SaleMLS ID #10189049, Cindy Szoczei. Doorify MLS
- $567,0004 bd3 ba1.9k sqft1704 Ashley Downs Dr, Apex, NC 27502For SaleMLS ID #10189202, Tina Ley. Doorify MLS
- $680,0004 bd3 ba2.8k sqft109 Menteith Ct, Apex, NC 27502For SaleMLS ID #10197210, Michelle Gelston. Doorify MLS
- $550,0004 bd3 ba2.1k sqft1303 Patterson Grove Rd, Apex, NC 27502For SaleMLS ID #10169062, Heather Gower. Doorify MLS
- $505,0003 bd2 ba1.9k sqft109 Bottle Neck Trl, Holly Springs, NC 27540For SaleMLS ID #10195023, Diane Kleckner. Doorify MLS
- $650,0003 bd3 ba2.4k sqft1006 Oakwell Ct, Apex, NC 27502For SaleMLS ID #10187436, Michelle Gelston. Doorify MLS
- $625,0003 bd3 ba2.4k sqft6309 Windy Ridge Ct, Raleigh, NC 27606For SaleMLS ID #10160750, Sandy Lytle. Doorify MLS
- $525,0003 bd3 ba2.4k sqft5108 Steuben Pl, Fuquay Varina, NC 27526For SaleMLS ID #10181892, Keegan Reynolds. Doorify MLS
- $540,0003 bd3 ba2.4k sqft1370 Mount Pisgah Church Rd, Apex, NC 27523For SaleMLS ID #10184959, Ashley Quinn. Doorify MLS
- $587,0003 bd3 ba2.5k sqft5312 Serather Ct, Garner, NC 27529For SaleMLS ID #10191084, Terri McLaughlin Bellamy. Doorify MLS
- $562,0005 bd3 ba3k sqft129 Okamato St, Raleigh, NC 27603For SaleMLS ID #10186306, Katie Sheriff. Doorify MLS
- $370,0003 bd4 ba2.3k sqft101 Butterbiggins Ln, Apex, NC 27539For SaleMLS ID #10188200, Ping Xin. Doorify MLS
- $749,0005 bd3 ba3k sqft306 Honeywood Ct, Cary, NC 27518For SaleMLS ID #10192144, Mike Montpetit. Doorify MLS
- $590,0004 bd3 ba2.9k sqft104 Wedgemere St, Cary, NC 27519For SaleMLS ID #10187912, Mike Montpetit. Doorify MLS
