Welcome home to this timeless 3-bedroom, 2.5-bath beauty, perfectly tucked away on a quiet cul-de-sac just a 10-minute stroll from downtown Holly Springs! Here, small-town charm meets everyday convenience, with shopping, dining, the library, Cultural Arts Center, and more all just minutes from your front door while home itself feels wonderfully peaceful and private. Step inside and prepare to fall in love with the light-filled, airy atmosphere, beautiful site-finished hardwood floors, and thoughtful details throughout. The formal dining room makes an immediate impression with its gorgeous trim work, offering a glimpse of the craftsmanship you'll find around every corner. The heart of the home is the updated kitchen, featuring abundant cabinetry and counter space plus a spacious breakfast area that flows effortlessly into the dramatic two-story family room. With a cozy fireplace as its centerpiece, this is the kind of room made for everything from relaxed mornings to lively gatherings with family and friends. The main-level primary suite is your own private retreat, complete with an en-suite bath featuring a walk-in shower and separate soaking tub. Upstairs, two generously sized bedrooms share a large full bath with linen closet, while the versatile bonus room is ready to follow your lifestyle - think home office, playroom, craft studio, media room, or whatever your imagination dreams up. Easily accessible storage spaces make keeping everything organized a breeze. Then comes the outdoor fun! Step onto the screened porch, complete with skylights, and enjoy the privacy of an expansive, flat, fenced backyard on more than one-third of an acre. There's plenty of room for morning coffee, backyard barbecues on the deck, gardening, games, four-legged fun, or simply soaking up the sunshine. Major updates include a 2018 roof and 2024 Gas Pack HVAC, giving you added peace of mind. And there's even more to love beyond the property itself, with neighborhood pool access and convenient Greenway trail connections nearby. Add in the unbeatable walkability to downtown, peaceful cul-de-sac setting, spacious backyard, timeless finishes, and flexible living spaces, and you've found a Holly Springs gem that's ready to welcome you home!
For sale
Price cut: $2.5K (9/23)
$557,500
121 Dutch Hill Rd, Holly Springs, NC 27540
3beds
2,279sqft
Single Family Residence
Built in 1997
0.34 Acres Lot
$548,100 Zestimate®
$245/sqft
$42/mo HOA
What's special
Beautiful site-finished hardwood floorsTimeless finishesVersatile bonus roomThoughtful details throughoutLight-filled airy atmosphereFlexible living spacesSpacious breakfast area
- 21 days
- 1,061
- 115
Likely to sell faster than
Zillow last checked:
Listing updated:
Listed by:
Lauren Fours 919-414-0950,
Coldwell Banker Advantage
Source: Doorify MLS,MLS#: 10192154
Facts & features
Interior
Bedrooms & bathrooms
- Bedrooms: 3
- Bathrooms: 3
- Full bathrooms: 2
- 1/2 bathrooms: 1
- Main level bedrooms: 1
Primary bedroom
- Level: Main
- Area: 195 Square Feet
- Dimensions: 15.0 x 13.0
Bedroom 2
- Level: Second
- Area: 160 Square Feet
- Dimensions: 10.0 x 16.0
Bedroom 3
- Level: Second
- Area: 252 Square Feet
- Dimensions: 14.0 x 18.0
Bonus room
- Level: Second
- Area: 234 Square Feet
- Dimensions: 13.0 x 18.0
Breakfast room
- Level: Main
- Area: 90 Square Feet
- Dimensions: 10.0 x 9.0
Dining room
- Level: Main
- Area: 140 Square Feet
- Dimensions: 10.0 x 14.0
Family room
- Level: Main
- Area: 304 Square Feet
- Dimensions: 19.0 x 16.0
Kitchen
- Level: Main
- Area: 110 Square Feet
- Dimensions: 10.0 x 11.0
Heating
- Central, Natural Gas, Gas Pack
Cooling
- Central Air, Gas Pack
Appliances
- Included: Dishwasher, Electric Range, Gas Water Heater, Microwave
- Laundry: Laundry Room, Main Level
Features
- Cathedral Ceiling(s), Ceiling Fan(s), Double Vanity, Entrance Foyer, Eat-in Kitchen, Granite Counters, Open Floorplan, Primary Downstairs, Walk-In Closet(s), Separate Shower, Walk-In Shower
- Flooring: Carpet, Hardwood, Tile
- Number of fireplaces: 1
- Fireplace features: Family Room, Gas Log
Interior area
- Total structure area: 2,279
- Total interior livable area: 2,279 sqft
- Finished area above ground: 2,279
- Finished area below ground: 0
Video & virtual tour
Property
Parking
- Total spaces: 6
- Parking features: Attached, Driveway, Garage
- Garage spaces: 2
- Uncovered spaces: 4
Features
- Levels: Two
- Stories: 2
- Patio & porch: Deck, Screened
- Exterior features: Private Yard, Rain Gutters, Fenced Yard
- Fencing: Back Yard,Wood
Lot
- Size: 0.34 Acres
- Features: Back Yard, Front Yard, Landscaped, Level, Private, Hardwood Trees
Details
- Parcel number: 064920727149
- Special conditions: Standard
Construction
Type & style
- Home type: SingleFamily
- Architectural style: Traditional
- Property subtype: Single Family Residence
Materials
- Masonite
- Foundation: Crawlspace
- Roof: Shingle
Condition
- New construction: No
- Year built: 1997
Utilities & green energy
- Sewer: Public Sewer
- Water: Public
- Utilities for property: Electricity Connected, Natural Gas Connected, Sewer Connected, Water Connected
Community & HOA
Community
- Features: Playground, Pool
- Subdivision: Oaks of Avent Acres
HOA
- Has HOA: Yes
- Amenities included: Pool
- Services included: None
- HOA fee: $253 semi-annually
- HOA name: Oaks of Avent Acres - RS Fincher
- HOA phone: 919-362-1460
Location
- Region: Holly Springs
Financial & listing details
- Price per square foot: $245/sqft
- Tax assessed value: $515,668
- Annual tax amount: $4,561
- Date on market: 9/11/2026
- Listing agreement: Exclusive Right To Sell
- Listing terms: Cash,Conventional,VA Loan
Estimated market value
$548,100
$521,000 - $576,000
$2,277/mo
Price history
| Date | Event | Price |
|---|---|---|
| 9/23/2026 | Price change | $557,500-0.4%$245/sqft |
Source:  Doorify MLS #10192154 Report a problem Doorify MLS #10192154 Report a problem | ||
| 9/11/2026 | Listed for sale | $560,000+137.3%$246/sqft |
Source: Doorify MLS #10192154 Report a problem | ||
| 6/15/2006 | Sold | $236,000+18.6%$104/sqft |
Source: Public Record Report a problem | ||
| 5/11/2004 | Sold | $199,000+19.2%$87/sqft |
Source: Public Record Report a problem | ||
| 10/14/1997 | Sold | $167,000$73/sqft |
Source: Public Record Report a problem | ||
Public tax history
| Year | Property taxes | Tax assessment |
|---|---|---|
| 2025 | $4,458 +0.4% | $515,668 |
| 2024 | $4,439 +28.7% | $515,668 +62.2% |
| 2023 | $3,449 +3.6% | $317,957 |
| 2022 | $3,330 +1.9% | $317,957 |
| 2021 | $3,268 | $317,957 |
| 2020 | $3,268 +4.4% | $317,957 +23% |
| 2019 | $3,130 | $258,499 |
| 2018 | $3,130 +14.8% | $258,499 |
| 2017 | $2,728 +1.4% | $258,499 |
| 2016 | $2,690 +2.3% | $258,499 +4% |
| 2015 | $2,629 | $248,636 |
| 2014 | -- | $248,636 |
| 2013 | -- | $248,636 |
| 2012 | -- | $248,636 |
| 2011 | -- | $248,636 |
| 2010 | -- | $248,636 |
| 2009 | -- | $248,636 |
| 2008 | -- | -- |
| 2007 | -- | -- |
| 2006 | -- | -- |
| 2005 | -- | -- |
| 2004 | -- | -- |
Find assessor info on the county website
Monthly payment
Est. payment
Payment breakdown
Explore the cost of this home by adjusting the details. Changes won't be saved.Climate risks
Neighborhood: 27540
Nearby schools
Schools provided by the listing agent
- Elementary: Wake - Oakview Elementary School
- Middle: Wake - Apex Friendship Middle
- High: Wake - Holly Springs High
Source: Doorify MLS. This data may not be complete. We recommend contacting the local school district to confirm school assignments for this home.
- $656,7005 bd4 ba3.2k sqft125 Dutch Hill Rd, Holly Springs, NC 27540Off Market
- $545,1004 bd3 ba2.2k sqft117 Dutch Hill Rd, Holly Springs, NC 27540Off Market
- $467,900-- bd2 ba1.8k sqft129 Dutch Hill Rd, Holly Springs, NC 27540Off Market
- $531,6004 bd3 ba2k sqft113 Dutch Hill Rd, Holly Springs, NC 27540Off Market
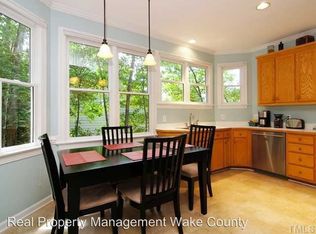
Similar homes
- $505,0003 bd2 ba1.9k sqft109 Bottle Neck Trl, Holly Springs, NC 27540For Sale

 MLS ID #10195023, Diane Kleckner. Doorify MLS
 - $500,0003 bd3 ba2.2k sqft101 Amacord Way, Holly Springs, NC 27540For Sale
 MLS ID #10192505, Amy Huller. Doorify MLS
 - $620,0004 bd3 ba3k sqft112 Congaree Dr, Holly Springs, NC 27540For Sale
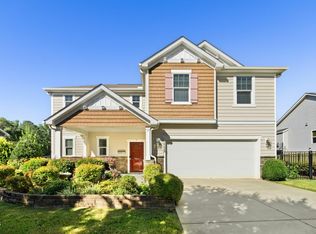 MLS ID #10195321, Donna Mechura. Doorify MLS
 - $589,9004 bd3 ba2.3k sqft441 Marsh Landing Dr, Holly Springs, NC 27540For Sale
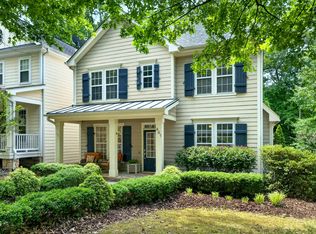 MLS ID #10186293, Betsy Simmons. Doorify MLS
 - $450,0004 bd3 ba1.5k sqft904 Starkland Way, Holly Springs, NC 27540For SaleMLS ID #10191633, Travis Groome. Doorify MLS
- $599,9004 bd3 ba2.8k sqft101 Cahors Trl, Holly Springs, NC 27540For SaleMLS ID #10178842, April Billings Comstock. Doorify MLS
- $565,0003 bd4 ba2.4k sqft4913 Rhythm Dr, Apex, NC 27539For SaleMLS ID #10186084, Ginger Peters. Doorify MLS
- $650,0004 bd3 ba3.1k sqft309 Capeside Ave, Holly Springs, NC 27540For SaleMLS ID #10184844, Alley Buscemi. Doorify MLS
- $425,0003 bd3 ba2k sqft209 Arctic Ridge Way, Holly Springs, NC 27540For SaleMLS ID #10191416, Sherry Lockhart. Doorify MLS
- $689,0004 bd4 ba2.8k sqft100 Arlen Park Pl, Holly Springs, NC 27540For SaleMLS ID #10192059, Carolyn Luck. Doorify MLS
- $579,9003 bd3 ba2.5k sqft4908 Allanbrooke Ln, Fuquay Varina, NC 27526For SaleMLS ID #10189049, Cindy Szoczei. Doorify MLS
- $695,0004 bd3 ba3k sqft129 Treeline Ct, Holly Springs, NC 27540For SaleMLS ID #10193135, Carrie Hennessey. Doorify MLS
- $525,0003 bd3 ba2.4k sqft5108 Steuben Pl, Fuquay Varina, NC 27526For SaleMLS ID #10181892, Keegan Reynolds. Doorify MLS
- $675,0005 bd3 ba2.8k sqft713 Ancient Oaks Dr, Holly Springs, NC 27540For SaleMLS ID #10185294, Michael Proctor. Doorify MLS
- $509,9003 bd3 ba2k sqft2312 Maplegreen Ln, Apex, NC 27502For SaleMLS ID #10192292, Matthew Peedin. Doorify MLS
- $549,9003 bd2 ba2.4k sqft3405 Apple Meadow Dr, Fuquay Varina, NC 27526For SaleMLS ID #10145238, Amber Gardner. Doorify MLS
- $665,0005 bd4 ba3k sqft128 Pointe Park Cir, Holly Springs, NC 27540For SaleMLS ID #10165924, Heather Larose. Doorify MLS
- $590,0004 bd3 ba2.1k sqft102 Copper Hill Dr, Cary, NC 27518For SaleMLS ID #10187568, Aimee Anderson. Doorify MLS
- $650,0004 bd3 ba2.6k sqft5129 Dove Forest Ln, Apex, NC 27539For SaleMLS ID #10193168, Tina Caul. Doorify MLS
- $515,0003 bd3 ba2.4k sqft7100 Sarahwood Ct, Willow Spring, NC 27592For SaleMLS ID #10187647, Martin John Burke. Doorify MLS
