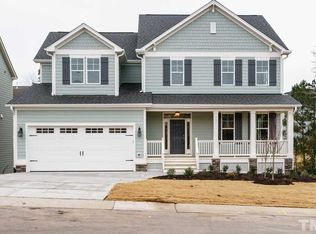
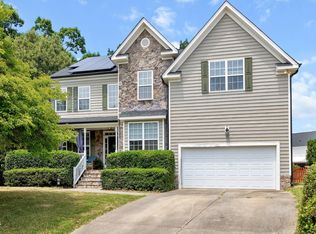
Experience the appeal of this sought-after neighborhood and this beautiful Craftsman-style home, thoughtfully designed with both comfort and functionality in mind. The main level features a versatile office/flex space, ideal for working from home or additional living needs. At the center of the home is an inviting open-concept kitchen complete with granite countertops, a spacious center island, pantry, stainless-steel appliances, and a refrigerator that conveys. A stylish powder room and convenient drop zone enhance the functionality of the first floor. Additional interior highlights include hardwood flooring throughout the main living areas, a cozy gas-log fireplace, and epoxy-coated garage floors. A 1500 sq ft unfinished basement, already outfitted with electrical and plumbing, offer incredible possibilities for future customization and expansion. Upstairs, a generously sized bonus/fifth bedroom and a well-designed Jack-and-Jill bath with dual vanities and a tub/shower combination provide flexible living space for family and guests alike. The luxurious primary suite is a true retreat, featuring a tray ceiling, expansive walk-in closet, soaking tub, and separate shower. Outdoor living is equally impressive, with a welcoming full-length rocking-chair front porch, spacious deck, and patio perfectly suited for entertaining or relaxing evenings at home. Residents enjoy access to community amenities including a pool, clubhouse, and playground, while nearby outdoor attractions such as Harris Lake County Park, Bass Lake Park, and Ting Park offer abundant opportunities for boating, fishing, hiking, picnicking, sports, and recreation. Situated in the thriving community of Holly Springs, the home is just minutes from exceptional shopping, dining, entertainment, and major retailers. The local Cultural Center further enriches the area with concerts, theater productions, art exhibits, and popular community events such as HollyFest and the International Food Festival. Conveniently located near US-1, NC-540, and the NC-55 Bypass, this prime location provides easy access to Raleigh, Durham, Chapel Hill, RTP, and RDU Airport.
For sale
$665,000
128 Pointe Park Cir, Holly Springs, NC 27540
5beds
3,054sqft
:
Get pre-qualified$4,066/mo
Single Family Residence, Residential
Built in 2017
8,276 Square Feet Lot
$650,500 Zestimate®
$218/sqft
$63/mo HOA
What's special
Cozy gas-log fireplaceTray ceilingSpacious deckSeparate showerSpacious center islandGranite countertopsEpoxy-coated garage floors
- 86 days |
- 518 |
- 19 |
Likely to sell faster than
Zillow last checked:
Listing updated:
Listed by:
Heather Larose 919-333-1571,
Larose Realty Group
Source: Doorify MLS,MLS#: 10165924
Facts & features
Interior
Bedrooms & bathrooms
- Bedrooms: 5
- Bathrooms: 4
- Full bathrooms: 3
- 1/2 bathrooms: 1
Heating
- Central, Forced Air, Zoned
Cooling
- Ceiling Fan(s), Central Air, Electric, Zoned
Appliances
- Included: Cooktop, Dishwasher, Disposal, Dryer, Gas Cooktop, Gas Water Heater, Ice Maker, Microwave, Range Hood, Refrigerator, Self Cleaning Oven, Stainless Steel Appliance(s), Washer, Water Heater
- Laundry: Laundry Room, Upper Level
Features
- Bathtub Only, Bathtub/Shower Combination, Ceiling Fan(s), Double Vanity, Dual Closets, Eat-in Kitchen, Entrance Foyer, Granite Counters, High Speed Internet, Kitchen Island, Kitchen/Dining Room Combination, Living/Dining Room Combination, Open Floorplan, Separate Shower, Shower Only, Smooth Ceilings, Soaking Tub, Tray Ceiling(s), Walk-In Closet(s), Walk-In Shower, Water Closet
- Flooring: Carpet, Hardwood, Tile
- Windows: Blinds
- Basement: Exterior Entry, Interior Entry, Unfinished
- Number of fireplaces: 1
- Fireplace features: Gas, Living Room
Interior area
- Total structure area: 3,054
- Total interior livable area: 3,054 sqft
- Finished area above ground: 3,054
- Finished area below ground: 0
Property
Parking
- Total spaces: 6
- Parking features: Attached, Concrete, Garage Faces Front, Off Street
- Attached garage spaces: 2
Accessibility
- Accessibility features: Central Living Area
Features
- Levels: Two
- Stories: 2
- Exterior features: Private Yard, Rain Gutters
- Pool features: Association, Community, Outdoor Pool
- Has view: Yes
Lot
- Size: 8,276 Square Feet
- Features: Back Yard, Cul-De-Sac, Front Yard, Hardwood Trees, Landscaped
Details
- Parcel number: 063804725903000 0410247
- Zoning: SR
- Special conditions: Standard
Construction
Type & style
- Home type: SingleFamily
- Architectural style: Craftsman, Transitional
- Property subtype: Single Family Residence, Residential
Materials
- Fiber Cement, Shake Siding, Stone
- Foundation: Block
- Roof: Shingle
Condition
- New construction: No
- Year built: 2017
Utilities & green energy
- Sewer: Public Sewer
- Water: Public
- Utilities for property: Electricity Connected, Natural Gas Connected
Community & HOA
Community
- Features: Clubhouse, Playground, Pool
- Subdivision: Holly Pointe
HOA
- Has HOA: Yes
- Amenities included: Clubhouse, Maintenance Grounds, Playground, Pool
- Services included: Maintenance Grounds, Storm Water Maintenance
- HOA fee: $189 quarterly
Location
- Region: Holly Springs
Financial & listing details
- Price per square foot: $218/sqft
- Tax assessed value: $690,420
- Annual tax amount: $5,961
- Date on market: 5/8/2026
Estimated market value
$650,500
$618,000 - $683,000
$3,089/mo
Price history
| Date | Event | Price |
|---|---|---|
| 5/8/2026 | Listed for sale | $665,000+60.2%$218/sqft |
Source:  Doorify MLS #10165924 Report a problem Doorify MLS #10165924 Report a problem | ||
| 6/30/2017 | Sold | $415,000+492.9%$136/sqft |
Source: Doorify MLS #2092430 Report a problem | ||
| 4/27/2016 | Sold | $70,000$23/sqft |
Source: Public Record Report a problem | ||
Public tax history
| Year | Property taxes | Tax assessment |
|---|---|---|
| 2025 | $5,962 +0.4% | $690,420 |
| 2024 | $5,937 +27.9% | $690,420 +61.1% |
| 2023 | $4,644 +3.6% | $428,660 |
| 2022 | $4,483 +1.9% | $428,660 |
| 2021 | $4,399 | $428,660 |
| 2020 | $4,399 -4.1% | $428,660 +12.9% |
| 2019 | $4,588 | $379,678 |
| 2018 | $4,588 +24.6% | $379,678 |
| 2017 | $3,683 +448.5% | $379,678 +484.1% |
| 2016 | $671 +16.3% | $65,000 +18.2% |
| 2015 | $577 | $55,000 |
Find assessor info on the county website
Monthly payment
Est. payment
Payment breakdown
Explore the cost of this home by adjusting the details. Changes won't be saved.Climate risks
Neighborhood: 27540
Nearby schools
GreatSchools rating
- 8/10Holly Grove ElementaryGrades: PK-5Distance: 1.4 mi
- 10/10Holly Grove Middle SchoolGrades: 6-8Distance: 1.5 mi
- 9/10Holly Springs HighGrades: 9-12Distance: 1.3 mi
Schools provided by the listing agent
- Elementary: Wake - Rex Road Elementary
- Middle: Wake - Holly Grove Middle School
- High: Wake - Holly Springs High
Source: Doorify MLS. This data may not be complete. We recommend contacting the local school district to confirm school assignments for this home.
- $726,8005 bd4 ba3.4k sqft124 Pointe Park Cir, Holly Springs, NC 27540Off Market
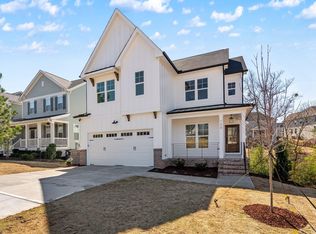
- $787,000-- bd3 ba3.9k sqft132 Pointe Park Cir, Holly Springs, NC 27540Off Market
- $850,0005 bd4 ba3.3k sqft120 Pointe Park Cir, Holly Springs, NC 27540Sold
- $615,6004 bd3 ba2.5k sqft105 Cahors, Holly Springs, NC 27540Off Market
- $624,9004 bd3 ba2.8k sqft101 Cahors Trl, Holly Springs, NC 27540For Sale
- $611,400-- bd2 ba2.6k sqft105 Cahors Trl, Holly Springs, NC 27540Off Market
- $624,600-- bd3 ba2.5k sqft109 Cahors Trl, Holly Springs, NC 27540Off Market
- $895,3005 bd4 ba3.8k sqft116 Pointe Park Cir, Holly Springs, NC 27540Off Market
A local agent can set up tours, give advice and negotiate with sellers.
Similar homes
- $624,9004 bd3 ba2.8k sqft101 Cahors Trl, Holly Springs, NC 27540For Sale
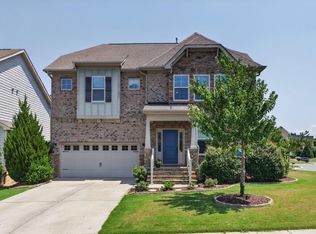
 MLS ID #10178842, April Billings Comstock. Doorify MLS
 - $700,0003 bd3 ba2.4k sqft529 Oaks End Dr, Holly Springs, NC 27540For Sale
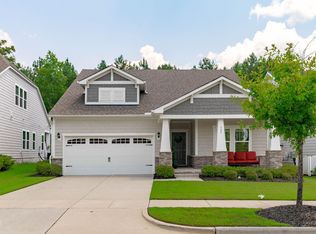 MLS ID #10183673, Erica Anderson. Doorify MLS
 - $637,0004 bd4 ba3.6k sqft104 Big Laurel Ct, Holly Springs, NC 27540For Sale
 MLS ID #10174773, Aljerald Dantwan Butcher. Doorify MLS
 - $585,0004 bd4 ba3k sqft5720 Lumiere St, Holly Springs, NC 27540For Sale
 MLS ID #10154073, Mary Kromenhoek. Doorify MLS
 - $770,0005 bd5 ba4k sqft144 Morgan Ridge Rd, Holly Springs, NC 27540For SaleMLS ID #10160541, Erica Anderson. Doorify MLS
- $789,9005 bd4 ba3.6k sqft101 Roseberry Way, Holly Springs, NC 27540For SaleMLS ID #10174808, Keith Eric Bonham. Doorify MLS
- $750,0004 bd4 ba3.2k sqft1203 Celandine Dr, Apex, NC 27502For SaleMLS ID #10183438, Allison Iudica. Doorify MLS
- $639,0004 bd4 ba2.5k sqft200 Misty Moonlight Dr, Willow Spring, NC 27592For SaleMLS ID #10176862, Brittney Lee. Doorify MLS
- $900,0006 bd6 ba4.1k sqft129 Tisbury Dr, Holly Springs, NC 27540For SaleMLS ID #10172099, Matthew Dover. Doorify MLS
- $660,0004 bd3 ba2.7k sqft2908 Landon Oaks Ct, New Hill, NC 27562For SaleMLS ID #10174918, Johnie Blackwell. Doorify MLS
- $565,0003 bd3 ba2.1k sqft225 Brookberry Rd, Holly Springs, NC 27540For SaleMLS ID #10178850, Allison Iudica. Doorify MLS
- $650,0005 bd4 ba3.3k sqft523 Catfish Lake Dr, Fuquay Varina, NC 27526For SaleMLS ID #10177554, Jim Allen. Doorify MLS
- $895,0004 bd5 ba4.2k sqft6721 Winter Garden Way, Holly Springs, NC 27540For SaleMLS ID #10165836, April Auman. Doorify MLS
- $650,0004 bd5 ba3.3k sqft4454 Benton Mill Dr, Fuquay Varina, NC 27526For SaleMLS ID #10176170, Diane DiGirolamo. Doorify MLS
- $682,0004 bd4 ba3.5k sqft1500 Farthingale Ct, Raleigh, NC 27603For SaleMLS ID #10170467, Tina Caul. Doorify MLS
- $645,0004 bd4 ba3k sqft43 Sweet Home Ct, Lillington, NC 27546For SaleMLS ID #10167115, Britney Kensmoe. Doorify MLS
- $675,0005 bd4 ba3.2k sqft102 Dumont Ct, Apex, NC 27502For SaleMLS ID #10165785, Tina Caul. Doorify MLS
- $599,9005 bd4 ba3.1k sqft3134 Jones Lake Rd, Fuquay Varina, NC 27526For SaleMLS ID #10178801, Colleen Patricia Pirozzi. Doorify MLS
- $615,0004 bd3 ba2.4k sqft2917 Landon Ridge Dr, New Hill, NC 27562For SaleMLS ID #10171392, Tiffany Bair. Doorify MLS
- $850,0005 bd4 ba3.4k sqft1276 Gloriosa St, Apex, NC 27523For SaleMLS ID #10183375, Hope Tyler. Doorify MLS
