5 BEDROOMS (septic permitted for 4) and 4.5 BATHROOMS ON 1.02 ACRE HOMESITE AND NO CITY TAXES! Welcome home to Buckhorn Creek, where you'll find incredible value and an expansive 4,290 square feet of living space. This well-appointed property is perfectly situated on a 1.02-acre lot featuring a private fenced backyard with a playset. Compared to other homes in the area, this property is exceptionally priced for its size and acreage, offering a rare opportunity to secure significant square footage at a lower price point than the surrounding competition. The interior is designed for functionality and comfort, highlighted by a spacious kitchen featuring a large kitchen island with quartz countertops, a designer backsplash, and stainless steel appliances. Every detail is crafted for convenience, including soft-close drawers and doors alongside a generous walk-in pantry. The main floor also includes a versatile study with a private full bath, a large great room, and a formal dining area. The second floor hosts a large owner's retreat with a spacious bathroom and extensive closet space. The home includes a total of five bedrooms--noting the septic permit is for four bedrooms--thoughtfully laid out for maximum privacy: three bedrooms feature dedicated bathrooms, while the remaining two share a Jack and Jill bath. A versatile loft and a screened porch overlooking the surrounding greenery complete the home. Located just minutes from Harris Lake County Park, Womble Park, and Sugg Farm, this home is affordably priced for the area while providing the abundant space and outdoor lifestyle you've been looking for.
For sale
Price cut: $40K (5/22)
$895,000
6721 Winter Garden Way, Holly Springs, NC 27540
4beds
4,290sqft
:
Get pre-qualifiedN/A
Single Family Residence, Residential
Built in 2023
1.02 Acres Lot
$870,400 Zestimate®
$209/sqft
$67/mo HOA
What's special
Versatile loftSpacious kitchenDesigner backsplashGenerous walk-in pantryLarge great roomFormal dining areaStainless steel appliances
- 93 days |
- 611 |
- 18 |
Zillow last checked:
Listing updated:
Listed by:
April Auman 336-290-3333,
Coldwell Banker Advantage
Source: Doorify MLS,MLS#: 10165836
Facts & features
Interior
Bedrooms & bathrooms
- Bedrooms: 4
- Bathrooms: 5
- Full bathrooms: 4
- 1/2 bathrooms: 1
Heating
- Electric, Fireplace(s), Zoned
Cooling
- Ceiling Fan(s), Electric, Zoned
Appliances
- Included: Dishwasher, Electric Cooktop, Electric Water Heater, Exhaust Fan, Microwave, Stainless Steel Appliance(s), Oven
- Laundry: Laundry Room, Sink, Upper Level
Features
- Bathtub/Shower Combination, Ceiling Fan(s), Double Vanity, Kitchen Island, Open Floorplan, Pantry, Quartz Counters, Recessed Lighting, Separate Shower, Smooth Ceilings, Soaking Tub, Walk-In Closet(s), Walk-In Shower, Water Closet
- Flooring: Carpet, Vinyl, Tile
- Basement: Crawl Space
- Number of fireplaces: 1
- Fireplace features: Family Room, Gas
- Common walls with other units/homes: No Common Walls
Interior area
- Total structure area: 4,290
- Total interior livable area: 4,290 sqft
- Finished area above ground: 4,290
- Finished area below ground: 0
Video & virtual tour
Property
Parking
- Total spaces: 6
- Parking features: Attached, Concrete, Driveway, Garage Door Opener, Garage Faces Front
- Attached garage spaces: 2
Features
- Levels: Two
- Stories: 2
- Patio & porch: Rear Porch, Screened
- Exterior features: Fenced Yard, Private Yard, Rain Gutters
- Fencing: Back Yard, Fenced
- Has view: Yes
- View description: Neighborhood
Lot
- Size: 1.02 Acres
- Features: Back Yard, Front Yard, Landscaped, Level
Details
- Additional structures: None
- Parcel number: 063704916892000 0488532
- Zoning: R-30
- Special conditions: Standard
Construction
Type & style
- Home type: SingleFamily
- Architectural style: Transitional
- Property subtype: Single Family Residence, Residential
Materials
- Fiber Cement, Stone Veneer
- Roof: Shingle
Condition
- New construction: No
- Year built: 2023
Details
- Builder name: Mattamy Homes
Utilities & green energy
- Sewer: Private Sewer, Septic Tank
- Water: Public
- Utilities for property: Electricity Connected, Septic Connected, Water Connected
Community & HOA
Community
- Features: None
- Subdivision: Buckhorn Creek
HOA
- Has HOA: Yes
- Amenities included: None
- Services included: None
- HOA fee: $200 quarterly
Location
- Region: Holly Springs
Financial & listing details
- Price per square foot: $209/sqft
- Tax assessed value: $793,222
- Annual tax amount: $5,093
- Date on market: 5/8/2026
- Road surface type: Asphalt, Paved
Estimated market value
$870,400
$827,000 - $914,000
$4,561/mo
Price history
| Date | Event | Price |
|---|---|---|
| 5/22/2026 | Price change | $895,000-4.3%$209/sqft |
Source:  Doorify MLS #10165836 Report a problem Doorify MLS #10165836 Report a problem | ||
| 5/8/2026 | Listed for sale | $935,000+27%$218/sqft |
Source: Doorify MLS #10165836 Report a problem | ||
| 5/4/2023 | Sold | $735,984+0.9%$172/sqft |
Source: Doorify MLS #2475013 Report a problem | ||
| 2/19/2023 | Pending sale | $729,175$170/sqft |
Source: Doorify MLS #2475013 Report a problem | ||
| 1/13/2023 | Price change | $729,175-5%$170/sqft |
Source: Doorify MLS #2475013 Report a problem | ||
| 12/5/2022 | Price change | $767,553-1.9%$179/sqft |
Source: Doorify MLS #2475013 Report a problem | ||
| 10/22/2022 | Price change | $782,553-7.9%$182/sqft |
Source: Doorify MLS #2475013 Report a problem | ||
| 9/19/2022 | Listed for sale | $849,683$198/sqft |
Source: Doorify MLS #2475013 Report a problem | ||
Public tax history
| Year | Property taxes | Tax assessment |
|---|---|---|
| 2025 | $5,093 +3% | $793,222 |
| 2024 | $4,946 +156.2% | $793,222 +220.4% |
| 2023 | $1,931 +256.4% | $247,600 +230.1% |
| 2022 | $542 | $75,000 |
Find assessor info on the county website
Monthly payment
Est. payment
Payment breakdown
Explore the cost of this home by adjusting the details. Changes won't be saved.Climate risks
Neighborhood: 27540
Nearby schools
GreatSchools rating
- 9/10Buckhorn Creek ElementaryGrades: PK-5Distance: 2 mi
- 10/10Holly Grove Middle SchoolGrades: 6-8Distance: 2.7 mi
- 6/10Fuquay-Varina HighGrades: 9-12Distance: 3.9 mi
Schools provided by the listing agent
- Elementary: Wake - Rex Road Elementary
- Middle: Wake - Holly Grove Middle School
- High: Wake - Fuquay Varina High
Source: Doorify MLS. This data may not be complete. We recommend contacting the local school district to confirm school assignments for this home.
- $787,300-- bd3 ba3.3k sqft6725 Winter Garden Way, Holly Springs, NC 27540Off Market
- $705,9734 bd4 ba3.1k sqft6717 Winter Garden Way, Holly Springs, NC 27540Sold

- $749,0004 bd4 ba3.2k sqft7317 Liserin Woods Ln, Fuquay Varina, NC 27526Off Market
- $670,1644 bd5 ba3.4k sqft6720 Winter Garden Way, Holly Springs, NC 27540Sold

- $760,0004 bd4 ba3.6k sqft6729 Winter Garden Way, Holly Springs, NC 27540Sold
- $673,7004 bd3 ba2.9k sqft6724 Winter Way, Holly Springs, NC 27540Sold
- $674,000-- bd3 ba3k sqft6600 Summit Creek Dr, Holly Springs, NC 27540Sold
- $783,8004 bd3 ba3.1k sqft7313 Liserin Woods Ln, Fuquay Varina, NC 27526Off Market
A local agent can set up tours, give advice and negotiate with sellers.
Similar homes
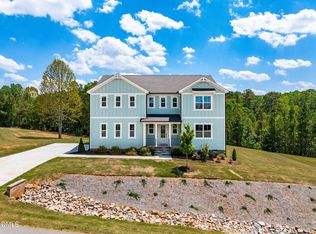
- $845,0004 bd5 ba3.3k sqft6741 Winter Garden Way, Holly Springs, NC 27540For Sale

 MLS ID #10181678, Gretchen Coley. Doorify MLS
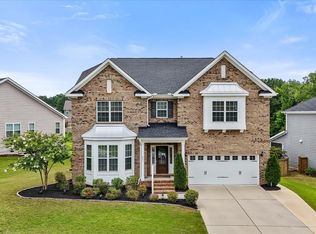
 - $864,9005 bd5 ba4k sqft6617 Summit Creek Dr, Holly Springs, NC 27540For Sale
 MLS ID #10174915, Danielle Hooks. Doorify MLS
 - $865,0005 bd3 ba4.2k sqft237 Cahors Trl, Holly Springs, NC 27540For Sale
 MLS ID #10183643, Phaedrea Watkins. Doorify MLS
 - $925,0005 bd4 ba3.2k sqft613 Morning Oaks Dr, Holly Springs, NC 27540For Sale
 MLS ID #10184989, Benjamin Passwaters. Doorify MLS
 - $840,0004 bd4 ba3.6k sqft5005 Boylston Dr, Fuquay Varina, NC 27526For SaleMLS ID #10185076, Erica Anderson. Doorify MLS
- $770,0005 bd4 ba3.5k sqft129 Pointe Park Cir, Holly Springs, NC 27540For SaleMLS ID #10184559, Melonie Mickle. Doorify MLS
- $1,050,0005 bd4 ba3.6k sqft212 Utley Bluffs Dr, Holly Springs, NC 27540For SaleMLS ID #10184759, Monica Severt. Doorify MLS
- $725,0003 bd4 ba3k sqft6616 Wavcott Dr, Fuquay Varina, NC 27526For SaleMLS ID #10185135, John Dukes. Doorify MLS
- $900,0006 bd6 ba4.1k sqft129 Tisbury Dr, Holly Springs, NC 27540For SaleMLS ID #10172099, Matthew Dover. Doorify MLS
- $835,0006 bd6 ba4.6k sqft360 Fire Opal Ln, Holly Springs, NC 27540For SaleMLS ID #10179169, AnnMarie Janni. Doorify MLS
- $945,0004 bd4 ba3.2k sqft828 Rambling Oaks Ln, Holly Springs, NC 27540For SaleMLS ID #10182758, Nicole R Ciesliga. Doorify MLS
- $785,0005 bd4 ba3.6k sqft109 Otis Way, Holly Springs, NC 27540For SaleMLS ID #10182441, Maureen fulk. Doorify MLS
- $850,0004 bd4 ba3k sqft116 White Mulberry Ln, Holly Springs, NC 27540For SaleMLS ID #10169950, Angie Cedeno. Doorify MLS
- $950,0004 bd3 ba3.2k sqft901 Shiloh Hills Dr, Fuquay Varina, NC 27526For SaleMLS ID #10183347, Erica Anderson. Doorify MLS
- $934,0004 bd5 ba3.2k sqft932 Lily Claire Ln, Fuquay Varina, NC 27526For SaleMLS ID #10179908, Chris Edwards. Doorify MLS
- $715,0004 bd3 ba3k sqft129 Treeline Ct, Holly Springs, NC 27540For SaleMLS ID #10175921, Carrie Hennessey. Doorify MLS
- $624,9004 bd3 ba2.8k sqft101 Cahors Trl, Holly Springs, NC 27540For SaleMLS ID #10178842, April Billings Comstock. Doorify MLS
- $689,9005 bd4 ba3.4k sqft320 Long Lake Dr, Fuquay Varina, NC 27526For SaleMLS ID #10184985, Brooke Granger. Doorify MLS
- $637,0004 bd4 ba3.6k sqft104 Big Laurel Ct, Holly Springs, NC 27540For SaleMLS ID #10174773, Aljerald Dantwan Butcher. Doorify MLS
- $1,124,9996 bd6 ba5.6k sqft301 Mystic Quartz Ln, Holly Springs, NC 27540For SaleMLS ID #10176588, Kedar Badisetti. Doorify MLS
