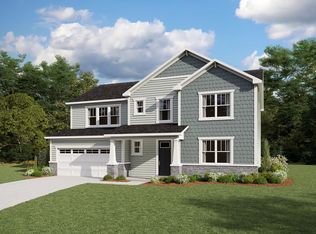
Welcome to 6617 Summit Creek Drive, a stunning 5-bedroom, 4.5-bath home offering 4,001 square feet of thoughtfully designed living space on a spacious .70-acre homesite with a private wooded backdrop. Built in 2024, this beautifully appointed home features LVP flooring throughout the main level, a gourmet kitchen with a large center island, abundant cabinetry, and seamless flow into the spacious family room. Entertain with ease in the formal dining room with butler's pantry, while the first-floor guest suite provides flexibility for visitors, multigenerational living, or a home office. Upstairs, the luxurious owner's suite is complemented by three additional bedrooms, all featuring walk-in closets. Two secondary bedrooms are connected by a convenient Jack-and-Jill bath, while the expansive loft offers endless possibilities as a media room, playroom, home gym, or second living space. Enjoy peaceful mornings and relaxing evenings on the screened porch overlooking the private wooded views. Combining modern finishes, flexible living spaces, and exceptional outdoor space, this nearly new home offers the perfect blend of luxury and comfort in sought-after Buckhorn Creek. Conveniently located near shopping, dining, parks, top-rated schools, and major commuting routes, you'll enjoy the best of Holly Springs living with easy access to Raleigh, Apex, and Fuquay-Varina.
For sale
Price cut: $15K (7/22)
$864,900
6617 Summit Creek Dr, Holly Springs, NC 27540
5beds
4,001sqft
Single Family Residence, Residential
Built in 2024
0.7 Acres Lot
$848,000 Zestimate®
$216/sqft
$67/mo HOA
What's special
Modern finishesFlexible living spacesAbundant cabinetryFirst-floor guest suiteExceptional outdoor space
- 68 days |
- 346 |
- 23 |
Zillow last checked:
Listing updated:
Listed by:
Danielle Hooks 646-250-9018,
Compass -- Cary
Source: Doorify MLS,MLS#: 10174915
Facts & features
Interior
Bedrooms & bathrooms
- Bedrooms: 5
- Bathrooms: 5
- Full bathrooms: 4
- 1/2 bathrooms: 1
Heating
- Electric, Zoned
Cooling
- Ceiling Fan(s), Central Air, Zoned
Appliances
- Included: Cooktop, Dishwasher, Double Oven, Electric Cooktop, Electric Water Heater, Exhaust Fan, Free-Standing Refrigerator, Ice Maker, Microwave, Oven, Range Hood, Refrigerator
- Laundry: Sink, Upper Level
Features
- Bathtub/Shower Combination, Beamed Ceilings, Breakfast Bar, Pantry, Ceiling Fan(s), Chandelier, Coffered Ceiling(s), Crown Molding, Double Vanity, Kitchen Island, Open Floorplan, Recessed Lighting, Separate Shower, Walk-In Closet(s), Walk-In Shower, Water Closet
- Flooring: Carpet, Vinyl, Tile
- Number of fireplaces: 1
- Fireplace features: Family Room, Gas Log
- Common walls with other units/homes: No Common Walls
Interior area
- Total structure area: 4,001
- Total interior livable area: 4,001 sqft
- Finished area above ground: 4,001
- Finished area below ground: 0
Property
Parking
- Total spaces: 2
- Parking features: Attached, Driveway, Garage, Parking Pad
- Attached garage spaces: 2
Features
- Levels: Two
- Stories: 2
- Patio & porch: Covered, Deck, Front Porch, Porch, Rear Porch, Screened
- Exterior features: Rain Gutters
- Has view: Yes
- View description: Trees/Woods
Lot
- Size: 0.7 Acres
- Features: Back Yard
Details
- Parcel number: 063704818459000 0488543
- Zoning: R-30
- Special conditions: Standard
Construction
Type & style
- Home type: SingleFamily
- Architectural style: Traditional
- Property subtype: Single Family Residence, Residential
Materials
- Board & Batten Siding, Fiber Cement, Stone, Vertical Siding
- Foundation: Concrete Perimeter, Raised
- Roof: Shingle
Condition
- New construction: No
- Year built: 2024
Utilities & green energy
- Sewer: Septic Tank
- Water: Public
- Utilities for property: Electricity Connected, Water Connected
Community & HOA
Community
- Subdivision: Buckhorn Creek
HOA
- Has HOA: Yes
- Services included: Maintenance Grounds
- HOA fee: $200 quarterly
Location
- Region: Holly Springs
Financial & listing details
- Price per square foot: $216/sqft
- Tax assessed value: $760,819
- Annual tax amount: $4,886
- Date on market: 6/18/2026
Estimated market value
$848,000
$806,000 - $890,000
$4,001/mo
Price history
| Date | Event | Price |
|---|---|---|
| 7/22/2026 | Price change | $864,900-1.7%$216/sqft |
Source:  Doorify MLS #10174915 Report a problem Doorify MLS #10174915 Report a problem | ||
| 6/18/2026 | Listed for sale | $879,900+15.2%$220/sqft |
Source: Doorify MLS #10174915 Report a problem | ||
| 5/8/2024 | Sold | $763,802-0.1%$191/sqft |
Source: Doorify MLS #2523416 Report a problem | ||
| 12/31/2023 | Pending sale | $764,762$191/sqft |
Source: Doorify MLS #2523416 Report a problem | ||
| 10/11/2023 | Price change | $764,762+0.5%$191/sqft |
Source: Doorify MLS #2523416 Report a problem | ||
| 7/25/2023 | Listed for sale | $761,187$190/sqft |
Source: Doorify MLS #2523416 Report a problem | ||
Public tax history
| Year | Property taxes | Tax assessment |
|---|---|---|
| 2025 | $4,886 +193.6% | $760,819 +183.9% |
| 2024 | $1,664 +184.6% | $268,000 +257.3% |
| 2023 | $585 +8% | $75,000 |
| 2022 | $542 | $75,000 |
Find assessor info on the county website
Monthly payment
Est. payment
Payment breakdown
Explore the cost of this home by adjusting the details. Changes won't be saved.Climate risks
Neighborhood: 27540
Getting around
0 / 100
Car-DependentNearby schools
GreatSchools rating
- 9/10Buckhorn Creek ElementaryGrades: PK-5Distance: 2.1 mi
- 10/10Holly Grove Middle SchoolGrades: 6-8Distance: 2.8 mi
- 6/10Fuquay-Varina HighGrades: 9-12Distance: 4.1 mi
Schools provided by the listing agent
- Elementary: Wake - Rex Road Elementary
- Middle: Wake - Holly Grove Middle School
- High: Wake - Fuquay Varina High
Source: Doorify MLS. This data may not be complete. We recommend contacting the local school district to confirm school assignments for this home.
- $786,800-- bd3 ba3.3k sqft6613 Summit Creek Dr, Holly Springs, NC 27540Off Market
- $765,2684 bd5 ba3.4k sqft6625 Summit Creek Dr, Holly Springs, NC 27540Sold

- $695,9764 bd4 ba3.1k sqft6616 Summit Creek Dr, Holly Springs, NC 27540Sold
- $726,800-- bd3 ba3.1k sqft6609 Summit Creek Dr, Holly Springs, NC 27540Off Market
- $736,7874 bd5 ba4.2k sqft6620 Summit Creek Dr, Holly Springs, NC 27540Sold
- $718,3354 bd4 ba3.1k sqft6624 Summit Creek Dr, Holly Springs, NC 27540Sold
- $7,6400.72 acres6622 Summit Creek Dr, Holly Springs, NC 27540Off Market
- $818,200-- bd3 ba3.3k sqft6608 Summit Creek Dr, Holly Springs, NC 27540Off Market
A local agent can set up tours, give advice and negotiate with sellers.
Similar homes
- $874,9004 bd5 ba4.2k sqft6721 Winter Garden Way, Holly Springs, NC 27540For Sale

 MLS ID #10165836, April Auman. Doorify MLS
 - $845,0004 bd5 ba3.3k sqft6741 Winter Garden Way, Holly Springs, NC 27540For Sale
 MLS ID #10181678, Gretchen Coley. Doorify MLS
 - $875,0005 bd5 ba3.6k sqft301 Silent Bend Dr, Holly Springs, NC 27540For Sale
 MLS ID #10184820, Keith Gunter. Doorify MLS
 - $770,0005 bd4 ba3.5k sqft129 Pointe Park Cir, Holly Springs, NC 27540For Sale
 MLS ID #10184559, Melonie Mickle. Doorify MLS
 - $785,0005 bd5 ba3.4k sqft537 Oaks End Dr, Holly Springs, NC 27540For SaleMLS ID #10182765, Ashley Quinn. Doorify MLS
- $875,0003 bd3 ba3.9k sqft218 Saponi Trail, Fuquay Varina, NC 27526For Sale
 MLS ID #100597897, Sandra English, English Realty Group, LLC. Hive MLS
 - $998,0005 bd4 ba3.6k sqft212 Utley Bluffs Dr, Holly Springs, NC 27540For SaleMLS ID #10184759, Monica Severt. Doorify MLS
- $900,0006 bd6 ba4.1k sqft129 Tisbury Dr, Holly Springs, NC 27540For SaleMLS ID #10172099, Matthew Dover. Doorify MLS
- $700,0003 bd4 ba3k sqft6616 Wavcott Dr, Fuquay Varina, NC 27526For SaleMLS ID #10185135, John Dukes. Doorify MLS
- $934,0004 bd5 ba3.2k sqft932 Lily Claire Ln, Fuquay Varina, NC 27526For SaleMLS ID #10179908, Chris Edwards. Doorify MLS
- $650,0004 bd3 ba3.1k sqft309 Capeside Ave, Holly Springs, NC 27540For SaleMLS ID #10184844, Alley Buscemi. Doorify MLS
- $950,0004 bd3 ba3.2k sqft901 Shiloh Hills Dr, Fuquay Varina, NC 27526For SaleMLS ID #10183347, Erica Anderson. Doorify MLS
- $597,9005 bd4 ba2.6k sqft124 Daisy Grove Ln, Holly Springs, NC 27540For SaleMLS ID #10188608, Michelle C Miniutti. Doorify MLS
- $1,125,0005 bd4 ba3.6k sqft205 Congleton Way, Holly Springs, NC 27540For SaleMLS ID #10182108, Shaun Smith. Doorify MLS
- $699,0004 bd3 ba3k sqft129 Treeline Ct, Holly Springs, NC 27540For SaleMLS ID #10175921, Carrie Hennessey. Doorify MLS
- $619,9004 bd3 ba2.8k sqft101 Cahors Trl, Holly Springs, NC 27540For SaleMLS ID #10178842, April Billings Comstock. Doorify MLS
- $625,0004 bd4 ba3.6k sqft104 Big Laurel Ct, Holly Springs, NC 27540For SaleMLS ID #10174773, Aljerald Dantwan Butcher. Doorify MLS
- $689,9004 bd3 ba3k sqft4900 Sunset Stream Dr, Fuquay Varina, NC 27526For SaleMLS ID #10181882, Kevin Starkey. Doorify MLS
- $689,0003 bd3 ba2.5k sqft115 Crosby Ln, Sanford, NC 27330For SaleMLS ID #10188457, Nicholas Huscroft. Doorify MLS
- $740,0005 bd4 ba3.1k sqft3288 Ripley River Rd, New Hill, NC 27562For SaleMLS ID #10188163, Pauline Diane Willcox. Doorify MLS
