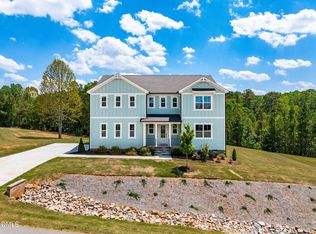
Lovingly-kept executive home on a corner lot in fast-growing Holly Springs' Lochridge neighborhood. Built by Drees Homes in 2022, this home is in like-new condition. Lochridge is a great, walkable neighborhood with sidewalks, and a pool and clubhouse. It is conveniently located with easy access to shopping, dining and major employers. The home features a rocking-chair-style front porch, and easy-care fiber cement siding with stone accents. A gracious foyer greets you and your guests. To your left as you enter is a large formal dining room with wainscot and vaulted ceiling. To your right is a convenient home office with French doors. There is also a guest bedroom suite on the main level with its own full bath. Plus, there is a powder room on this level. The home lives large with five bedrooms and four-and-a-half baths. The main living area features an open-concept floorplan. The family room, kitchen, and breakfast area flow seamlessly together. A gourmet's delight, the stylish kitchen features a large island, 5-burner gas cooktop, stainless-steel wall ovens, a dramatic stainless-steel vented hood, and a spacious walk-in pantry. Savor that second cup of coffee or tea in the beautiful breakfast room with lots of windows bringing in natural light. The family room also has a wall of windows overlooking a delightful screened porch. This welcoming space features a dramatic stone fireplace and contemporary lighting fixture. There are two butler pantries. One is between the dining room and the kitchen and is across from the pantry. The second is near the drop zone and combines to form a mudroom entry from the garage. The two-car garage has an epoxied floor. The staircase is conveniently located at the center of the home. This dramatic open staircase has wrought-iron balusters and overlooks the family room. It leads to a large loft-style recreation room upstairs. The primary bedroom suite is also on the second level and is large enough to include a sitting area with bay window. The primary suite bedroom features a trey ceiling. The primary suite has two walk-in closets. The en suite primary bath has two vanities, a large tiled shower, a separate water close, and a linen closet. Also upstairs are three additional generously-sized bedrooms each with plush carpet and its own walk-in closet. The laundry room is on the second floor and is spacious. The home is sited on a large, level corner lot with lots of space for play or pets. Kick back and relax on the screened porch overlooking the big backyard. The sellers are offering a $10,000 credit to be used for privacy trees and shrubs. These plants can be installed prior to closing. Holly Springs is an outstanding location with temperate weather and a robust job market. US1, NC55, and NC540 provide convenient access to major employers in the area. Enjoy the region's world-class healthcare, and arts and entertainment venues, museums, and professional and college sports. The Raleigh-Durham International Airport is less than 30 minutes away. It offers direct flights to 80 destinations, including non-stop flights to 14 international airports. Downtown Holly Springs offers a vibrant night-life. The B. Everette Jordan Lake and Harris Lake Recreation Areas are nearby with boating, fishing, hiking, camping, mountain-biking, and even Frisbee golf. Enjoy Ting Park and Bass Lake Park. Nearby Devil's Ridge Golf Club (John LaFoy designed), and The Club at 12 Oaks (Nicklaus Design Group), both offer membership opportunities for golf, and other recreational and social amenities. The property is located less than 10 miles from Shearon Harris Nuclear Plant. Square footage of the home is being verified.
For sale
$875,000
301 Silent Bend Dr, Holly Springs, NC 27540
5beds
3,665sqft
Single Family Residence, Residential
Built in 2022
0.33 Acres Lot
$849,700 Zestimate®
$239/sqft
$99/mo HOA
What's special
Rocking-chair-style front porchTwo butler pantriesStainless-steel wall ovensDramatic stainless-steel vented hoodGracious foyerSpacious walk-in pantryOpen-concept floorplan
- 9 days |
- 270 |
- 22 |
Zillow last checked:
Listing updated:
Listed by:
Keith Gunter 919-810-8009,
Berkshire Hathaway HomeService,
Nancy Briggs 919-815-8339,
Berkshire Hathaway HomeService
Source: Doorify MLS,MLS#: 10184820
Facts & features
Interior
Bedrooms & bathrooms
- Bedrooms: 5
- Bathrooms: 5
- Full bathrooms: 4
- 1/2 bathrooms: 1
Heating
- None
Cooling
- Ceiling Fan(s), Central Air
Appliances
- Included: Dishwasher, Dryer, Electric Oven, Exhaust Fan, Gas Cooktop, Gas Water Heater, Microwave, Range Hood, Refrigerator, Stainless Steel Appliance(s), Oven, Washer
Features
- Ceiling Fan(s), Crown Molding, Double Vanity, Entrance Foyer, High Ceilings, Kitchen Island, Open Floorplan, Pantry, Quartz Counters, Recessed Lighting, Smooth Ceilings, Tray Ceiling(s), Walk-In Closet(s)
- Flooring: Carpet, Vinyl, Tile
- Number of fireplaces: 1
- Fireplace features: Family Room, Gas Log, Masonry
Interior area
- Total structure area: 3,665
- Total interior livable area: 3,665 sqft
- Finished area above ground: 3,665
- Finished area below ground: 0
Property
Parking
- Total spaces: 2
- Parking features: Attached, Garage, Garage Faces Front
- Attached garage spaces: 2
Features
- Levels: Two
- Stories: 2
- Patio & porch: Front Porch, Porch, Screened
- Exterior features: Rain Gutters
- Pool features: Community
- Has view: Yes
Lot
- Size: 0.33 Acres
- Features: Back Yard, Corner Lot, Garden, Landscaped
Details
- Parcel number: 063803018993000 0458382
- Zoning: SR
- Special conditions: Standard
Construction
Type & style
- Home type: SingleFamily
- Architectural style: Transitional
- Property subtype: Single Family Residence, Residential
Materials
- Cement Siding, Fiber Cement, Frame, Stone
- Roof: Shingle
Condition
- New construction: No
- Year built: 2022
Utilities & green energy
- Sewer: Public Sewer
- Water: Public
Community & HOA
Community
- Features: Curbs, Pool
- Subdivision: Lochridge
HOA
- Has HOA: Yes
- Amenities included: Pool
- Services included: None
- HOA fee: $592 semi-annually
Location
- Region: Holly Springs
Financial & listing details
- Price per square foot: $239/sqft
- Tax assessed value: $785,360
- Annual tax amount: $6,778
- Date on market: 8/6/2026
- Road surface type: Asphalt, Paved
Estimated market value
$849,700
$807,000 - $892,000
$3,522/mo
Price history
| Date | Event | Price |
|---|---|---|
| 8/6/2026 | Listed for sale | $875,000+2.9%$239/sqft |
Source:  Doorify MLS #10184820 Report a problem Doorify MLS #10184820 Report a problem | ||
| 7/23/2026 | Listing removed | $3,600$1/sqft |
Source: Zillow Rentals Report a problem | ||
| 7/6/2026 | Listed for rent | $3,600$1/sqft |
Source: Zillow Rentals Report a problem | ||
| 7/1/2026 | Listing removed | $850,000$232/sqft |
Source: Doorify MLS #10163598 Report a problem | ||
| 6/22/2026 | Price change | $850,000-2.9%$232/sqft |
Source: Doorify MLS #10163598 Report a problem | ||
| 6/5/2026 | Price change | $875,000-2.2%$239/sqft |
Source: Doorify MLS #10163598 Report a problem | ||
| 5/21/2026 | Price change | $895,000-2.2%$244/sqft |
Source: Doorify MLS #10163598 Report a problem | ||
| 4/30/2026 | Listed for sale | $915,000+12.3%$250/sqft |
Source: Doorify MLS #10163598 Report a problem | ||
| 3/28/2022 | Sold | $815,000$222/sqft |
Source: Public Record Report a problem | ||
Public tax history
| Year | Property taxes | Tax assessment |
|---|---|---|
| 2025 | $6,779 +0.4% | $785,360 |
| 2024 | $6,751 +13.4% | $785,360 +42.8% |
| 2023 | $5,952 +104.6% | $550,001 +96.8% |
| 2022 | $2,910 +589.7% | $279,500 +136.9% |
| 2021 | $422 | $118,000 |
| 2020 | $422 -10.5% | $118,000 +47.5% |
| 2019 | $472 | $80,000 |
Find assessor info on the county website
Monthly payment
Est. payment
Payment breakdown
Explore the cost of this home by adjusting the details. Changes won't be saved.Climate risks
Neighborhood: 27540
Nearby schools
GreatSchools rating
- 8/10Holly Grove ElementaryGrades: PK-5Distance: 2.6 mi
- 10/10Holly Grove Middle SchoolGrades: 6-8Distance: 2.7 mi
- 9/10Holly Springs HighGrades: 9-12Distance: 2.6 mi
Schools provided by the listing agent
- Elementary: Wake - Rex Road Elementary
- Middle: Wake - Holly Grove Middle School
- High: Wake - Holly Springs High
Source: Doorify MLS. This data may not be complete. We recommend contacting the local school district to confirm school assignments for this home.
- $995,300-- bd3 ba4.4k sqft305 Silent Bend Dr, Holly Springs, NC 27540Off Market
- $1,201,0006 bd6 ba4.9k sqft104 Canyon Ledge Dr, Holly Springs, NC 27540Off Market
- $748,9000.25 acres105 Canyon Ledge Dr, Holly Springs, NC 27540Off Market
- $777,4005 bd4 ba3.4k sqft309 Silent Bend Dr, Holly Springs, NC 27540Off Market
- $789,0005 bd5 ba3.1k sqft101 Canyon Ledge Dr, Holly Springs, NC 27540Off Market
- $930,0005 bd4 ba3.5k sqft308 Silent Bend Dr, Holly Springs, NC 27540Sold
- $829,1006 bd5 ba3.6k sqft109 Canyon Ledge Dr, Holly Springs, NC 27540Off Market
- $897,0005 bd5 ba3.6k sqft109 Canyon Ledge Dr LOT 44, Holly Springs, NC 27540Off Market
A local agent can set up tours, give advice and negotiate with sellers.
Similar homes
- $770,0005 bd4 ba3.5k sqft129 Pointe Park Cir, Holly Springs, NC 27540For Sale

 MLS ID #10184559, Melonie Mickle. Doorify MLS
 - $845,0004 bd5 ba3.3k sqft6741 Winter Garden Way, Holly Springs, NC 27540For Sale
 MLS ID #10181678, Gretchen Coley. Doorify MLS
 - $895,0004 bd5 ba4.2k sqft6721 Winter Garden Way, Holly Springs, NC 27540For Sale
 MLS ID #10165836, April Auman. Doorify MLS
 - $864,9005 bd5 ba4k sqft6617 Summit Creek Dr, Holly Springs, NC 27540For Sale
 MLS ID #10174915, Danielle Hooks. Doorify MLS
 - $835,0006 bd6 ba4.6k sqft360 Fire Opal Ln, Holly Springs, NC 27540For SaleMLS ID #10179169, AnnMarie Janni. Doorify MLS
- $900,0006 bd6 ba4.1k sqft129 Tisbury Dr, Holly Springs, NC 27540For SaleMLS ID #10172099, Matthew Dover. Doorify MLS
- $1,050,0005 bd4 ba3.6k sqft212 Utley Bluffs Dr, Holly Springs, NC 27540For SaleMLS ID #10184759, Monica Severt. Doorify MLS
- $830,0004 bd4 ba3k sqft116 White Mulberry Ln, Holly Springs, NC 27540For SaleMLS ID #10169950, Angie Cedeno. Doorify MLS
- $849,0005 bd5 ba4.5k sqft109 Virginia Creek Dr, Holly Springs, NC 27540For SaleMLS ID #10176784, Joe Matthews. Doorify MLS
- $795,0155 bd4 ba3.4k sqft504 Fire Opal Ln, Holly Springs, NC 27540New ConstructionDoorify MLS
- $777,0155 bd4 ba3.4k sqft116 Ocean Mist Ln, Holly Springs, NC 27540New ConstructionDoorify MLS
- $683,9005 bd3 ba3.2k sqft301 Atwood Dr, Holly Springs, NC 27540For SaleMLS ID #10178881, Jennifer Daube. Doorify MLS
- $619,9004 bd3 ba2.8k sqft101 Cahors Trl, Holly Springs, NC 27540For SaleMLS ID #10178842, April Billings Comstock. Doorify MLS
- $929,0004 bd6 ba4.3k sqftCrown Builders of North Carolina LLC, Holly Springs, NC 27540New ConstructionMLS ID #10125764, Fariba Valanejad. Doorify MLS
- $699,0004 bd3 ba3k sqft129 Treeline Ct, Holly Springs, NC 27540For SaleMLS ID #10175921, Carrie Hennessey. Doorify MLS
- $740,0005 bd4 ba3.2k sqft2517 Great Daisy Ln, New Hill, NC 27562For SaleMLS ID #10183170, Jessica Hunt. Doorify MLS
- $850,0005 bd4 ba3.4k sqft1276 Gloriosa St, Apex, NC 27523For SaleMLS ID #10183375, Hope Tyler. Doorify MLS
- from $809,9905 bd4 ba3.5k sqftDillon Plan, Friendship Village, Apex, NC 27502New ConstructionBeazer Homes
- $1,000,0005 bd4 ba3.7k sqft2901 Macintosh Woods Dr, Apex, NC 27502For SaleMLS ID #10174949, Shreyans Kochar. Doorify MLS
- $691,0003 bd4 ba2.7k sqft104 Darter St, Holly Springs, NC 27540For SaleMLS ID #10168692, Pooja Kapur. Doorify MLS
