Experience the perfect blend of luxury and convenience in this expansive 3,267-square-foot executive home, ideally situated on a prime corner lot in a great community! Residents enjoy a vibrant community lifestyle with exclusive access to a pool and playground. Inside, you are greeted by an elegant, open-concept floor plan defined by low-maintenance flooring throughout the entire first level. The main floor is designed for both productivity and comfort, featuring a dedicated private office and a convenient guest bedroom paired with a full bath, perfect for hosting friends or family. At the heart of the home, the gourmet kitchen flows seamlessly into an oversized family room, creating a grand, cohesive space that is ideal for entertaining. Transition effortlessly to outdoor enjoyment through the screened-in porch, which overlooks a large, flat, and fully fenced backyard. Whether you are hosting summer cookouts or enjoying a quiet evening by the fire pit, this private sanctuary offers plenty of space for your own garden. Upstairs, the home continues to impress with four generously sized bedrooms, featuring large closets, and a versatile bonus room that provides endless possibilities for a media center, play area, or secondary living space. The primary suite serves as a true retreat, highlighted by a massive walk-in closet complete with useful built-in shelving. This home offers the most versatile layout seen on the market today in a community that offers the essentials for a hot summer!
For sale
Price cut: $5K (8/4)
$683,900
301 Atwood Dr, Holly Springs, NC 27540
5beds
3,267sqft
Single Family Residence, Residential
Built in 2016
7,840 Square Feet Lot
$673,500 Zestimate®
$209/sqft
$95/mo HOA
What's special
- 51 days
- 675
- 37
Zillow last checked:
Listing updated:
Listed by:
Jennifer Daube 919-500-3800,
Triangle Home Team Realty
Source: Doorify MLS,MLS#: 10178881
Facts & features
Interior
Bedrooms & bathrooms
- Bedrooms: 5
- Bathrooms: 3
- Full bathrooms: 3
Heating
- Forced Air
Cooling
- Ceiling Fan(s), Heat Pump
Appliances
- Included: Dishwasher, Electric Range, Free-Standing Electric Oven, Free-Standing Electric Range, Free-Standing Range, Microwave, Range
- Laundry: Electric Dryer Hookup, Inside, Laundry Room, Upper Level, Washer Hookup
Features
- Breakfast Bar, Pantry, Ceiling Fan(s), Double Vanity, Kitchen Island, Open Floorplan, Recessed Lighting, Smooth Ceilings, Stone Counters, Tray Ceiling(s), Walk-In Closet(s)
- Flooring: Carpet, Vinyl, Tile
- Number of fireplaces: 1
- Fireplace features: Family Room, Great Room
- Common walls with other units/homes: No Common Walls
Interior area
- Total structure area: 3,267
- Total interior livable area: 3,267 sqft
- Finished area above ground: 3,267
- Finished area below ground: 0
Video & virtual tour
Property
Parking
- Total spaces: 2
- Parking features: Attached, Driveway, Garage
- Attached garage spaces: 2
Features
- Levels: Two
- Stories: 2
- Patio & porch: Covered, Enclosed, Front Porch, Porch, Rear Porch, Screened
- Exterior features: Fenced Yard, Private Yard, Rain Gutters
- Pool features: Community
- Fencing: Back Yard, Fenced
- Has view: Yes
- View description: Neighborhood
Lot
- Size: 7,840 Square Feet
- Features: Back Yard, Corner Lot
Details
- Parcel number: 065803030470000 0433535
- Zoning: NR
- Special conditions: Standard
Construction
Type & style
- Home type: SingleFamily
- Architectural style: Traditional
- Property subtype: Single Family Residence, Residential
Materials
- Fiber Cement
- Foundation: Slab
- Roof: Shingle
Condition
- New construction: No
- Year built: 2016
Utilities & green energy
- Sewer: Public Sewer
- Water: Public
Green energy
- Energy generation: Solar
Community & HOA
Community
- Features: Playground, Pool, Sidewalks, Suburban
- Subdivision: Wildwood
HOA
- Has HOA: Yes
- Amenities included: Playground, Pool
- Services included: Storm Water Maintenance
- HOA fee: $95 monthly
Location
- Region: Holly Springs
Financial & listing details
- Price per square foot: $209/sqft
- Tax assessed value: $648,977
- Annual tax amount: $5,605
- Date on market: 7/9/2026
- Road surface type: Asphalt
Estimated market value
$673,500
$640,000 - $707,000
$2,938/mo
Price history
| Date | Event | Price |
|---|---|---|
| 8/4/2026 | Price change | $683,900-0.7%$209/sqft |
Source:  Doorify MLS #10178881 Report a problem Doorify MLS #10178881 Report a problem | ||
| 7/9/2026 | Listed for sale | $688,9000%$211/sqft |
Source: Doorify MLS #10178881 Report a problem | ||
| 6/3/2026 | Listing removed | $689,000$211/sqft |
Source: Doorify MLS #10152756 Report a problem | ||
| 3/30/2026 | Price change | $689,000-1.4%$211/sqft |
Source: Doorify MLS #10152756 Report a problem | ||
| 3/13/2026 | Listed for sale | $699,000+91.2%$214/sqft |
Source: Doorify MLS #10152756 Report a problem | ||
| 3/18/2016 | Sold | $365,500$112/sqft |
Source: Public Record Report a problem | ||
Public tax history
| Year | Property taxes | Tax assessment |
|---|---|---|
| 2025 | $5,605 +0.4% | $648,977 |
| 2024 | $5,582 +18% | $648,977 +48.6% |
| 2023 | $4,730 +3.6% | $436,678 |
| 2022 | $4,566 +1.9% | $436,678 |
| 2021 | $4,481 | $436,678 |
| 2020 | $4,481 +4.2% | $436,678 +22.8% |
| 2019 | $4,299 | $355,656 |
| 2018 | $4,299 +14.8% | $355,656 |
| 2017 | $3,745 +184.9% | $355,656 +179.5% |
| 2016 | $1,314 | $127,245 |
Find assessor info on the county website
Monthly payment
Est. payment
Payment breakdown
Explore the cost of this home by adjusting the details. Changes won't be saved.Climate risks
Neighborhood: 27540
Nearby schools
Schools provided by the listing agent
- Elementary: Wake - Holly Grove Elementary
- Middle: Wake - Holly Grove Middle School
- High: Wake - Fuquay Varina High
Source: Doorify MLS. This data may not be complete. We recommend contacting the local school district to confirm school assignments for this home.
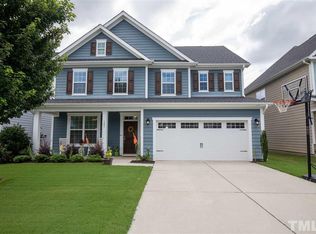
- $591,4003 bd3 ba2.9k sqft305 Atwood Dr, Holly Springs, NC 27540Off Market
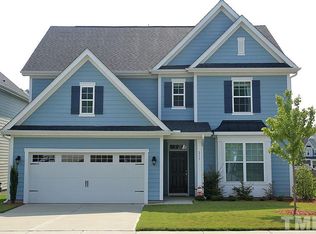
- $575,200-- bd2 ba2.3k sqft101 Mystwood Hollow Cir, Holly Springs, NC 27540Off Market
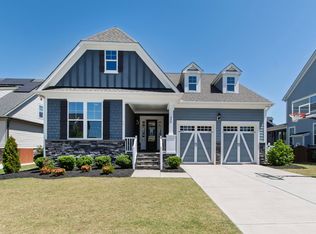
- $707,6005 bd3 ba3.2k sqft309 Atwood Dr, Holly Springs, NC 27540Off Market
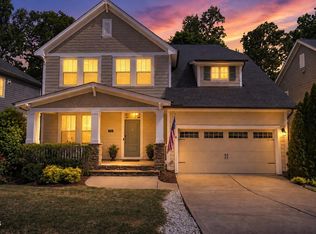
- $599,6005 bd3 ba2.7k sqft213 Atwood Dr, Holly Springs, NC 27540Off Market
Similar homes
- $650,0004 bd3 ba3.1k sqft309 Capeside Ave, Holly Springs, NC 27540For Sale

 MLS ID #10184844, Alley Buscemi. Doorify MLS
 - $774,9005 bd3 ba3k sqft305 Azalea View Way, Holly Springs, NC 27540For Sale
 MLS ID #10188661, Chris Drummond. Doorify MLS
 - $665,0005 bd4 ba3k sqft128 Pointe Park Cir, Holly Springs, NC 27540For Sale
 MLS ID #10165924, Heather Larose. Doorify MLS
 - $690,0005 bd3 ba2.8k sqft713 Ancient Oaks Dr, Holly Springs, NC 27540For Sale
 MLS ID #10185294, Michael Proctor. Doorify MLS
 - $614,9004 bd3 ba2.8k sqft101 Cahors Trl, Holly Springs, NC 27540For SaleMLS ID #10178842, April Billings Comstock. Doorify MLS
- $691,0003 bd4 ba2.7k sqft104 Darter St, Holly Springs, NC 27540For SaleMLS ID #10168692, Pooja Kapur. Doorify MLS
- $699,0004 bd3 ba3k sqft129 Treeline Ct, Holly Springs, NC 27540For SaleMLS ID #10175921, Carrie Hennessey. Doorify MLS
- $785,0005 bd5 ba3.4k sqft537 Oaks End Dr, Holly Springs, NC 27540For SaleMLS ID #10182765, Ashley Quinn. Doorify MLS
- $998,0005 bd4 ba3.6k sqft212 Utley Bluffs Dr, Holly Springs, NC 27540For SaleMLS ID #10184759, Monica Severt. Doorify MLS
- $849,0005 bd5 ba4.5k sqft109 Virginia Creek Dr, Holly Springs, NC 27540For SaleMLS ID #10176784, Joe Matthews. Doorify MLS
- $864,9005 bd5 ba4k sqft6617 Summit Creek Dr, Holly Springs, NC 27540For SaleMLS ID #10188858, Danielle Hooks. Doorify MLS
- $875,0005 bd5 ba3.6k sqft301 Silent Bend Dr, Holly Springs, NC 27540For SaleMLS ID #10184820, Keith Gunter. Doorify MLS
- $689,9005 bd4 ba3.4k sqft320 Long Lake Dr, Fuquay Varina, NC 27526For SaleMLS ID #10184985, Brooke Granger. Doorify MLS
- $625,0005 bd4 ba3.2k sqft4232 Cataldo Way, Fuquay Varina, NC 27526For SaleMLS ID #10186546, Lisl Howell. Doorify MLS
- $900,0006 bd6 ba4.1k sqft129 Tisbury Dr, Holly Springs, NC 27540For SaleMLS ID #10172099, Matthew Dover. Doorify MLS
- $845,0004 bd5 ba3.3k sqft6741 Winter Garden Way, Holly Springs, NC 27540For SaleMLS ID #10181678, Gretchen Coley. Doorify MLS
- $690,0004 bd3 ba3.2k sqft108 Welcome Dr, Fuquay Varina, NC 27526For SaleMLS ID #10176997, Elizabeth Crawford. Doorify MLS
- $639,0004 bd4 ba2.5k sqft200 Misty Moonlight Dr, Willow Spring, NC 27592For SaleMLS ID #10176862, Brittney Lee. Doorify MLS
- $725,0006 bd5 ba3.6k sqft2709 Womble Ridge Dr, New Hill, NC 27562For SaleMLS ID #10188515, Martin John Burke. Doorify MLS
- $874,9004 bd5 ba4.2k sqft6721 Winter Garden Way, Holly Springs, NC 27540For SaleMLS ID #10165836, April Auman. Doorify MLS
