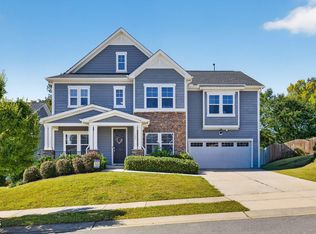
NEED MORE SPACE? THIS IS THE ONE. Offering 6 bedrooms, 4.5 baths and more than 3,500 square feet, 2709 Womble Ridge Drive delivers an incredible amount of space and flexibility in New Hill. Built in 2023, this home is ideal for buyers who need room for everyone. A first-floor bedroom with a full bath provides a great option for guests, multigenerational living or a private home office. Upstairs, additional bedrooms and flexible living areas give you the freedom to create the spaces that fit your life. The open main living area is designed for everyday living and entertaining, with a spacious kitchen, generous gathering areas and a gas-log fireplace. With six bedrooms, there's room for family, guests, offices, hobbies, fitness space—or simply room to spread out. At $700,000, buyers looking for a newer home with this combination of size, bedroom count and flexibility should put this one at the top of their list. If your priority is MORE HOUSE—more bedrooms, more flexibility and more space for the money—2709 Womble Ridge Drive deserves a look. Come see just how much home $700,000 can buy in New Hill.
Pending
Price cut: $25K (9/14)
$700,000
2709 Womble Ridge Dr, New Hill, NC 27562
6beds
3,679sqft
Single Family Residence
Built in 2023
7,405 Square Feet Lot
$686,400 Zestimate®
$190/sqft
$120/mo HOA
What's special
Gas-log fireplaceSpacious kitchenGenerous gathering areas
- 68 days
- 374
- 9
Zillow last checked:
Listing updated:
Listed by:
Martin John Burke 919-609-6842,
Compass -- Cary
Source: Doorify MLS,MLS#: 10188515
Facts & features
Interior
Bedrooms & bathrooms
- Bedrooms: 6
- Bathrooms: 5
- Full bathrooms: 4
- 1/2 bathrooms: 1
- Main level bedrooms: 1
Primary bedroom
- Level: Second
- Area: 303.4 Square Feet
- Dimensions: 16.4 x 18.5
Bedroom 2
- Level: Second
- Area: 166.41 Square Feet
- Dimensions: 12.9 x 12.9
Bedroom 3
- Level: Second
- Area: 184.6 Square Feet
- Dimensions: 13.0 x 14.2
Bedroom 4
- Level: Second
- Area: 153.6 Square Feet
- Dimensions: 12.0 x 12.8
Bedroom 5
- Level: Main
- Area: 139.2 Square Feet
- Dimensions: 12.0 x 11.6
Bathroom 2
- Level: Main
Bonus room
- Level: Second
Breakfast room
- Level: Main
- Area: 187 Square Feet
- Dimensions: 11.0 x 17.0
Dining room
- Level: Main
- Area: 181.44 Square Feet
- Dimensions: 12.6 x 14.4
Family room
- Level: Main
Kitchen
- Level: Main
- Area: 171 Square Feet
- Dimensions: 9.5 x 18.0
Other
- Level: Second
Utility room
- Level: Second
Heating
- Natural Gas, Zoned
Cooling
- Zoned
Appliances
- Included: Gas Range, Microwave, Refrigerator, Washer/Dryer, Wall Oven
- Laundry: Laundry Room, Upper Level
Features
- In-Law Floorplan, Kitchen Island, Open Floorplan, Pantry, Storage, Walk-In Closet(s), Wired for Data, Walk-In Shower
- Flooring: Carpet, Luxury Vinyl, Tile
- Number of fireplaces: 1
- Fireplace features: Gas Log
- Common walls with other units/homes: No Common Walls
Interior area
- Total structure area: 3,679
- Total interior livable area: 3,679 sqft
- Finished area above ground: 3,679
- Finished area below ground: 0
Property
Parking
- Total spaces: 2
- Parking features: Garage
- Garage spaces: 2
Features
- Levels: Two
- Stories: 2
- Entry location: Front Door
- Patio & porch: Covered
- Exterior features: Private Yard
- Fencing: Wrought Iron
Lot
- Size: 7,405 Square Feet
Details
- Parcel number: 071004549276000 0492799
- Zoning: PUD-C
- Special conditions: Standard
Construction
Type & style
- Home type: SingleFamily
- Architectural style: Craftsman,Traditional
- Property subtype: Single Family Residence
Materials
- Brick, Fiber Cement
- Foundation: Slab
- Roof: Shingle
Condition
- New construction: No
- Year built: 2023
Details
- Builder name: Taylor Morrison
Utilities & green energy
- Sewer: Public Sewer
- Water: Public
Community & HOA
Community
- Subdivision: Jordan Oaks
HOA
- Has HOA: Yes
- Amenities included: Maintenance Grounds, Picnic Area
- Services included: Maintenance Grounds
- HOA fee: $120 monthly
- HOA name: Elite Management
- HOA phone: 919-233-7660
Location
- Region: New Hill
Financial & listing details
- Price per square foot: $190/sqft
- Tax assessed value: $756,251
- Annual tax amount: $6,622
- Date on market: 8/25/2026
- Listing agreement: Exclusive Right To Sell
- Listing terms: Cash,Conventional,FHA,VA Loan
- Road surface type: Asphalt
Estimated market value
$686,400
$652,000 - $721,000
$3,558/mo
Price history
| Date | Event | Price |
|---|---|---|
| 10/10/2026 | Pending sale | $700,000$190/sqft |
Source:  Doorify MLS #10188515 Report a problem | ||
| 9/14/2026 | Price change | $700,000-3.4%$190/sqft |
Source: Doorify MLS #10188515 Report a problem | ||
| 8/25/2026 | Listed for sale | $725,000$197/sqft |
Source: Doorify MLS #10188515 Report a problem | ||
| 8/24/2026 | Listing removed | $725,000$197/sqft |
Source: Doorify MLS #10166555 Report a problem | ||
| 8/11/2026 | Price change | $725,000-3.3%$197/sqft |
Source: Doorify MLS #10166555 Report a problem | ||
| 6/22/2026 | Price change | $750,000-3.2%$204/sqft |
Source: Doorify MLS #10166555 Report a problem | ||
| 6/10/2026 | Price change | $775,000-3%$211/sqft |
Source: Doorify MLS #10166555 Report a problem | ||
| 5/12/2026 | Listed for sale | $799,000+5.9%$217/sqft |
Source: Doorify MLS #10166555 Report a problem | ||
| 8/11/2023 | Sold | $754,395-0.2%$205/sqft |
Source: Doorify MLS #2503301 Report a problem | ||
| 4/10/2023 | Pending sale | $756,150$206/sqft |
Source: Doorify MLS #2503301 Report a problem | ||
| 4/4/2023 | Listed for sale | $756,150$206/sqft |
Source:  Taylor Morrison Report a problem | ||
Public tax history
| Year | Property taxes | Tax assessment |
|---|---|---|
| 2025 | $6,623 +2.3% | $756,251 |
| 2024 | $6,475 +2677.5% | $756,251 +789.7% |
| 2023 | $233 | $85,000 |
| 2022 | -- | $85,000 |
Find assessor info on the county website
Monthly payment
Est. payment
Payment breakdown
Explore the cost of this home by adjusting the details. Changes won't be saved.Climate risks
Neighborhood: 27562
Nearby schools
Schools provided by the listing agent
- Elementary: Wake - Pleasant Plains
- Middle: Wake - Apex Friendship Middle
- High: Wake - Apex Friendship High
Source: Doorify MLS. This data may not be complete. We recommend contacting the local school district to confirm school assignments for this home.
- $701,9005 bd4 ba2.9k sqft2713 Womble Ridge Dr, New Hill, NC 27562Off Market
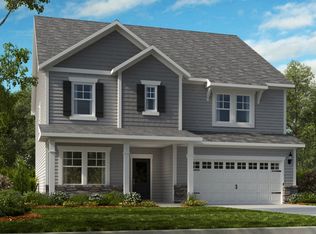
- $724,000-- bd3 ba3.3k sqft2705 Womble Ridge Dr, New Hill, NC 27562Off Market
- $741,1005 bd5 ba3.2k sqft2708 Jordan Pines Dr, New Hill, NC 27562Off Market

- $787,800-- bd3 ba3.6k sqft2701 Womble Ridge Dr, New Hill, NC 27562Off Market
Similar homes
- $640,0004 bd3 ba2.7k sqft2908 Landon Oaks Ct, New Hill, NC 27562For Sale
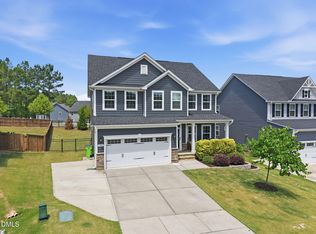
 MLS ID #10174918, Johnie Blackwell. Doorify MLS
- $585,0003 bd3 ba2.4k sqft2904 Landon Oaks Ct, New Hill, NC 27562For Sale
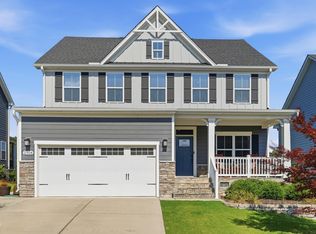 MLS ID #10176601, Riley Price. Doorify MLS
- $710,0004 bd3 ba3.1k sqft2804 Lumber River Trl, Apex, NC 27502For Sale
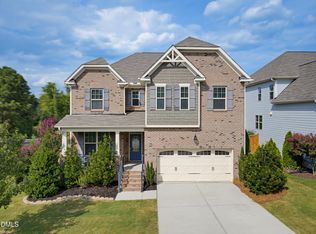 MLS ID #10189145, Beth Randall. Doorify MLS
- $725,0005 bd4 ba3.6k sqft108 Gorges Park Dr, Holly Springs, NC 27540For Sale
 MLS ID #10199759, Hope Tyler. Doorify MLS
- $690,0004 bd3 ba3k sqft129 Treeline Ct, Holly Springs, NC 27540For SaleMLS ID #10193135, Carrie Hennessey. Doorify MLS
- $689,9004 bd3 ba2.8k sqft2917 Farmhouse Dr, Apex, NC 27502For SaleMLS ID #10180279, Suraj Gupta. Doorify MLS
- $625,0004 bd3 ba2.9k sqft2297 Kettle Falls Sta, Apex, NC 27502For SaleMLS ID #10197288, Brette Davis. Doorify MLS
- $925,0004 bd4 ba3k sqft409 Quaker Meadows Ct, Holly Springs, NC 27540For SaleMLS ID #10200879, Benjamin Passwaters. Doorify MLS
- $635,0004 bd3 ba2.8k sqft1976 Stanlake Dr, Apex, NC 27502For SaleMLS ID #10198576, Pam Campbell. Doorify MLS
- $735,0005 bd4 ba2.8k sqft2719 Corydalis Way, Apex, NC 27502For SaleMLS ID #10175640, Beth Smoot. Doorify MLS
- $675,0004 bd4 ba3.3k sqft132 Clapper Ln, Holly Springs, NC 27540For SaleMLS ID #10199531, Cynthia Quarantello. Doorify MLS
- $585,0005 bd4 ba3k sqft1212 Dexter Ridge Dr, Holly Springs, NC 27540For SaleMLS ID #10199017, Neil Rowerdink. Doorify MLS
- $840,0005 bd5 ba3.6k sqft301 Silent Bend Dr, Holly Springs, NC 27540For SaleMLS ID #10184820, Keith Gunter. Doorify MLS
- $670,0005 bd3 ba3.2k sqft301 Atwood Dr, Holly Springs, NC 27540For SaleMLS ID #10178881, Jennifer Daube. Doorify MLS
- $819,0005 bd3 ba2.9k sqft229 Sweetbriar Rose Ct, Holly Springs, NC 27540For SaleMLS ID #10187581, Jennifer Cohen. Doorify MLS
- $699,0004 bd4 ba3.4k sqft147 Farnleigh Dr, Chapel Hill, NC 27517For SaleMLS ID #10178914, Lisa Southern. Doorify MLS
- $629,9004 bd4 ba2.7k sqft2081 Florine Dr, Apex, NC 27502For SaleMLS ID #10168209, Scott Hoffman. Doorify MLS
- $725,0004 bd5 ba3.6k sqft108 Hibriten Rd, Holly Springs, NC 27540For SaleMLS ID #10176111, Jim Allen. Doorify MLS
- $675,0003 bd3 ba2.5k sqft1805 Bodwin Ln, Apex, NC 27502For SaleMLS ID #10182317, Tina Caul. Doorify MLS
- $690,0005 bd5 ba3.4k sqft5321 Boylston Dr, Fuquay Varina, NC 27526For SaleMLS ID #10193438, Larry Lewis. Doorify MLS
