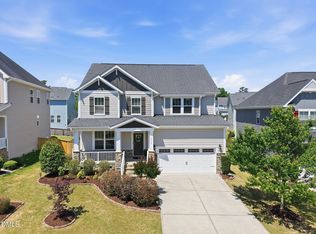
Welcome to 2081 Florine Drive, a captivating gem nestled in the charming Kings Grant neighborhood. This stunning transitional home offers the perfect blend of modern comfort, classic design, and everyday convenience, making it a true dream retreat. Step inside and be greeted by an expansive layout featuring 4 spacious bedrooms and 3.5 beautifully appointed bathrooms across a generous 2,769 square feet. Immediately, you'll appreciate the thoughtful first-floor guest suite, ideal for visitors, extended family, or anyone who prefers added privacy and convenience. The heart of the home is the magnificent gourmet kitchen. Picture hosting vibrant gatherings around the oversized island, where culinary dreams come to life. With pristine quartz countertops, sleek gray cabinetry, abundant workspace, and a walk-in pantry, this kitchen is both a chef's paradise and an entertainer's delight. Upstairs, you'll find a versatile loft that adds valuable flexible living space, perfect for a media area, playroom, home office, or quiet retreat. A large walk-in linen closet upstairs provides excellent additional storage -- a highly desirable feature for keeping everyday essentials organized and easily accessible. The layout is designed for today's lifestyle, offering spacious areas that flow seamlessly together while still providing distinct spaces for relaxing, working, and gathering. The breathtaking primary suite is a true sanctuary. With tray ceilings and an elevated sense of space, the room feels luxurious and inviting. The suite also features a large walk-in closet, offering generous storage and adding to the home's everyday comfort. Enjoy a peaceful soak in the tub or refresh in the walk-in shower -- this is your own private escape at the end of the day. Step outside to the picturesque screened porch and enjoy the landscaped outdoor space, perfect for weekend grilling, morning coffee, or relaxing under the stars. The fenced yard creates a private outdoor retreat with plenty of room to enjoy. Additional features include a garage with convenient storage solutions, including bicycle hanging racks, wall-mounted storage, and overhead racks above the garage door, helping keep everyday items organized and out of the way. Beyond the home's beautiful features, the location is exceptional. You'll love the easy walk to nearby schools, adding everyday convenience to an already outstanding setting. You're also just minutes from Beaver Creek Commons and Beaver Creek Crossings, offering incredible shopping, dining, and entertainment. Quick access to US-1 and NC-540 makes commuting to Raleigh, Cary, RTP, and RDU Airport a breeze. In this home, every detail has been carefully crafted to create a harmonious living experience that feels both comfortable and effortlessly luxurious. Experience elegance, convenience, and an unbeatable location -- all wrapped up in one stunning package.
For sale
Price cut: $14.9K (7/28)
$695,000
2081 Florine Dr, Apex, NC 27502
4beds
2,769sqft
:
Get pre-qualified$4,181/mo
Single Family Residence, Residential
Built in 2022
4,356 Square Feet Lot
$682,600 Zestimate®
$251/sqft
$42/mo HOA
What's special
Pristine quartz countertopsTray ceilingsMagnificent gourmet kitchenWalk-in showerAbundant workspaceOversized islandPicturesque screened porch
- 70 days |
- 773 |
- 29 |
Zillow last checked:
Listing updated:
Listed by:
Scott Hoffman 919-740-0379,
Keller Williams Legacy
Source: Doorify MLS,MLS#: 10168209
Facts & features
Interior
Bedrooms & bathrooms
- Bedrooms: 4
- Bathrooms: 4
- Full bathrooms: 3
- 1/2 bathrooms: 1
Heating
- Forced Air, Natural Gas
Cooling
- Central Air
Appliances
- Included: Dishwasher, Gas Range, Microwave, Stainless Steel Appliance(s), Tankless Water Heater
- Laundry: Laundry Room
Features
- Double Vanity, Eat-in Kitchen, Entrance Foyer, High Ceilings, Kitchen Island, Pantry, Quartz Counters, Smooth Ceilings, Soaking Tub, Tray Ceiling(s), Walk-In Closet(s), Walk-In Shower, Water Closet
- Flooring: Carpet, Tile
- Has fireplace: Yes
- Fireplace features: Gas Log, Great Room
Interior area
- Total structure area: 2,769
- Total interior livable area: 2,769 sqft
- Finished area above ground: 2,769
- Finished area below ground: 0
Video & virtual tour
Property
Parking
- Total spaces: 6
- Parking features: Attached, Concrete, Driveway, Garage, Garage Faces Front
- Attached garage spaces: 2
- Uncovered spaces: 4
Features
- Levels: Two
- Stories: 2
- Patio & porch: Covered, Porch, Screened
- Exterior features: Fenced Yard, Rain Gutters
- Fencing: Back Yard
- Has view: Yes
Lot
- Size: 4,356 Square Feet
- Features: Landscaped
Details
- Parcel number: 0721.03425734.000
- Zoning: PUD-C
- Special conditions: Standard
Construction
Type & style
- Home type: SingleFamily
- Architectural style: Transitional
- Property subtype: Single Family Residence, Residential
Materials
- Fiber Cement
- Foundation: Slab
- Roof: Shingle
Condition
- New construction: No
- Year built: 2022
Details
- Builder name: Tri Pointe Homes
Utilities & green energy
- Sewer: Public Sewer
- Water: Public
Community & HOA
Community
- Subdivision: Kings Grant
HOA
- Has HOA: Yes
- Services included: None
- HOA fee: $125 quarterly
Location
- Region: Apex
Financial & listing details
- Price per square foot: $251/sqft
- Tax assessed value: $611,003
- Annual tax amount: $5,354
- Date on market: 5/19/2026
Estimated market value
$682,600
$648,000 - $717,000
$2,827/mo
Price history
| Date | Event | Price |
|---|---|---|
| 7/28/2026 | Price change | $695,000-2.1%$251/sqft |
Source:  Doorify MLS #10168209 Report a problem Doorify MLS #10168209 Report a problem | ||
| 7/7/2026 | Price change | $709,900-1.4%$256/sqft |
Source: Doorify MLS #10168209 Report a problem | ||
| 5/19/2026 | Listed for sale | $719,900+25.2%$260/sqft |
Source: Doorify MLS #10168209 Report a problem | ||
| 3/1/2023 | Sold | $575,000-6.5%$208/sqft |
Source: Doorify MLS #2488138 Report a problem | ||
| 1/19/2023 | Pending sale | $615,000$222/sqft |
Source: Doorify MLS #2488138 Report a problem | ||
| 11/30/2022 | Price change | $615,000-3.9%$222/sqft |
Source:  TRI Pointe Homes Report a problem TRI Pointe Homes Report a problem | ||
| 10/12/2022 | Price change | $640,000-7.6%$231/sqft |
Source: TRI Pointe Homes Report a problem | ||
| 9/27/2022 | Listed for sale | $692,877$250/sqft |
Source: TRI Pointe Homes Report a problem | ||
Public tax history
| Year | Property taxes | Tax assessment |
|---|---|---|
| 2025 | $5,355 +2.3% | $611,003 |
| 2024 | $5,235 +17.9% | $611,003 +51.6% |
| 2023 | $4,441 | $402,997 +403.7% |
| 2022 | -- | $80,000 |
Find assessor info on the county website
Monthly payment
Est. payment
Payment breakdown
Explore the cost of this home by adjusting the details. Changes won't be saved.Climate risks
Neighborhood: 27502
Nearby schools
GreatSchools rating
- 8/10Apex Friendship ElementaryGrades: PK-5Distance: 0.6 mi
- 10/10Apex Friendship MiddleGrades: 6-8Distance: 0.7 mi
- 9/10Apex Friendship HighGrades: 9-12Distance: 0.6 mi
Schools provided by the listing agent
- Elementary: Wake - Apex Friendship Elementary
- Middle: Wake - Apex Friendship Middle
- High: Wake - Apex Friendship High
Source: Doorify MLS. This data may not be complete. We recommend contacting the local school district to confirm school assignments for this home.
- $661,3005 bd4 ba2.8k sqft2085 Florine Dr, Apex, NC 27502Off Market

- $677,6005 bd2 ba2.9k sqft2089 Florine Dr PLAN #2, Apex, NC 27502Off Market
- $655,3005 bd4 ba2.9k sqft2089 Florine Dr, Apex, NC 27502Off Market
- $634,136-- bd3 ba2.8k sqft2073 Florine Dr, Apex, NC 27502Off Market
- $654,1005 bd5 ba3k sqft2093 Florine Dr PLAN #3, Apex, NC 27502Off Market
- $669,2005 bd4 ba3k sqft2093 Florine Dr, Apex, NC 27502Off Market
- $22,2600.53 AcresMt Zion Church Rd, Apex, NC 27502Off Market
- $618,6514 bd4 ba2.6k sqft2069 Florine Dr, Apex, NC 27502Sold
A local agent can set up tours, give advice and negotiate with sellers.
Similar homes
- $729,0005 bd5 ba3k sqft2042 Florine Dr, Apex, NC 27502For Sale

 MLS ID #10152067, Nathaly Prieto. Doorify MLS
 - $635,0003 bd3 ba2.7k sqft2267 Grants Pass Sta, Apex, NC 27502For Sale
 MLS ID #10181872, Benjamin Passwaters. Doorify MLS
 - $748,0004 bd3 ba2.9k sqft3910 Glorybower Way, Apex, NC 27502For Sale
 MLS ID #10168806, Shreyans Kochar. Doorify MLS
 - $1,000,0005 bd4 ba3.7k sqft2901 Macintosh Woods Dr, Apex, NC 27502For Sale
 MLS ID #10174949, Shreyans Kochar. Doorify MLS
 - $715,0004 bd3 ba2.9k sqft3391 Mission Olive Pl, New Hill, NC 27562For SaleMLS ID #10165467, Linda Trevor. Doorify MLS
- $779,0005 bd4 ba2.8k sqft2719 Corydalis Way, Apex, NC 27502For SaleMLS ID #10175640, Beth Smoot. Doorify MLS
- $675,0005 bd4 ba2.8k sqft3413 Mission Olive Pl, New Hill, NC 27562For SaleMLS ID #10173559, Shikha Anand. Doorify MLS
- $675,0005 bd4 ba3.2k sqft102 Dumont Ct, Apex, NC 27502For SaleMLS ID #10165785, Tina Caul. Doorify MLS
- $575,0004 bd3 ba2.3k sqft712 Goldenview Acres Ct, Apex, NC 27502For SaleMLS ID #10169155, Millicent Williams. Doorify MLS
- $725,0004 bd4 ba3.5k sqft3469 Jordan Manors Dr, New Hill, NC 27562For SaleMLS ID #10179296, Janerie Wierenga. Doorify MLS
- $675,0004 bd3 ba2.7k sqft2908 Landon Oaks Ct, New Hill, NC 27562For SaleMLS ID #10174918, Johnie Blackwell. Doorify MLS
- $690,0004 bd3 ba2.8k sqft713 Ancient Oaks Dr, Holly Springs, NC 27540For SaleMLS ID #10162252, Michael Proctor. Doorify MLS
- $700,0004 bd3 ba2.9k sqft100 Oaks End Dr, Holly Springs, NC 27540For SaleMLS ID #10177423, Lizmary Caban. Doorify MLS
- $845,0005 bd4 ba3.2k sqft2966 Rise And Shine Rd, Apex, NC 27502For SaleMLS ID #10163895, Yiyi Jiang. Doorify MLS
- $765,0004 bd3 ba2.7k sqft2464 Emily Brook Way, Apex, NC 27523For SaleMLS ID #10162743, Joe Matthews. Doorify MLS
- $659,0003 bd3 ba2.7k sqft3518 Johnson Grant Dr, New Hill, NC 27562For SaleMLS ID #10175257, Nicole Ingram. Doorify MLS
- $689,0004 bd4 ba2.3k sqft1645 Wilde Bnd, Apex, NC 27523For SaleMLS ID #10176198, Taralyn Farrell. Doorify MLS
- $750,0004 bd3 ba2.9k sqft3277 Mission Olive Pl, New Hill, NC 27562For SaleMLS ID #10164262, Amanda Kondrasov. Doorify MLS
- $614,9994 bd3 ba2.4k sqft412 Hopwood Way, Apex, NC 27502For SaleMLS ID #10165987, Jamie Mitchell Coberly. Doorify MLS
- $691,0003 bd4 ba2.7k sqft104 Darter St, Holly Springs, NC 27540For SaleMLS ID #10168692, Pooja Kapur. Doorify MLS
