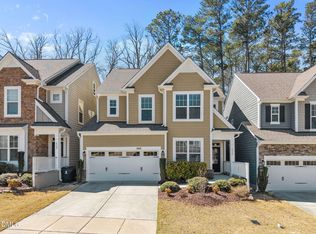
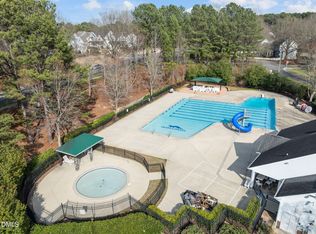
Beautifully maintained carriage style, 4-bedroom, 3-bath home that lives like a single family home! With a 2-car garage in the desirable Middleton community, this home is ideally located near a quiet cul-de-sac and backing to private wooded views. This spacious home offers a functional and inviting layout designed for everyday living and entertaining. The main level features a bright living area and a modern kitchen with granite countertops, ample cabinetry, and a large pantry for exceptional storage. A first-floor bedroom with a full bath provides flexibility for guests, a home office, or multigenerational living. Laundry room conveniently located downstairs. Upstairs includes a generous loft/flex space perfect for a media room or additional living area. The primary suite features peaceful wooded views, a spacious closet, and a private ensuite bath with a vanity, walk-in shower, and a convenient storage cabinet. A separate linen closet in the hallway adds additional storage. Two additional bedrooms and a full hall bath complete the second floor, all with good closet space. Enjoy outdoor living on the private patio overlooking trees for added privacy and relaxation. HOA-maintained grounds offer low-maintenance living with access to Middleton amenities including pool, playground, and walking trails. Conveniently located near shopping and dining at Beaver Creek Commons, Costco, downtown Apex, and with easy access to the Triangle Expressway.
Pending
Price cut: $10K (7/15)
$614,999
412 Hopwood Way, Apex, NC 27502
4beds
2,482sqft
Townhouse
Built in 2018
3,484 Square Feet Lot
$598,900 Zestimate®
$248/sqft
$160/mo HOA
What's special
Quiet cul-de-sacFull hall bathAmple cabinetry
- 122 days
- 125
- 0
Zillow last checked:
Listing updated:
Listed by:
Jamie Mitchell Coberly 984-238-5292,
DASH Carolina
Source: Doorify MLS,MLS#: 10165987
Facts & features
Interior
Bedrooms & bathrooms
- Bedrooms: 4
- Bathrooms: 3
- Full bathrooms: 3
- Main level bedrooms: 1
Primary bedroom
- Level: Second
Heating
- Forced Air, Zoned
Cooling
- Central Air, Dual, Zoned
Features
- Flooring: Carpet, Hardwood, Tile
Interior area
- Total structure area: 2,482
- Total interior livable area: 2,482 sqft
- Finished area above ground: 2,482
- Finished area below ground: 0
Video & virtual tour
Property
Parking
- Total spaces: 4
- Parking features: Garage, Open
- Garage spaces: 2
- Uncovered spaces: 2
Features
- Levels: Two
- Stories: 2
Lot
- Size: 3,484 Square Feet
Details
- Parcel number: 074303210636000 0448452
- Zoning: PUD-C
- Special conditions: Standard
Construction
Type & style
- Home type: Townhouse
- Architectural style: Transitional
- Property subtype: Townhouse
Materials
- Masonite, Stone
- Foundation: Slab
- Roof: Architectural Shingle
Condition
- New construction: No
- Year built: 2018
Utilities & green energy
- Sewer: Public Sewer
- Water: Public
Community & HOA
Community
- Subdivision: Middleton
HOA
- Has HOA: Yes
- Amenities included: Pool
- Services included: Maintenance Grounds
- HOA fee: $480 quarterly
- HOA name: Middleton Owners Association, Inc, c/o PPM
- HOA phone: 919-848-4911
Location
- Region: Apex
Financial & listing details
- Price per square foot: $248/sqft
- Tax assessed value: $642,848
- Annual tax amount: $5,632
- Date on market: 5/8/2026
- Listing agreement: Exclusive Right To Sell
- Listing terms: Cash,Conventional,FHA,VA Loan
- Ownership type: Townhouse
Estimated market value
$598,900
$569,000 - $629,000
$2,641/mo
Price history
| Date | Event | Price |
|---|---|---|
| 8/4/2026 | Pending sale | $614,999$248/sqft |
Source:  Doorify MLS #10165987 Report a problem Doorify MLS #10165987 Report a problem | ||
| 7/15/2026 | Price change | $614,999-1.6%$248/sqft |
Source: Doorify MLS #10165987 Report a problem | ||
| 5/8/2026 | Listed for sale | $625,000+64.3%$252/sqft |
Source: Doorify MLS #10165987 Report a problem | ||
| 8/28/2018 | Sold | $380,500$153/sqft |
Source: Public Record Report a problem | ||
Public tax history
| Year | Property taxes | Tax assessment |
|---|---|---|
| 2025 | $5,633 +2.3% | $642,848 |
| 2024 | $5,507 +35.1% | $642,848 +73.9% |
| 2023 | $4,076 +6.5% | $369,748 |
| 2022 | $3,827 +4% | $369,748 |
| 2021 | $3,681 +1% | $369,748 |
| 2020 | $3,644 +0.4% | $369,748 +16.4% |
| 2019 | $3,627 | $317,625 +447.6% |
| 2018 | $3,627 | $58,000 |
Find assessor info on the county website
Monthly payment
Est. payment
Payment breakdown
Explore the cost of this home by adjusting the details. Changes won't be saved.Climate risks
Neighborhood: 27502
Nearby schools
Schools provided by the listing agent
- Elementary: Wake - Salem Elementary
- Middle: Wake - Salem Middle
- High: Wake - Green Hope High
Source: Doorify MLS. This data may not be complete. We recommend contacting the local school district to confirm school assignments for this home.
Similar homes
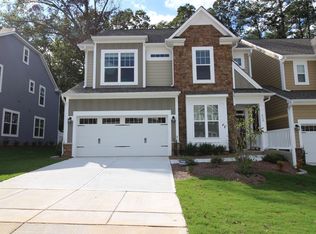
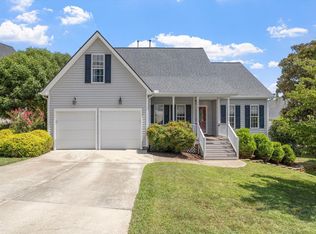
- $575,0004 bd3 ba1.9k sqft1704 Ashley Downs Dr, Apex, NC 27502For Sale
 MLS ID #10189202, Tina Ley. Doorify MLS
 - $589,9005 bd4 ba2.7k sqft3411 Antler View Dr, Apex, NC 27502For Sale
 MLS ID #10184804, Swetha Rachumalla. Doorify MLS
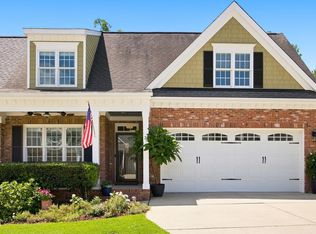
 - $700,0004 bd3 ba3k sqft39 Old Grove Ln, Apex, NC 27502For Sale
 MLS ID #10185754, Taralyn Farrell. Doorify MLS
 - $550,0004 bd3 ba2.1k sqft1303 Patterson Grove Rd, Apex, NC 27502For Sale
 MLS ID #10169062, Heather Gower. Doorify MLS
 - $499,0004 bd4 ba2.4k sqft208 Log Pond Ct, Apex, NC 27502For SaleMLS ID #10164174, Jordan Clark. Doorify MLS
- $635,0004 bd3 ba2.5k sqft635 Piper Stream Cir, Cary, NC 27519For SaleMLS ID #10190106, Joe Matthews. Doorify MLS
- $679,0005 bd3 ba3k sqft2005 Red Sage Ct, Apex, NC 27502For SaleMLS ID #10176565, Kathleen Carlton. Doorify MLS
- $499,9003 bd3 ba1.7k sqft1008 Beringer Pl, Apex, NC 27502For SaleMLS ID #10186023, Jen Trudnak. Doorify MLS
- $509,9003 bd3 ba2.3k sqft2069 Maggie Valley Dr, Apex, NC 27502For SaleMLS ID #10184052, Warren Hall. Doorify MLS
- $725,0005 bd3 ba2.9k sqft2724 Bushy Lake Cv, Apex, NC 27502For SaleMLS ID #10189241, Roberta Sorrell. Doorify MLS
- $550,0003 bd3 ba2.2k sqft2575 Rambling Creek Rd, Apex, NC 27523For SaleMLS ID #10172673, Neil Rowerdink. Doorify MLS
- $748,0004 bd3 ba2.9k sqft3910 Glorybower Way, Apex, NC 27502For SaleMLS ID #10168806, Shreyans Kochar. Doorify MLS
- $480,0004 bd3 ba1.9k sqft1061 Monmouth Loop, Cary, NC 27513For SaleMLS ID #10167525, Sharese McFarlin. Doorify MLS
- $739,0005 bd3 ba3.2k sqft1406 Baxter Ridge Ct, Apex, NC 27502For SaleMLS ID #10170649, Pat Sosa. Doorify MLS
- $619,0004 bd3 ba2.4k sqft205 Shakespeare St, Morrisville, NC 27560For SaleMLS ID #10172301, Narsa Gaddam. Doorify MLS
- $679,9004 bd4 ba2.7k sqft2081 Florine Dr, Apex, NC 27502For SaleMLS ID #10168209, Scott Hoffman. Doorify MLS
- $599,5003 bd3 ba2.3k sqft554 Front Ridge Dr, Cary, NC 27519For SaleMLS ID #10189299, Linda Trevor. Doorify MLS
- $649,9006 bd4 ba3.4k sqft715 Straywhite Ave, Apex, NC 27539For SaleMLS ID #10189369, Tina Caul. Doorify MLS
- $605,0004 bd3 ba2.8k sqft1217 Chapanoke Rd, Raleigh, NC 27603For SaleMLS ID #10189200, Erika Williams Reece. Doorify MLS
- $629,0004 bd2 ba3k sqft605 Finnbar Dr, Cary, NC 27519For SaleMLS ID #10182751, Babu Thomas. Doorify MLS
