Private pond and wooded views set this upgraded Apex home apart from typical newer construction. Designed for flexible living, this spacious floorplan features a main-floor guest suite, dedicated office with French doors, large loft, and beautifully designed outdoor living spaces. The open-concept main living area is filled with natural light and centers around a gourmet kitchen with oversized island, quartz countertops, upgraded cabinetry, stainless steel appliances, gas cooktop, wall oven, walk-in pantry, and abundant workspace for everyday living or entertaining. The family room flows seamlessly to the screened porch and professionally designed paver patio overlooking the private natural backdrop. The spacious primary suite offers peaceful backyard views and a luxurious bathroom with oversized walk-in shower, dual vanities, and a large walk-in closet with custom organization. Secondary bedrooms provide excellent flexibility, including en-suite bath access ideal for guests or multigenerational living. Additional highlights include upgraded lighting and fixtures, custom drop zone, extensive storage, epoxy garage flooring, and thoughtful upgrades throughout. Located in a desirable Apex location with proximity to shopping, dining, parks, and major commuting routes.
For sale
Price cut: $40K (6/30)
$729,000
2042 Florine Dr, Apex, NC 27502
5beds
3,002sqft
:
Get pre-qualified$4,443/mo
Single Family Residence, Residential
Built in 2022
3,920 Square Feet Lot
$710,000 Zestimate®
$243/sqft
$55/mo HOA
What's special
Large loftProfessionally designed paver patioFilled with natural lightGourmet kitchenWooded viewsUpgraded lighting and fixturesPeaceful backyard views
- 144 days |
- 752 |
- 55 |
Zillow last checked:
Listing updated:
Listed by:
Nathaly Prieto 786-683-4347,
RE/MAX United,
Jose Serrano 919-518-8162,
RE/MAX United
Source: Doorify MLS,MLS#: 10152067
Facts & features
Interior
Bedrooms & bathrooms
- Bedrooms: 5
- Bathrooms: 5
- Full bathrooms: 4
- 1/2 bathrooms: 1
Heating
- Natural Gas, Zoned
Cooling
- Central Air, Zoned
Appliances
- Included: Built-In Gas Range, Built-In Range, Dishwasher, Dryer, Free-Standing Refrigerator, Gas Range, Ice Maker, Microwave, Range, Refrigerator, Smart Appliance(s), Stainless Steel Appliance(s), Washer, Washer/Dryer
- Laundry: Electric Dryer Hookup, Inside, Laundry Room, Washer Hookup
Features
- Breakfast Bar, Built-in Features, Chandelier, Crown Molding, Double Vanity, High Ceilings, Kitchen Island, Open Floorplan, Recessed Lighting, Stone Counters, Walk-In Closet(s)
- Flooring: Carpet, Ceramic Tile, Tile, Vinyl, Wood
- Doors: French Doors
- Has fireplace: Yes
- Common walls with other units/homes: No Common Walls
Interior area
- Total structure area: 3,002
- Total interior livable area: 3,002 sqft
- Finished area above ground: 3,002
- Finished area below ground: 0
Video & virtual tour
Property
Parking
- Total spaces: 2
- Parking features: Attached, Driveway, Garage
- Attached garage spaces: 2
Features
- Levels: Two
- Stories: 2
- Patio & porch: Covered, Enclosed, Front Porch, Patio, Porch, Screened
- Exterior features: Barbecue, Gas Grill, Outdoor Grill, Rain Gutters
- Has view: Yes
Lot
- Size: 3,920 Square Feet
Details
- Parcel number: 072103434221000 0493654
- Zoning: PUD-C
- Special conditions: Standard
Construction
Type & style
- Home type: SingleFamily
- Architectural style: Craftsman, Traditional, Transitional
- Property subtype: Single Family Residence, Residential
Materials
- Board & Batten Siding, Brick Veneer, Fiber Cement, Stone, Vertical Siding
- Foundation: Concrete Perimeter, Slab
- Roof: Shingle
Condition
- New construction: No
- Year built: 2022
Utilities & green energy
- Sewer: Public Sewer
- Water: Public
Community & HOA
Community
- Features: Sidewalks
- Subdivision: Kings Grant
HOA
- Has HOA: Yes
- Services included: Maintenance Grounds, Storm Water Maintenance
- HOA fee: $165 quarterly
Location
- Region: Apex
Financial & listing details
- Price per square foot: $243/sqft
- Tax assessed value: $636,476
- Annual tax amount: $5,577
- Date on market: 3/12/2026
Estimated market value
$710,000
$675,000 - $746,000
$3,041/mo
Price history
| Date | Event | Price |
|---|---|---|
| 6/30/2026 | Price change | $729,000-5.2%$243/sqft |
Source:  Doorify MLS #10152067 Report a problem Doorify MLS #10152067 Report a problem | ||
| 4/10/2026 | Price change | $769,000-2.5%$256/sqft |
Source: Doorify MLS #10152067 Report a problem | ||
| 3/12/2026 | Listed for sale | $789,000+9.7%$263/sqft |
Source: Doorify MLS #10152067 Report a problem | ||
| 12/19/2022 | Sold | $719,500-4%$240/sqft |
Source: Public Record Report a problem | ||
| 8/16/2022 | Listing removed | -- |
Source:  TRI Pointe Homes Report a problem TRI Pointe Homes Report a problem | ||
| 8/13/2022 | Listed for sale | $749,448$250/sqft |
Source: TRI Pointe Homes Report a problem | ||
Public tax history
| Year | Property taxes | Tax assessment |
|---|---|---|
| 2025 | $5,577 +2.3% | $636,476 |
| 2024 | $5,452 +18.2% | $636,476 +52% |
| 2023 | $4,614 | $418,752 +423.4% |
| 2022 | -- | $80,000 |
Find assessor info on the county website
Monthly payment
Est. payment
Payment breakdown
Explore the cost of this home by adjusting the details. Changes won't be saved.Climate risks
Neighborhood: 27502
Nearby schools
GreatSchools rating
- 8/10Apex Friendship ElementaryGrades: PK-5Distance: 0.7 mi
- 10/10Apex Friendship MiddleGrades: 6-8Distance: 0.8 mi
- 9/10Apex Friendship HighGrades: 9-12Distance: 0.7 mi
Schools provided by the listing agent
- Elementary: Wake - Apex Friendship Elementary
- Middle: Wake - Apex Friendship Middle
- High: Wake - Apex Friendship High
Source: Doorify MLS. This data may not be complete. We recommend contacting the local school district to confirm school assignments for this home.
- $182,0081.41 Acres2516 Mount Zion Church Rd, Apex, NC 27502Off Market
- $679,5005 bd5 ba3k sqft2034 Florine Dr, Apex, NC 27502Sold
- $622,942-- bd3 ba2.8k sqft2050 Florine Dr, Apex, NC 27502Off Market
- $626,9004 bd4 ba2.6k sqft2030 Florine Dr, Apex, NC 27502Off Market
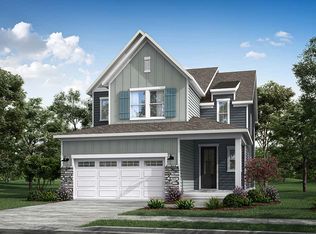
- $578,7004 bd4 ba2.8k sqft2054 Florine Dr #1, Apex, NC 27502Off Market
- $613,9004 bd4 ba2.8k sqft2054 Florine Dr, Apex, NC 27502Off Market
- $682,900-- bd3 ba3k sqft2041 Florine Dr, Apex, NC 27502Off Market
- $448,1206 bd5 ba4.8k sqft2084 Toad Hollow Trl, Apex, NC 27502Off Market
A local agent can set up tours, give advice and negotiate with sellers.
Similar homes
- $695,0004 bd4 ba2.7k sqft2081 Florine Dr, Apex, NC 27502For Sale
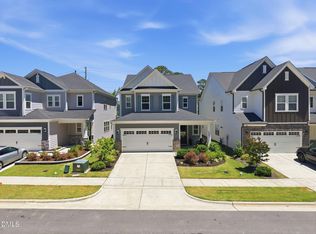
 MLS ID #10168209, Scott Hoffman. Doorify MLS
 - $705,0004 bd3 ba2.7k sqft2367 Kettle Falls Sta, Apex, NC 27502For Sale
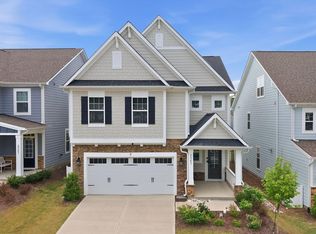 MLS ID #10165574, Sherri Fergus. Doorify MLS
 - $779,0005 bd4 ba2.8k sqft2719 Corydalis Way, Apex, NC 27502For Sale
 MLS ID #10175640, Beth Smoot. Doorify MLS
 - $635,0003 bd3 ba2.7k sqft2267 Grants Pass Sta, Apex, NC 27502For Sale
 MLS ID #10181872, Benjamin Passwaters. Doorify MLS
 - $760,0005 bd4 ba3.7k sqft619 Laurel Berry Ct, Apex, NC 27523For SaleMLS ID #10183598, Lauren Fours. Doorify MLS
- $725,0004 bd4 ba3.5k sqft3469 Jordan Manors Dr, New Hill, NC 27562For SaleMLS ID #10179296, Janerie Wierenga. Doorify MLS
- $675,0005 bd4 ba3.2k sqft102 Dumont Ct, Apex, NC 27502For SaleMLS ID #10165785, Tina Caul. Doorify MLS
- $750,0005 bd4 ba3.5k sqft421 Ramsours Mill Dr, Holly Springs, NC 27540For SaleMLS ID #10183669, Lisa Southern. Doorify MLS
- $675,0005 bd4 ba2.8k sqft3413 Mission Olive Pl, New Hill, NC 27562For SaleMLS ID #10173559, Shikha Anand. Doorify MLS
- $720,0005 bd5 ba3.4k sqft305 Southerland Shire Ln, Holly Springs, NC 27540For SaleMLS ID #10183654, Sally Mackie. Doorify MLS
- $565,0004 bd3 ba2.5k sqft1837 Woodall Crest Dr, Apex, NC 27502For SaleMLS ID #10183520, Valerie Troupe. Doorify MLS
- $700,0003 bd3 ba2.4k sqft529 Oaks End Dr, Holly Springs, NC 27540For SaleMLS ID #10183673, Erica Anderson. Doorify MLS
- $750,0004 bd3 ba2.9k sqft3277 Mission Olive Pl, New Hill, NC 27562For SaleMLS ID #10164262, Amanda Kondrasov. Doorify MLS
- $749,0004 bd4 ba2.9k sqft2101 Chicora Wood Dr, Raleigh, NC 27606For SaleMLS ID #10179289, April Auman. Doorify MLS
- $735,0004 bd3 ba2.4k sqft916 Market House Way, Cary, NC 27518For SaleMLS ID #10177712, Veronica Solomon. Doorify MLS
- $740,0005 bd4 ba2.9k sqft2209 Terri Creek Dr, Fuquay Varina, NC 27526For SaleMLS ID #10177475, Lisa McQuillen. Doorify MLS
- $637,0004 bd4 ba3.6k sqft104 Big Laurel Ct, Holly Springs, NC 27540For SaleMLS ID #10174773, Aljerald Dantwan Butcher. Doorify MLS
- $679,0004 bd4 ba2.3k sqft1645 Wilde Bnd, Apex, NC 27523For SaleMLS ID #10176198, Taralyn Farrell. Doorify MLS
- $760,0004 bd3 ba3.6k sqft899 Legacy Falls Dr S, Chapel Hill, NC 27517For SaleMLS ID #10162315, Marinus C Leach. Doorify MLS
- $799,0004 bd4 ba3.4k sqft147 S Farnleigh Dr, Chapel Hill, NC 27517For SaleMLS ID #10178914, Lisa Southern. Doorify MLS
