Better than new in Apex! This beautifully upgraded end-unit townhome offers exceptional style, thoughtful design, and high-end finishes throughout. Gorgeous hardwood floors span the main level, which also features a private guest bedroom and full bath-perfect for visitors or a home office. The stunning kitchen is designed to impress with quartz countertops, a stylish tile backsplash, an oversized island, a spacious dining area, and a generous walk-in pantry. Just inside the garage entrance, you'll find a convenient drop zone with custom built-ins for everyday organization. Additional upgrades include plantation shutters throughout the main level, top-down blinds upstairs that maximize natural light while maintaining privacy, an epoxy-coated garage floor, and modular garage shelving for exceptional storage. Upstairs, the spacious primary suite features an upgraded tiled shower with frameless glass, while the well-appointed laundry room includes a utility sink and additional cabinetry. A large loft provides flexible living space for a media room, office, or play area. Unwind on the screened porch overlooking peaceful wooded views, offering the perfect setting to enjoy your morning coffee or relax at the end of the day. This move-in-ready home combines the benefits of new construction with the added value of premium upgrades already in place.
For sale
$565,000
1837 Woodall Crest Dr, Apex, NC 27502
4beds
2,523sqft
:
Get pre-qualifiedN/A
Townhouse, Residential
Built in 2023
4,791 Square Feet Lot
$555,100 Zestimate®
$224/sqft
$225/mo HOA
What's special
High-end finishes throughoutStunning kitchenOversized islandEpoxy-coated garage floorStylish tile backsplashQuartz countertopsSpacious primary suite
- 14 days |
- 555 |
- 41 |
Zillow last checked:
Listing updated:
Listed by:
Valerie Troupe 919-607-6118,
Nest Realty of the Triangle
Source: Doorify MLS,MLS#: 10183520
Facts & features
Interior
Bedrooms & bathrooms
- Bedrooms: 4
- Bathrooms: 3
- Full bathrooms: 3
Heating
- Natural Gas, Zoned
Cooling
- Central Air, Zoned
Appliances
- Included: Dishwasher, ENERGY STAR Qualified Appliances, Gas Cooktop, Gas Water Heater, Microwave, Plumbed For Ice Maker, Range Hood, Self Cleaning Oven, Stainless Steel Appliance(s), Tankless Water Heater, Oven
- Laundry: Laundry Room, Sink, Upper Level
Features
- Bathtub/Shower Combination, Ceiling Fan(s), Crown Molding, Double Vanity, Dual Closets, Eat-in Kitchen, Entrance Foyer, High Speed Internet, Kitchen Island, Pantry, Quartz Counters, Recessed Lighting, Smart Thermostat, Smooth Ceilings, Soaking Tub, Tray Ceiling(s), Walk-In Closet(s), Walk-In Shower, Water Closet, Wired for Sound
- Flooring: Carpet, Ceramic Tile, Hardwood
- Doors: ENERGY STAR Qualified Doors
- Windows: Blinds, ENERGY STAR Qualified Windows, Plantation Shutters, Screens
- Number of fireplaces: 1
- Fireplace features: Gas, Gas Log, Glass Doors, Great Room
- Common walls with other units/homes: End Unit
Interior area
- Total structure area: 2,523
- Total interior livable area: 2,523 sqft
- Finished area above ground: 2,523
- Finished area below ground: 0
Property
Parking
- Total spaces: 4
- Parking features: Driveway, Electric Vehicle Charging Station(s), Garage, Garage Door Opener
- Attached garage spaces: 2
- Uncovered spaces: 2
Features
- Levels: Two
- Stories: 2
- Patio & porch: Covered, Screened
- Exterior features: Rain Gutters, Smart Lock(s)
- Pool features: Community
- Has view: Yes
Lot
- Size: 4,791 Square Feet
- Dimensions: 37' x 101' x 54' x 104'
- Features: Back Yard, Corner Lot, Front Yard, Wooded
Details
- Parcel number: 073111678270000 0504313
- Zoning: PUD-C
- Special conditions: Standard
Construction
Type & style
- Home type: Townhouse
- Architectural style: Craftsman
- Property subtype: Townhouse, Residential
- Attached to another structure: Yes
Materials
- Fiber Cement, Shake Siding, Stone
- Foundation: Slab
- Roof: Shingle
Condition
- New construction: No
- Year built: 2023
Utilities & green energy
- Sewer: Public Sewer
- Water: Public
Community & HOA
Community
- Features: Clubhouse, Curbs, Fitness Center, Park, Playground, Pool, Sidewalks, Street Lights
- Subdivision: Depot 499
HOA
- Has HOA: Yes
- Amenities included: Dog Park, Fitness Center, Landscaping, Maintenance Grounds, Park, Playground, Pool
- Services included: Internet, Maintenance Grounds
- HOA fee: $225 monthly
Location
- Region: Apex
Financial & listing details
- Price per square foot: $224/sqft
- Tax assessed value: $517,713
- Annual tax amount: $5,177
- Date on market: 7/31/2026
Estimated market value
$555,100
$527,000 - $583,000
$2,770/mo
Price history
| Date | Event | Price |
|---|---|---|
| 7/31/2026 | Listed for sale | $565,000-3.1%$224/sqft |
Source:  Doorify MLS #10183520 Report a problem Doorify MLS #10183520 Report a problem | ||
| 9/28/2023 | Sold | $583,000$231/sqft |
Source: Public Record Report a problem | ||
Public tax history
| Year | Property taxes | Tax assessment |
|---|---|---|
| 2025 | $4,540 +2.3% | $517,713 |
| 2024 | $4,439 | $517,713 |
Find assessor info on the county website
Monthly payment
Est. payment
Payment breakdown
Explore the cost of this home by adjusting the details. Changes won't be saved.Climate risks
Neighborhood: 27502
Nearby schools
GreatSchools rating
- 7/10Scotts Ridge ElementaryGrades: PK-5Distance: 0.4 mi
- 10/10Apex MiddleGrades: 6-8Distance: 1.6 mi
- 8/10Apex HighGrades: 9-12Distance: 2.7 mi
Schools provided by the listing agent
- Elementary: Wake - Scotts Ridge Elementary
- Middle: Wake - Apex Middle
- High: Wake - Apex High
Source: Doorify MLS. This data may not be complete. We recommend contacting the local school district to confirm school assignments for this home.
- $583,0004 bd3 ba2.3k sqft1837 Woodall Crest Dr #90, Apex, NC 27502Sold
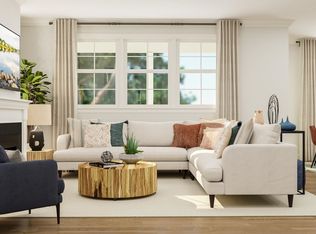
- $555,000-- bd3 ba2.3k sqft1835 Woodall Crest Dr, Apex, NC 27502Sold
- $596,1084 bd3 ba2.3k sqft1843 Woodall Crest Dr #89, Apex, NC 27502Sold

- $555,0004 bd3 ba2.3k sqft1835 Woodall Crest Dr #91, Apex, NC 27502Sold

- $596,5004 bd3 ba2.3k sqft1843 Woodall Crest Dr, Apex, NC 27502Sold
- $561,5004 bd3 ba2.3k sqft1833 Woodall Crest Dr, Apex, NC 27502Sold
- $561,1254 bd3 ba2.3k sqft1833 Woodall Crest Dr #92, Apex, NC 27502Sold
- $553,0004 bd3 ba2.3k sqft1845 Woodall Crest Dr #88, Apex, NC 27502Sold
A local agent can set up tours, give advice and negotiate with sellers.
Similar homes
- $555,0004 bd3 ba2.3k sqft1752 Alpine Summer Ln, Apex, NC 27502For Sale

 MLS ID #10177445, Varun Chinta. Doorify MLS
 - $464,9903 bd3 ba2k sqft1866 Porch Swing Way, Apex, NC 27502For Sale
 MLS ID #10181233, Scott Hoffman. Doorify MLS
 - $569,0003 bd3 ba2.7k sqft906 Haybeck Ln, Apex, NC 27523For Sale
 MLS ID #10184979, Dana Ben. Doorify MLS
 - $599,9993 bd3 ba2.7k sqft2267 Grants Pass Sta, Apex, NC 27502For Sale
 MLS ID #10181872, Benjamin Passwaters. Doorify MLS
 - $544,9003 bd4 ba2.4k sqft931 Haybeck Ln, Apex, NC 27523For SaleMLS ID #10178771, Eddie Wilson. Doorify MLS
- $539,9004 bd3 ba2.6k sqft108 Tree Hill Ln, Holly Springs, NC 27540For SaleMLS ID #10164315, Erica Anderson. Doorify MLS
- $750,0003 bd3 ba2.7k sqft2629 Flora View Ct, Apex, NC 27502For SaleMLS ID #10184640, Kathy Dyer. Doorify MLS
- $425,0003 bd3 ba1.9k sqft1836 Alpine Summer Ln, Apex, NC 27502For SaleMLS ID #10165391, Ahmed Mustafa. Doorify MLS
- $499,9003 bd4 ba2.5k sqft830 Amley Pl, Apex, NC 27523For SaleMLS ID #10179207, David Worters. Doorify MLS
- $695,0004 bd4 ba2.7k sqft2081 Florine Dr, Apex, NC 27502For SaleMLS ID #10168209, Scott Hoffman. Doorify MLS
- $589,0004 bd4 ba2.5k sqft625 Amaranth Dr, Cary, NC 27519For SaleMLS ID #10180593, Blair Whelan. Doorify MLS
- $584,9004 bd4 ba3.1k sqft641 Newlyn Dr, Raleigh, NC 27606For SaleMLS ID #10172659, John Wood. Doorify MLS
- $560,0003 bd3 ba2.5k sqft413 Morgan Ridge Rd, Holly Springs, NC 27540For SaleMLS ID #10182166, Diane DiGirolamo. Doorify MLS
- $510,0003 bd3 ba2.4k sqft401 Ressler St, Holly Springs, NC 27540For SaleMLS ID #10185899, Alissa Turnbull. Doorify MLS
- $759,0005 bd4 ba2.8k sqft2719 Corydalis Way, Apex, NC 27502For SaleMLS ID #10175640, Beth Smoot. Doorify MLS
- $550,0003 bd4 ba2.9k sqft703 Kirkeenan Cir, Morrisville, NC 27560For SaleMLS ID #10170091, Shanda Heller. Doorify MLS
- $620,0003 bd3 ba2.3k sqft709 Toulouse Ct, Cary, NC 27519For SaleMLS ID #10180367, Neha Avasthi. Doorify MLS
- $399,9003 bd3 ba1.8k sqft1133 Little Gem Ln, Apex, NC 27523For SaleMLS ID #10181830, Dave Anderson. Doorify MLS
- $729,0005 bd5 ba3k sqft2042 Florine Dr, Apex, NC 27502For SaleMLS ID #10152067, Nathaly Prieto. Doorify MLS
- $637,0004 bd4 ba3.6k sqft104 Big Laurel Ct, Holly Springs, NC 27540For SaleMLS ID #10174773, Aljerald Dantwan Butcher. Doorify MLS
