Sellers are motivated!!! From the moment you step inside, this beautifully upgraded end-unit townhome feels warm, bright, and easy to call home. Natural light pours through an abundance of windows, creating an inviting atmosphere throughout the thoughtfully designed three-level layout each floor with 9ft ceiling. This 4 bedrooms and 3.5 baths, including a private first-floor bedroom and full bath perfect for guests, extended family, or a peaceful home office. The heart of the home is the open main level, where everyday living and entertaining come together with a spacious family room, private balcony, and beautifully finished kitchen featuring quartz countertops, a large island, gas cooktop, wall oven, built-in microwave, stylish tile backsplash, upgraded lighting, and rich flooring throughout. Picture slow mornings around the island, evenings cooking together, and relaxing on the balcony after a long day. Upstairs, the spacious primary suite offers a peaceful retreat with a quartz dual vanity and stunning walk-in shower, while two additional bedrooms are connected by a Jack-and-Jill bath. As an end unit, the home offers added natural light and a wonderful sense of privacy, while HOA-covered exterior and yard maintenance makes everyday living feel effortless. Conveniently located near Cary's schools, parks, shopping, dining, and major commuter routes, this is more than a beautifully upgraded townhome, it's a place to settle in, make memories, and truly feel at home.
For sale
$589,000
625 Amaranth Dr, Cary, NC 27519
4beds
2,517sqft
Townhouse
Built in 2022
3,049 Square Feet Lot
$577,600 Zestimate®
$234/sqft
$79/mo HOA
What's special
Beautifully finished kitchenAdded natural lightUpgraded lightingJack-and-jill bathStunning walk-in showerSpacious family roomLarge island
- 49 days
- 978
- 41
Zillow last checked:
Listing updated:
Listed by:
Blair Whelan 919-527-5727,
eXp Realty, LLC - C
Source: Doorify MLS,MLS#: 10180593
Facts & features
Interior
Bedrooms & bathrooms
- Bedrooms: 4
- Bathrooms: 4
- Full bathrooms: 3
- 1/2 bathrooms: 1
- Main level bathrooms: 1
Primary bedroom
- Level: Third
- Area: 232 Square Feet
- Dimensions: 14.5 x 16.0
Bedroom 2
- Level: Third
- Area: 145.44 Square Feet
- Dimensions: 10.1 x 14.4
Bedroom 3
- Level: Third
- Area: 165.77 Square Feet
- Dimensions: 12.1 x 13.7
Bedroom 4
- Level: First
- Area: 238.4 Square Feet
- Dimensions: 14.9 x 16.0
Primary bathroom
- Level: Third
- Area: 46.46 Square Feet
- Dimensions: 5.1 x 9.11
Bathroom 2
- Level: Third
- Area: 76.84 Square Feet
- Dimensions: 7.6 x 10.11
Bathroom 3
- Level: First
- Area: 40.18 Square Feet
- Dimensions: 4.1 x 9.8
Breakfast room
- Level: Main
- Area: 85.44 Square Feet
- Dimensions: 9.6 x 8.9
Dining room
- Level: Main
- Area: 169.05 Square Feet
- Dimensions: 10.5 x 16.1
Other
- Level: Lower
- Area: 71.4 Square Feet
- Dimensions: 10.2 x 7.0
Kitchen
- Level: Main
- Area: 154.56 Square Feet
- Dimensions: 9.6 x 16.1
Laundry
- Level: Third
- Area: 36.97 Square Feet
- Dimensions: 5.2 x 7.11
Living room
- Level: Main
- Area: 305.76 Square Feet
- Dimensions: 19.11 x 16.0
Loft
- Level: Third
- Area: 34.16 Square Feet
- Dimensions: 5.6 x 6.1
Heating
- Gas Pack
Cooling
- Central Air, Ceiling Fan(s)
Appliances
- Included: Dryer, Dishwasher, Gas Range, Ice Maker, Microwave, Oven, Refrigerator, Range Hood, Washer, Water Heater
- Laundry: Laundry Room, Upper Level
Features
- Ceiling Fan(s), Double Vanity, Eat-in Kitchen, High Ceilings, In-Law Floorplan, Kitchen Island, Open Floorplan, Pantry, Walk-In Closet(s), Second Primary Bedroom, Bathtub/Shower Combination, Walk-In Shower, Quartz Counters, Room Over Garage, Smooth Ceilings
- Flooring: Carpet, Luxury Vinyl
- Windows: Blinds
- Common walls with other units/homes: 1 Common Wall
Interior area
- Total structure area: 2,517
- Total interior livable area: 2,517 sqft
- Finished area above ground: 2,517
- Finished area below ground: 0
Video & virtual tour
Property
Parking
- Total spaces: 8
- Parking features: Additional Parking, Driveway, Garage, Guest
- Garage spaces: 2
- Uncovered spaces: 2
- Details: 13
Features
- Levels: Three Or More
- Stories: 3
- Patio & porch: Covered, Patio
- Exterior features: Balcony, Dog Run, Lighting, Playground, Rain Gutters
Lot
- Size: 3,049 Square Feet
- Features: Corner Lot
Details
- Parcel number: 074503149843000 0479185
- Zoning: TRP
- Special conditions: Standard
Construction
Type & style
- Home type: Townhouse
- Architectural style: Traditional
- Property subtype: Townhouse
Materials
- Brick Veneer, Fiber Cement
- Foundation: Slab
- Roof: Shingle
Condition
- New construction: No
- Year built: 2022
Utilities & green energy
- Sewer: Public Sewer
- Water: Public
Community & HOA
Community
- Features: Clubhouse, Park, Playground, Pool, Sidewalks, Historical Area
- Subdivision: Savaan
HOA
- Has HOA: Yes
- Amenities included: Clubhouse, Dog Park, Landscaping, Maintenance, Maintenance Grounds, Maintenance Structure, Park, Playground, Parking, Pool, Trail(s)
- Services included: Maintenance Grounds, Maintenance Structure
- HOA fee: $79 monthly
- HOA name: Savaan Owners
- HOA phone: 910-256-2021
- Second HOA name: Savaan Townhomes
- Additional fee info: Second HOA Fee $113.76 Monthly
Location
- Region: Cary
Financial & listing details
- Price per square foot: $234/sqft
- Tax assessed value: $5,671
- Annual tax amount: $4,881
- Date on market: 7/16/2026
- Listing agreement: Exclusive Right To Sell
- Listing terms: Cash,Conventional,FHA,VA Loan
- Ownership type: Townhouse
- Road surface type: Asphalt
Estimated market value
$577,600
$549,000 - $606,000
$2,765/mo
Price history
| Date | Event | Price |
|---|---|---|
| 7/16/2026 | Listed for sale | $589,000-4.1%$234/sqft |
Source: eXp Realty #10180593 Report a problem | ||
| 7/16/2026 | Listing removed | -- |
Source: Owner Report a problem | ||
| 7/9/2026 | Listed for sale | $614,000+4.5%$244/sqft |
Source: Owner Report a problem | ||
| 6/23/2022 | Listing removed | -- |
Source: Zillow Rental Manager Report a problem | ||
| 6/4/2022 | Listed for rent | $3,100$1/sqft |
Source: Zillow Rental Manager Report a problem | ||
| 5/26/2022 | Sold | $587,500$233/sqft |
Source: Public Record Report a problem | ||
Public tax history
| Year | Property taxes | Tax assessment |
|---|---|---|
| 2025 | $4,881 +2.2% | $567,147 |
| 2024 | $4,776 +34.8% | $567,147 +69.5% |
| 2023 | $3,542 +366.1% | $334,545 +324.5% |
| 2022 | $760 +7.2% | $78,800 +5.1% |
| 2021 | $709 | $75,000 |
Find assessor info on the county website
Monthly payment
Est. payment
Payment breakdown
Explore the cost of this home by adjusting the details. Changes won't be saved.Climate risks
Neighborhood: 27519
Nearby schools
Schools provided by the listing agent
- Elementary: Wake - Carpenter Elementary
- Middle: Wake - Alston Ridge Middle
- High: Wake - Green Hope High
Source: Doorify MLS. This data may not be complete. We recommend contacting the local school district to confirm school assignments for this home.
Similar homes
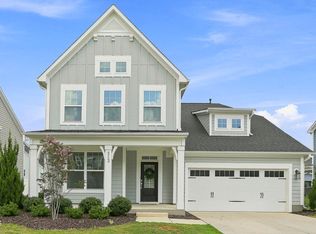
- $505,0003 bd3 ba2k sqft8015 Windthorn Pl, Cary, NC 27519For Sale

 MLS ID #10176933, Tina Caul. Doorify MLS
 - $620,0004 bd4 ba2.3k sqft312 Faxton Way, Holly Springs, NC 27540For Sale
 MLS ID #10190483, Edna Sexton. Doorify MLS
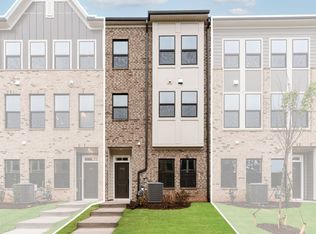
 - $549,9004 bd4 ba2k sqft792 Ballyneal Aly, Cary, NC 27513New Construction
 Doorify MLS
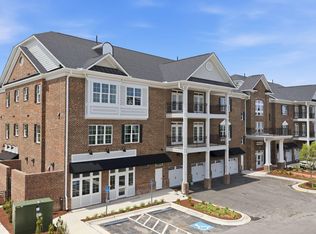
 - $800,0004 bd4 ba2.5k sqft1600 Gathering Park Cir #202, Cary, NC 27519New Construction
 MLS ID #10161849, Jim Allen. Doorify MLS
 - $565,0004 bd3 ba2.5k sqft1837 Woodall Crest Dr, Apex, NC 27502For SaleMLS ID #10183520, Valerie Troupe. Doorify MLS
- $649,0003 bd3 ba2.5k sqft309 Napa Ridge Ln, Morrisville, NC 27560For SaleMLS ID #10173356, Phillip Marquis. Doorify MLS
- $549,9003 bd4 ba2k sqft780 Ballyneal Aly, Cary, NC 27513New ConstructionDoorify MLS
- $570,0003 bd4 ba2.2k sqft3907 Milltown Ridge Run, Raleigh, NC 27612For SaleMLS ID #10167017, Eddie Cash. Doorify MLS
- $597,9005 bd4 ba2.6k sqft124 Daisy Grove Ln, Holly Springs, NC 27540For SaleMLS ID #10188608, Michelle C Miniutti. Doorify MLS
- $465,0004 bd4 ba2.3k sqft1010 Kentlands Dr, Durham, NC 27713For SaleMLS ID #10183237, Pat Sosa. Doorify MLS
- $384,9993 bd3 ba1.7k sqft408 Judge Ct, Durham, NC 27703For SaleMLS ID #10189866, Carrie Hennessey. Doorify MLS
- $600,0004 bd3 ba2.4k sqft103 Medfield Ct, Chapel Hill, NC 27517For SaleMLS ID #10168849, Susan Hertz. Doorify MLS
- $399,9004 bd3 ba2k sqft630 Libson St, Durham, NC 27703For SaleMLS ID #10165345, Kim Saylor. Doorify MLS
- $510,0004 bd3 ba2.2k sqft905 Holly Bluff Ln, Durham, NC 27713For SaleMLS ID #10181818, Gena Winstead. Doorify MLS
- $649,0004 bd4 ba2.4k sqft4713 Cypress Tree Ln, Raleigh, NC 27612For SaleMLS ID #10170434, Gretchen Coley. Doorify MLS
- $505,0004 bd4 ba2.6k sqft2296 Apex Peakway, Apex, NC 27502New ConstructionMLS ID #10151016, Ashley Hill. Doorify MLS
- $589,0004 bd4 ba2.3k sqft600 Rocky Knob Ct, Raleigh, NC 27601New ConstructionDoorify MLS
- $565,0004 bd3 ba2.1k sqft405 Quarter Gate, Chapel Hill, NC 27516For SaleMLS ID #10164460, Jo Thigpen. Doorify MLS
- $399,0003 bd4 ba1.9k sqft1018 Kentlands Dr, Durham, NC 27713For SaleMLS ID #10189170, Jacobi Lamont Davis. Doorify MLS
- $399,9004 bd3 ba2.2k sqft425 Diversity Way, Raleigh, NC 27610For SaleMLS ID #10189945, Tina Caul. Doorify MLS
