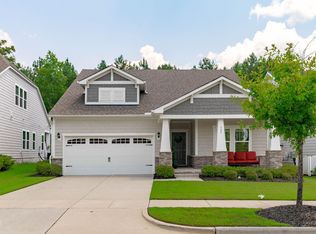
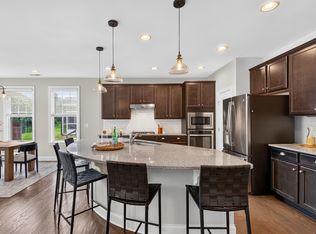
Modern, sleek, and move-in ready. This isn't just a house; it's a high-design lifestyle. The gourmet kitchen is an absolute showpiece, perfect for weekend hosting with its crisp finishes and high-end vibes. Forget the maintenance—the entire interior is completely carpet-free for a clean, seamless aesthetic. Sustainability meets style with eco-friendly solar panels already in place. Need more room for a home office or creative studio? The versatile loft can be professionally converted into a 4th bedroom. Beyond your front door, enjoy resort-style amenities including a pool, tennis courts, and a social clubhouse. Pristine, intelligent, and effortlessly chic, this home is for those who value impact and efficiency. Ready to level up?
For sale
Price cut: $12.5K (5/26)
$620,000
233 Sage Oak Ln, Holly Springs, NC 27540
3beds
2,596sqft
:
Get pre-qualified$3,735/mo
Single Family Residence, Residential
Built in 2019
5,227 Square Feet Lot
$607,900 Zestimate®
$239/sqft
$42/mo HOA
What's special
Crisp finishesGourmet kitchenHigh-end vibesTennis courts
- 154 days |
- 418 |
- 20 |
Zillow last checked:
Listing updated:
Listed by:
Lisa Hayes 919-656-1599,
Compass -- Cary
Source: Doorify MLS,MLS#: 10150893
Facts & features
Interior
Bedrooms & bathrooms
- Bedrooms: 3
- Bathrooms: 3
- Full bathrooms: 2
- 1/2 bathrooms: 1
Heating
- Central, Forced Air
Cooling
- Ceiling Fan(s), Central Air
Appliances
- Included: Cooktop, Dishwasher, Disposal, Gas Cooktop, Ice Maker, Microwave, Oven
- Laundry: Laundry Room
Features
- Breakfast Bar, Ceiling Fan(s), Chandelier, Crown Molding, Entrance Foyer, High Ceilings, Kitchen Island, Pantry, Quartz Counters, Separate Shower, Smart Light(s), Smart Thermostat, Smooth Ceilings, Soaking Tub, Walk-In Closet(s)
- Flooring: Vinyl
- Windows: Insulated Windows
- Number of fireplaces: 1
- Fireplace features: Family Room, Gas Log
Interior area
- Total structure area: 2,596
- Total interior livable area: 2,596 sqft
- Finished area above ground: 2,596
- Finished area below ground: 0
Property
Parking
- Total spaces: 4
- Parking features: Attached, Garage, Garage Faces Front
- Attached garage spaces: 2
- Uncovered spaces: 2
Features
- Levels: Two
- Stories: 2
- Patio & porch: Front Porch
- Exterior features: Fenced Yard, Private Yard, Rain Gutters, Other
- Pool features: Community
- Fencing: Back Yard
- Has view: Yes
- View description: Neighborhood
Lot
- Size: 5,227 Square Feet
- Features: Back Yard, Cleared, Front Yard
Details
- Additional structures: Pergola
- Parcel number: 0730912567
- Special conditions: Standard
Construction
Type & style
- Home type: SingleFamily
- Architectural style: Transitional
- Property subtype: Single Family Residence, Residential
Materials
- Fiber Cement, Stone Veneer
- Foundation: Slab
- Roof: Shingle
Condition
- New construction: No
- Year built: 2019
- Major remodel year: 2019
Details
- Builder name: Meritage Homes
Utilities & green energy
- Sewer: Public Sewer
- Water: Public
- Utilities for property: Cable Connected, Electricity Connected, Natural Gas Connected, Phone Available, Sewer Connected, Water Connected
Green energy
- Energy efficient items: Thermostat, Windows
Community & HOA
Community
- Features: Clubhouse, Fitness Center, Golf, Park, Playground, Pool, Sidewalks, Street Lights, Tennis Court(s)
- Subdivision: 12 Oaks
HOA
- Has HOA: Yes
- Amenities included: Clubhouse, Dog Park, Fitness Center, Management, Party Room, Pool, Recreation Facilities, Tennis Court(s), Trail(s)
- Services included: None
- HOA fee: $252 semi-annually
- Additional fee info: Second HOA Fee $193 Monthly
Location
- Region: Holly Springs
Financial & listing details
- Price per square foot: $239/sqft
- Tax assessed value: $564,559
- Annual tax amount: $4,878
- Date on market: 3/6/2026
Estimated market value
$607,900
$578,000 - $638,000
$2,605/mo
Price history
| Date | Event | Price |
|---|---|---|
| 5/26/2026 | Price change | $620,000-2%$239/sqft |
Source:  Doorify MLS #10150893 Report a problem Doorify MLS #10150893 Report a problem | ||
| 3/6/2026 | Listed for sale | $632,500+0.4%$244/sqft |
Source: Doorify MLS #10150893 Report a problem | ||
| 12/23/2025 | Listing removed | $630,000$243/sqft |
Source: Doorify MLS #10109643 Report a problem | ||
| 10/19/2025 | Price change | $630,000-1.6%$243/sqft |
Source: Doorify MLS #10109643 Report a problem | ||
| 9/6/2025 | Price change | $640,000-0.8%$247/sqft |
Source: Doorify MLS #10109643 Report a problem | ||
| 8/5/2025 | Price change | $645,000-1.5%$248/sqft |
Source: Doorify MLS #10109643 Report a problem | ||
| 7/26/2025 | Listed for sale | $655,000$252/sqft |
Source: Doorify MLS #10109643 Report a problem | ||
| 7/20/2025 | Pending sale | $655,000$252/sqft |
Source: Doorify MLS #10109643 Report a problem | ||
| 7/16/2025 | Listed for sale | $655,000+3.2%$252/sqft |
Source: Doorify MLS #10109643 Report a problem | ||
| 1/23/2024 | Listing removed | -- |
Source: Doorify MLS #2526434 Report a problem | ||
| 1/5/2024 | Price change | $634,900-1.6%$245/sqft |
Source: Doorify MLS #2526434 Report a problem | ||
| 11/2/2023 | Price change | $644,999-0.8%$248/sqft |
Source: Doorify MLS #2526434 Report a problem | ||
| 9/8/2023 | Price change | $649,999-0.8%$250/sqft |
Source: Doorify MLS #2526434 Report a problem | ||
| 8/22/2023 | Price change | $655,000-0.8%$252/sqft |
Source: Doorify MLS #2526434 Report a problem | ||
| 8/11/2023 | Listed for sale | $660,000+83.3%$254/sqft |
Source: Doorify MLS #2526434 Report a problem | ||
| 5/14/2020 | Sold | $360,000$139/sqft |
Source: Doorify MLS #2274140 Report a problem | ||
Public tax history
| Year | Property taxes | Tax assessment |
|---|---|---|
| 2025 | $4,879 +0.4% | $564,559 |
| 2024 | $4,858 +22.4% | $564,559 +54.2% |
| 2023 | $3,969 +3.6% | $366,080 |
| 2022 | $3,831 +1.9% | $366,080 |
| 2021 | $3,760 +1.4% | $366,080 |
| 2020 | $3,710 +1531.3% | $366,080 +423% |
| 2019 | $227 | $70,000 |
Find assessor info on the county website
Monthly payment
Est. payment
Payment breakdown
Explore the cost of this home by adjusting the details. Changes won't be saved.Climate risks
Neighborhood: Twelve Oaks
Nearby schools
GreatSchools rating
- 10/10Oakview ElementaryGrades: PK-5Distance: 1.1 mi
- 9/10Lufkin Road MiddleGrades: 6-8Distance: 3.6 mi
- 9/10Apex Friendship HighGrades: 9-12Distance: 2.9 mi
Schools provided by the listing agent
- Elementary: Wake County Schools
- Middle: Wake - Lufkin Road Middle
- High: Wake - Felton Grove High
Source: Doorify MLS. This data may not be complete. We recommend contacting the local school district to confirm school assignments for this home.
- $537,7004 bd2 ba2.2k sqft237 Sage Oak Ln, Holly Springs, NC 27540Off Market
- $615,200-- bd3 ba2.8k sqft229 Sage Oak Ln, Holly Springs, NC 27540Off Market
- $638,0004 bd3 ba2.8k sqft225 Sage Oak Ln, Holly Springs, NC 27540Sold
- $507,300-- bd2 ba2k sqft241 Sage Oak Ln, Holly Springs, NC 27540Off Market
- $499,8003 bd3 ba1.9k sqft241 Sage Oak Ln, Apex, NC 27539Off Market
- $595,5004 bd3 ba2.5k sqft108 Azalea View Way, Holly Springs, NC 27540Off Market
- $628,800-- bd3 ba2.8k sqft221 Sage Oak Ln, Holly Springs, NC 27540Off Market
- $486,4003 bd3 ba1.9k sqft245 Sage Oak Lane, Holly Springs, NC 27540Off Market
A local agent can set up tours, give advice and negotiate with sellers.
Similar homes
- $700,0003 bd3 ba2.4k sqft529 Oaks End Dr, Holly Springs, NC 27540For Sale
 MLS ID #10183673, Erica Anderson. Doorify MLS
 - $715,0004 bd3 ba3k sqft129 Treeline Ct, Holly Springs, NC 27540For Sale
 MLS ID #10175921, Carrie Hennessey. Doorify MLS
 - $575,0003 bd3 ba2.5k sqft413 Morgan Ridge Rd, Holly Springs, NC 27540For Sale
 MLS ID #10182166, Diane DiGirolamo. Doorify MLS
 - $597,9005 bd4 ba2.6k sqft124 Daisy Grove Ln, Holly Springs, NC 27540For Sale
 MLS ID #10172854, Michelle C Miniutti. Doorify MLS
 - $665,0005 bd4 ba3k sqft128 Pointe Park Cir, Holly Springs, NC 27540For SaleMLS ID #10165924, Heather Larose. Doorify MLS
- $560,0003 bd3 ba2.1k sqft225 Brookberry Rd, Holly Springs, NC 27540For SaleMLS ID #10178850, Allison Iudica. Doorify MLS
- $770,0005 bd4 ba3.5k sqft129 Pointe Park Cir, Holly Springs, NC 27540For SaleMLS ID #10184559, Melonie Mickle. Doorify MLS
- $691,0003 bd4 ba2.7k sqft104 Darter St, Holly Springs, NC 27540For SaleMLS ID #10168692, Pooja Kapur. Doorify MLS
- $539,9004 bd3 ba2.6k sqft108 Tree Hill Ln, Holly Springs, NC 27540For SaleMLS ID #10164315, Erica Anderson. Doorify MLS
- $615,0004 bd3 ba2.4k sqft2917 Landon Ridge Dr, New Hill, NC 27562For SaleMLS ID #10171392, Tiffany Bair. Doorify MLS
- $649,0003 bd3 ba2.7k sqft3518 Johnson Grant Dr, New Hill, NC 27562For SaleMLS ID #10175257, Nicole Ingram. Doorify MLS
- $599,9993 bd3 ba2.7k sqft2267 Grants Pass Sta, Apex, NC 27502For SaleMLS ID #10181872, Benjamin Passwaters. Doorify MLS
- $575,0004 bd3 ba2.3k sqft712 Goldenview Acres Ct, Apex, NC 27502For SaleMLS ID #10169155, Millicent Williams. Doorify MLS
- $799,0005 bd4 ba3.6k sqft109 Otis Way, Holly Springs, NC 27540For SaleMLS ID #10182441, Maureen fulk. Doorify MLS
- $660,0004 bd3 ba2.7k sqft2908 Landon Oaks Ct, New Hill, NC 27562For SaleMLS ID #10174918, Johnie Blackwell. Doorify MLS
- $689,9004 bd3 ba3k sqft4900 Sunset Stream Dr, Fuquay Varina, NC 27526For SaleMLS ID #10181882, Kevin Starkey. Doorify MLS
- $699,0004 bd3 ba2.9k sqft3391 Mission Olive Pl, New Hill, NC 27562For SaleMLS ID #10165467, Linda Trevor. Doorify MLS
- $740,0005 bd4 ba3.2k sqft2517 Great Daisy Ln, New Hill, NC 27562For SaleMLS ID #10183170, Jessica Hunt. Doorify MLS
- $525,0004 bd3 ba2.3k sqft462 Lambert Ln, Fuquay Varina, NC 27526For SaleMLS ID #10184372, Paige Elizabeth Wilson. Doorify MLS
- $649,0003 bd3 ba2.5k sqft309 Napa Ridge Ln, Morrisville, NC 27560For SaleMLS ID #10173356, Phillip Marquis. Doorify MLS
