**UPDATED PICTURES, FLOOR PLAN, ROOM MEASUREMENTS SOON TO COME** WELCOME HOME to this beautifully upgraded Wrightsville C in the highly sought-after HONEYCUTT FARM! 5 BEDROOMS!! 2 Large Flex Spaces - Loft AND 3rd Floor!! Beautiful Hardwood LVP floors flow through the spacious foyer, full formal dining room, and beyond, creating an open and inviting feel from the moment you enter. The gourmet kitchen is a true showstopper—perfect for entertaining—with a gas cooktop, wall ovens, large center island, Thunder White granite counters, and crisp white linen cabinets. Enjoy the extended breakfast area that opens to a generous 12x12 screened porch, ideal for year-round outdoor living. The oversized great room provides plenty of space to gather, while the practical drop zone with mud bench and cubbies keeps everyday life organized. A main-floor in-law suite (guest bedroom with full bath) offers excellent privacy and flexibility for multi-generational living or overnight guests. Upstairs, the owner's suite is a private retreat featuring a walk-in closet, tiled shower with bench, and a giant soaking tub. Laundry room WITH window and UTILITY SINK!! A huge loft adds versatile living space, and the continue up to the third floor where the floor plan delivers even more room with an additional bedroom, full bath, and playroom/office/flex space!! *Notable upgrades include the GARAGE BUMP OUT for extra storage and the BREAKFAST AREA EXTENSION that enhances both indoor flow and outdoor connection. FENCED IN YARD!! Close to amenities! This thoughtfully designed home is ready for its next chapter—don't miss it!
Coming soon 08/07
$799,000
109 Otis Way, Holly Springs, NC 27540
5beds
3,660sqft
:
Get pre-qualified$4,788/mo
Single Family Residence, Residential
Built in 2020
7,840 Square Feet Lot
$729,000 Zestimate®
$218/sqft
$90/mo HOA
What's special
- 4 days |
- 283 |
- 10 |
Zillow last checked:
Listing updated:
Listed by:
Maureen fulk 919-306-1327,
Encore Properties
Source: Doorify MLS,MLS#: 10182441
Facts & features
Interior
Bedrooms & bathrooms
- Bedrooms: 5
- Bathrooms: 4
- Full bathrooms: 4
Heating
- Forced Air, Natural Gas
Cooling
- Central Air
Appliances
- Included: Convection Oven, Dishwasher, Disposal, Double Oven, ENERGY STAR Qualified Appliances, Gas Cooktop, Gas Water Heater, Microwave, Plumbed For Ice Maker, Range, Range Hood, Oven, Water Heater
- Laundry: Laundry Room, Upper Level, See Remarks
Features
- Bathtub/Shower Combination, Ceiling Fan(s), Double Vanity, Eat-in Kitchen, Entrance Foyer, Granite Counters, High Ceilings, In-Law Floorplan, Kitchen Island, Open Floorplan, Pantry, Recessed Lighting, Separate Shower, Smooth Ceilings, Soaking Tub, Storage, Walk-In Closet(s), Walk-In Shower, Water Closet
- Flooring: Carpet, Vinyl, Tile
- Doors: ENERGY STAR Qualified Doors, Sliding Doors
- Windows: Blinds, ENERGY STAR Qualified Windows, Insulated Windows
- Has fireplace: No
- Common walls with other units/homes: No Common Walls
Interior area
- Total structure area: 3,660
- Total interior livable area: 3,660 sqft
- Finished area above ground: 3,660
- Finished area below ground: 0
Property
Parking
- Total spaces: 2
- Parking features: Attached, Driveway, Garage, Garage Door Opener
- Attached garage spaces: 2
- Details: Driveway parking
Features
- Levels: Three Or More
- Stories: 3
- Patio & porch: Covered, Front Porch, Porch, Rear Porch, Screened
- Exterior features: Fenced Yard, Rain Gutters
- Pool features: Community
- Fencing: Back Yard, Fenced
- Has view: Yes
Lot
- Size: 7,840 Square Feet
- Features: Back Yard, Front Yard, Rectangular Lot
Details
- Parcel number: 064702593511000 0475680
- Zoning: NR
- Special conditions: Standard
Construction
Type & style
- Home type: SingleFamily
- Architectural style: Craftsman
- Property subtype: Single Family Residence, Residential
Materials
- Board & Batten Siding, Fiber Cement, Low VOC Paint/Sealant/Varnish, Radiant Barrier, Vertical Siding
- Foundation: Slab
- Roof: Shingle
Condition
- New construction: No
- Year built: 2020
Details
- Builder name: M/I Homes
Utilities & green energy
- Sewer: Public Sewer
- Water: Public
Community & HOA
Community
- Features: Clubhouse, Curbs, Fitness Center, Playground, Pool, Sidewalks
- Subdivision: Honeycutt Farm
HOA
- Has HOA: Yes
- Amenities included: Clubhouse, Fitness Center, Playground, Pool
- Services included: None
- HOA fee: $90 monthly
Location
- Region: Holly Springs
Financial & listing details
- Price per square foot: $218/sqft
- Tax assessed value: $725,194
- Annual tax amount: $6,406
- Date on market: 8/7/2026
- Road surface type: Asphalt
Estimated market value
$729,000
$693,000 - $765,000
$3,256/mo
Price history
| Date | Event | Price |
|---|---|---|
| 12/14/2020 | Sold | $495,000$135/sqft |
Source: Public Record Report a problem | ||
Public tax history
| Year | Property taxes | Tax assessment |
|---|---|---|
| 2025 | $6,261 +0.4% | $725,194 |
| 2024 | $6,235 +13.4% | $725,194 +42.8% |
| 2023 | $5,498 +3.6% | $507,838 |
| 2022 | $5,307 +1.9% | $507,838 |
| 2021 | $5,208 | $507,838 +534.8% |
| 2020 | -- | $80,000 |
Find assessor info on the county website
Monthly payment
Est. payment
Payment breakdown
Explore the cost of this home by adjusting the details. Changes won't be saved.Climate risks
Neighborhood: 27540
Nearby schools
GreatSchools rating
- 9/10Buckhorn Creek ElementaryGrades: PK-5Distance: 0.2 mi
- 10/10Holly Grove Middle SchoolGrades: 6-8Distance: 1 mi
- 9/10Holly Springs HighGrades: 9-12Distance: 0.8 mi
Schools provided by the listing agent
- Elementary: Wake - Buckhorn Creek Elementary
- Middle: Wake - Holly Grove Middle School
- High: Wake - Holly Springs High
Source: Doorify MLS. This data may not be complete. We recommend contacting the local school district to confirm school assignments for this home.
- $589,300-- bd2 ba2.6k sqft105 Otis Way, Holly Springs, NC 27540Off Market
- $599,500-- bd2 ba2.6k sqft113 Otis Way, Holly Springs, NC 27540Off Market
- $1871 Square Feet100 Otis Way, Holly Springs, NC 27540Off Market
- $621,600-- bd2 ba2.6k sqft101 Otis Way, Holly Springs, NC 27540Off Market
- $628,700-- bd3 ba2.8k sqft140 Rostova Way, Holly Springs, NC 27540Off Market
- $672,000-- bd3 ba3.2k sqft132 Rostova Way, Holly Springs, NC 27540Off Market
- $543,100-- bd3 ba2.1k sqft117 Otis Way, Holly Springs, NC 27540Off Market
- $580,0004 bd4 ba2.3k sqft136 Rostova Way, Holly Springs, NC 27540Sold
A local agent can set up tours, give advice and negotiate with sellers.
Similar homes
- $649,0003 bd3 ba3.1k sqft6233 Hilbert Ridge Dr, Holly Springs, NC 27540For Sale
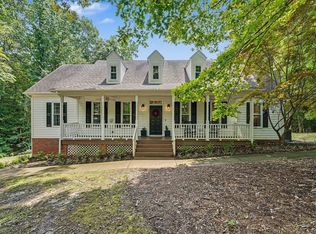
 MLS ID #10182824, Amy Ballard. Doorify MLS
 - $700,0005 bd4 ba3.5k sqft704 Wildwood Farm Way, Holly Springs, NC 27540For Sale
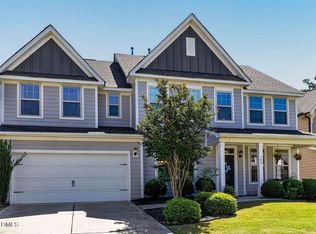 MLS ID #10166964, Jeff Peterson. Doorify MLS
 - $785,9004 bd5 ba3.6k sqft108 Hibriten Rd, Holly Springs, NC 27540For Sale
 MLS ID #10176111, Jim Allen. Doorify MLS
 - $739,0005 bd4 ba3.6k sqft409 Barley Mill Rd, Holly Springs, NC 27540For Sale
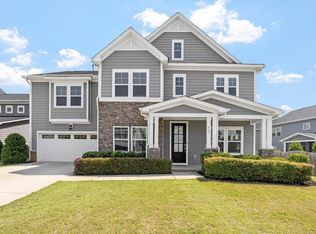 MLS ID #10181167, Stu Barnes. Doorify MLS
 - $699,0004 bd4 ba3.4k sqft209 Kephart Way, Holly Springs, NC 27540For SaleMLS ID #10173521, Christine Susan Bell. Doorify MLS
- $749,0004 bd4 ba3.5k sqft5124 Bartizan Dr, Holly Springs, NC 27540For SaleMLS ID #10173907, Angelina Corroo. Doorify MLS
- $770,0005 bd5 ba4k sqft144 Morgan Ridge Rd, Holly Springs, NC 27540For SaleMLS ID #10160541, Erica Anderson. Doorify MLS
- $730,0005 bd4 ba3.7k sqft6717 Rolemodel Way, Holly Springs, NC 27540For SaleMLS ID #10171962, Robert P Bowman. Doorify MLS
- $845,0004 bd5 ba3.3k sqft6741 Winter Garden Way, Holly Springs, NC 27540For SaleMLS ID #10181678, Gretchen Coley. Doorify MLS
- $835,0006 bd6 ba4.6k sqft360 Fire Opal Ln, Holly Springs, NC 27540For SaleMLS ID #10179169, AnnMarie Janni. Doorify MLS
- $688,9005 bd3 ba3.2k sqft301 Atwood Dr, Holly Springs, NC 27540For SaleMLS ID #10178881, Jennifer Daube. Doorify MLS
- $725,0004 bd4 ba3.3k sqft132 Clapper Ln, Holly Springs, NC 27540For SaleMLS ID #10175041, Cynthia Quarantello. Doorify MLS
- $689,0003 bd4 ba3.8k sqft6201 Hilbert Ridge Dr, Holly Springs, NC 27540For SaleMLS ID #10170759, Julie Griffin. Doorify MLS
- $799,9995 bd5 ba3.5k sqft309 Diamond Bluff Ln, Holly Springs, NC 27540New ConstructionDoorify MLS
- $720,0005 bd4 ba3.5k sqft213 Cassada Ct, Holly Springs, NC 27540For SaleMLS ID #10134481, Ron Mason. Doorify MLS
- $748,2205 bd4 ba3.3k sqft436 Fire Opal Ln, Holly Springs, NC 27540New ConstructionDoorify MLS
- $777,0155 bd4 ba3.4k sqft116 Ocean Mist Ln, Holly Springs, NC 27540New ConstructionDoorify MLS
- $720,0006 bd4 ba3.5k sqft501 Avent Meadows Ln, Holly Springs, NC 27540For SaleMLS ID #10146710, David Cordero. Doorify MLS
- $670,0004 bd3 ba2.9k sqft6728 Fawn Hoof Trl, Holly Springs, NC 27540For SaleMLS ID #10169129, Linda Trevor. Doorify MLS
- $699,9004 bd3 ba2.8k sqft1113 Hollymont Dr, Holly Springs, NC 27540For SaleMLS ID #10177368, Paul Russell. Doorify MLS
