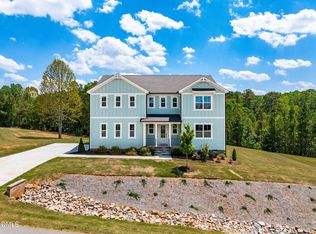
Discover modern elegance and everyday comfort at a former model home—a 2023 Mattamy Homes masterpiece nestled on nearly an acre in the heart of Holly Springs. Behind the inviting façade, more than 3,250 sq ft of expertly designed living space blends wide-open gathering areas with intimate retreats. Step inside to a sun-drenched foyer that flows seamlessly into the expansive great room, anchored by a wall of windows framing wooded views. The adjoining chef's kitchen is the home's showpiece, featuring a 10-ft quartz island, double ovens, gas cooktop, soft-close cabinetry, and a walk-in pantry big enough for every gadget. Casual weeknight meals or celebratory dinners—this space does it all. Four generous bedrooms—each with direct bath access—ensure everyone enjoys a private haven. The main-level guest suite is perfect for in-laws or weekend visitors, while the upstairs primary retreat pampers with a spa-inspired bath, oversized glass shower, and dual walk-in closets. Need more flex space? A vaulted bonus room, dedicated home office, and window-wrapped morning room offer limitless possibilities for work, play, or fitness. Outside, the nearly one-acre lot invites backyard barbecues, future pool plans, or simply soaking in Carolina sunsets from the covered porch. A side-entry 2-car garage, long driveway, and abundant storage keep life organized. Energy-efficient construction, smart-home features, and HOA-maintained amenities mean you can move right in and start living. Minutes to vibrant downtown Holly Springs, top-rated Wake County schools, parks, and swift US-1/540 access—6741 Winter Garden Way delivers the space you crave, the finishes you love, and the lifestyle you deserve. Schedule your private tour today and experience why this home is the perfect blend of luxury, location, and livability.
For sale
$845,000
6741 Winter Garden Way, Holly Springs, NC 27540
4beds
3,374sqft
:
Get pre-qualified$5,099/mo
Single Family Residence, Residential
Built in 2023
0.99 Acres Lot
$822,100 Zestimate®
$250/sqft
$67/mo HOA
What's special
Long drivewayVaulted bonus roomDedicated home officeOversized glass showerNearly one-acre lotSpa-inspired bathAbundant storage
- 16 days |
- 411 |
- 16 |
Zillow last checked:
Listing updated:
Listed by:
Gretchen Coley 919-526-0401,
Compass -- Raleigh,
Amanda Alves 919-418-4638,
Compass -- Raleigh
Source: Doorify MLS,MLS#: 10181678
Facts & features
Interior
Bedrooms & bathrooms
- Bedrooms: 4
- Bathrooms: 5
- Full bathrooms: 4
- 1/2 bathrooms: 1
Heating
- Forced Air
Cooling
- Central Air
Appliances
- Included: Cooktop, Dishwasher, Double Oven, Oven, Range Hood, Stainless Steel Appliance(s)
- Laundry: Laundry Room
Features
- Breakfast Bar, Ceiling Fan(s), Crown Molding, Double Vanity, Kitchen Island, Open Floorplan, Recessed Lighting, Walk-In Closet(s)
- Flooring: Carpet, Vinyl, Tile
- Number of fireplaces: 1
- Fireplace features: Family Room
Interior area
- Total structure area: 3,374
- Total interior livable area: 3,374 sqft
- Finished area above ground: 3,374
- Finished area below ground: 0
Property
Parking
- Total spaces: 2
- Parking features: Attached, Driveway, Garage
- Attached garage spaces: 2
Features
- Levels: Two
- Stories: 2
- Patio & porch: Covered, Deck, Enclosed, Front Porch, Porch, Screened
- Exterior features: Lighting, Private Entrance, Rain Gutters
- Has view: Yes
- View description: Trees/Woods
Lot
- Size: 0.99 Acres
- Features: Gentle Sloping
Details
- Parcel number: 063704915283000 0488537
- Zoning: R-30
- Special conditions: Standard
Construction
Type & style
- Home type: SingleFamily
- Architectural style: Farmhouse, Traditional, Transitional
- Property subtype: Single Family Residence, Residential
Materials
- Fiber Cement
- Roof: Shingle
Condition
- New construction: No
- Year built: 2023
Details
- Builder name: Mattamy Homes
Utilities & green energy
- Sewer: Septic Tank
- Water: Private, Well
Community & HOA
Community
- Subdivision: Buckhorn Creek
HOA
- Has HOA: Yes
- Services included: Maintenance Grounds
- HOA fee: $200 quarterly
Location
- Region: Holly Springs
Financial & listing details
- Price per square foot: $250/sqft
- Tax assessed value: $700,948
- Annual tax amount: $4,643
- Date on market: 7/22/2026
Estimated market value
$822,100
$781,000 - $863,000
$3,729/mo
Price history
| Date | Event | Price |
|---|---|---|
| 7/22/2026 | Listed for sale | $845,000+15.8%$250/sqft |
Source:  Doorify MLS #10181678 Report a problem Doorify MLS #10181678 Report a problem | ||
| 4/22/2024 | Sold | $730,002+0.3%$216/sqft |
Source: Doorify MLS #10010989 Report a problem | ||
| 2/10/2024 | Pending sale | $727,802$216/sqft |
Source: Doorify MLS #10010989 Report a problem | ||
| 2/10/2024 | Listed for sale | $727,802$216/sqft |
Source: Doorify MLS #10010989 Report a problem | ||
Public tax history
| Year | Property taxes | Tax assessment |
|---|---|---|
| 2025 | $4,503 +3% | $700,948 |
| 2024 | $4,373 +647.8% | $700,948 +834.6% |
| 2023 | $585 +8% | $75,000 |
| 2022 | $542 | $75,000 |
Find assessor info on the county website
Monthly payment
Est. payment
Payment breakdown
Explore the cost of this home by adjusting the details. Changes won't be saved.Climate risks
Neighborhood: 27540
Nearby schools
GreatSchools rating
- 9/10Buckhorn Creek ElementaryGrades: PK-5Distance: 2.1 mi
- 10/10Holly Grove Middle SchoolGrades: 6-8Distance: 2.8 mi
- 6/10Fuquay-Varina HighGrades: 9-12Distance: 3.9 mi
Schools provided by the listing agent
- Elementary: Wake - Rex Road Elementary
- Middle: Wake - Holly Grove Middle School
- High: Wake - Fuquay Varina High
Source: Doorify MLS. This data may not be complete. We recommend contacting the local school district to confirm school assignments for this home.
- $680,6434 bd4 ba3.1k sqft6737 Winter Garden Way, Holly Springs, NC 27540Sold

- $784,100-- bd3 ba3.1k sqft6740 Winter Garden Way, Holly Springs, NC 27540Off Market
- $709,600-- bd3 ba3k sqft6733 Winter Garden Way, Holly Springs, NC 27540Off Market
- $665,0004 bd4 ba3.1k sqft6601 Summit Creek Dr, Holly Springs, NC 27540Sold

- $760,0004 bd4 ba3.6k sqft6729 Winter Garden Way, Holly Springs, NC 27540Sold
- $689,800-- bd3 ba2.9k sqft6605 Summit Creek Dr, Holly Springs, NC 27540Off Market
- $787,300-- bd3 ba3.3k sqft6725 Winter Garden Way, Holly Springs, NC 27540Off Market
- $783,4004 bd3 ba2.8k sqft7316 Duncans Ridge Way, Fuquay Varina, NC 27526Off Market
A local agent can set up tours, give advice and negotiate with sellers.
Similar homes
- $895,0004 bd5 ba4.2k sqft6721 Winter Garden Way, Holly Springs, NC 27540For Sale

 MLS ID #10165836, April Auman. Doorify MLS
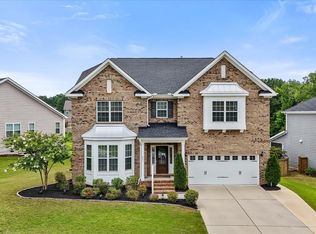
 - $864,9005 bd5 ba4k sqft6617 Summit Creek Dr, Holly Springs, NC 27540For Sale
 MLS ID #10174915, Danielle Hooks. Doorify MLS
 - $770,0005 bd4 ba3.5k sqft129 Pointe Park Cir, Holly Springs, NC 27540For Sale
 MLS ID #10184559, Melonie Mickle. Doorify MLS
 - $865,0005 bd3 ba4.2k sqft237 Cahors Trl, Holly Springs, NC 27540For Sale
 MLS ID #10183643, Phaedrea Watkins. Doorify MLS
 - $799,0005 bd4 ba3.6k sqft109 Otis Way, Holly Springs, NC 27540For SaleMLS ID #10182441, Maureen fulk. Doorify MLS
- $850,0004 bd4 ba3k sqft116 White Mulberry Ln, Holly Springs, NC 27540For SaleMLS ID #10169950, Angie Cedeno. Doorify MLS
- $1,050,0005 bd4 ba3.6k sqft212 Utley Bluffs Dr, Holly Springs, NC 27540For SaleMLS ID #10184759, Monica Severt. Doorify MLS
- $835,0006 bd6 ba4.6k sqft360 Fire Opal Ln, Holly Springs, NC 27540For SaleMLS ID #10179169, AnnMarie Janni. Doorify MLS
- $720,0005 bd5 ba3.4k sqft305 Southerland Shire Ln, Holly Springs, NC 27540For SaleMLS ID #10183654, Sally Mackie. Doorify MLS
- $789,9005 bd4 ba3.6k sqft101 Roseberry Way, Holly Springs, NC 27540For SaleMLS ID #10174808, Keith Eric Bonham. Doorify MLS
- $689,9004 bd3 ba3k sqft4900 Sunset Stream Dr, Fuquay Varina, NC 27526For SaleMLS ID #10181882, Kevin Starkey. Doorify MLS
- $624,9004 bd3 ba2.8k sqft101 Cahors Trl, Holly Springs, NC 27540For SaleMLS ID #10178842, April Billings Comstock. Doorify MLS
- $715,0004 bd3 ba3k sqft129 Treeline Ct, Holly Springs, NC 27540For SaleMLS ID #10175921, Carrie Hennessey. Doorify MLS
- $683,9005 bd3 ba3.2k sqft301 Atwood Dr, Holly Springs, NC 27540For SaleMLS ID #10178881, Jennifer Daube. Doorify MLS
- $900,0006 bd6 ba4.1k sqft129 Tisbury Dr, Holly Springs, NC 27540For SaleMLS ID #10172099, Matthew Dover. Doorify MLS
- $665,0005 bd4 ba3k sqft128 Pointe Park Cir, Holly Springs, NC 27540For SaleMLS ID #10165924, Heather Larose. Doorify MLS
- $637,0004 bd4 ba3.6k sqft104 Big Laurel Ct, Holly Springs, NC 27540For SaleMLS ID #10174773, Aljerald Dantwan Butcher. Doorify MLS
- $691,0003 bd4 ba2.7k sqft104 Darter St, Holly Springs, NC 27540For SaleMLS ID #10168692, Pooja Kapur. Doorify MLS
- $825,0005 bd4 ba3.7k sqft1529 Meadows Bank Way, Raleigh, NC 27603For SaleMLS ID #10178498, David Wilson. Doorify MLS
- $535,0004 bd3 ba2.2k sqft104 Uphill Ct, Holly Springs, NC 27540For SaleMLS ID #10182577, Rob Bone. Doorify MLS
