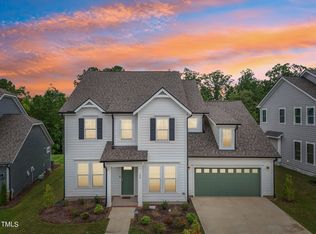
Beautifully crafted, one owner home with quality craftsmanship and model-like features throughout. Family room with coffered ceiling is filled with natural light that opens to a bright, chef-inspired kitchen with adjacent dining. Seating around the expansive island for hosting, stainless steel appliances and a large pantry for added storage. Exceptional outdoor living with a wooded view from the screened in porch enclosed with EZ breeze and tiled flooring for year-round enjoyment. First floor includes a bedroom with a built-in Murphy bed and full bath ideal for guests or flex space. There is a custom private study with french door entry plus a convenient pocket office and a drop station off of the garage entry. Second level includes the primary bedroom with tray ceilings, walk-in closet and spa-like bath, a guest suite with a private full bath as well as a versatile fourth bedroom and added fourth full bath. Last, is a large media/bonus room at the top of the steps. Irrigated front yard to keep immaculate curb appeal. Professionally designed and installed landscape lighting. Walking path wrapping around the residence leading to an extended custom back patio with a practical storage shed that mimics the appearance of the main dwelling. Located in the highly-sought after Trinity Creek neighborhood with a playground, pool and dog park!
Sold for $795,000
$795,000
116 White Mulberry Ln, Holly Springs, NC 27540
4beds
3,027sqft
Single Family Residence, Residential
Built in 2022
7,840 Square Feet Lot
$813,800 Zestimate®
$263/sqft
$3,105 Estimated rent
Home value
$813,800
$773,000 - $854,000
$3,105/mo
Zestimate® history
Owner options
List your home for rent
$3,105/mo
Rent Zestimate®
Find your next renter with Zillow Rental Manager. Plus, with online applications, you can quickly screen prospective tenants – for free.
$3,105/mo
Rent Zestimate®
Refinance and save
$4,953/mo
Est. payment
Refinancing to a lower rate could help reduce your monthly payments and save thousands over the life of the loan.
$4,953/mo
Est. payment
Explore your selling options
Work with a Zillow partner agent
Leverage their expertise and Zillow's premium Showcase listings to get your home seen by more buyers.
Get startedList with your own agent
Get your home in front of millions of buyers by listing it on Zillow.
Learn how to do itSell it yourself
Take full control of how buyers see your home on Zillow by listing For Sale by Owner (FSBO).
List your homeWhat's special
Zillow last checked:
Listing updated:
Listed by:
Erica Anderson 919-610-5126,
Team Anderson Realty
Bought with:
Kim Blair, 346941
Jason Mitchell Real Estate
Source: Doorify MLS,MLS#: 10020757
Facts & features
Interior
Bedrooms & bathrooms
- Bedrooms: 4
- Bathrooms: 4
- Full bathrooms: 4
Heating
- Forced Air, Natural Gas
Cooling
- Ceiling Fan(s), Central Air
Appliances
- Included: Bar Fridge, Cooktop, Dishwasher, Disposal, Gas Cooktop, Gas Water Heater, Ice Maker, Microwave, Oven, Refrigerator, Stainless Steel Appliance(s), Washer/Dryer
- Laundry: Gas Dryer Hookup, Inside, Laundry Room, Sink, Upper Level
Features
- Bathtub/Shower Combination, Built-in Features, Pantry, Ceiling Fan(s), Coffered Ceiling(s), Crown Molding, Double Vanity, Eat-in Kitchen, Entrance Foyer, Kitchen Island, Kitchen/Dining Room Combination, Open Floorplan, Quartz Counters, Recessed Lighting, Separate Shower, Smooth Ceilings, Soaking Tub, Storage, Tray Ceiling(s), Walk-In Closet(s), Walk-In Shower, Water Closet
- Flooring: Vinyl, Tile
- Windows: Aluminum Frames, Screens
- Number of fireplaces: 1
- Fireplace features: Family Room, Gas, Gas Log
- Common walls with other units/homes: No Common Walls
Interior area
- Total structure area: 3,027
- Total interior livable area: 3,027 sqft
- Finished area above ground: 3,027
- Finished area below ground: 0
Property
Parking
- Total spaces: 4
- Parking features: Attached, Driveway, Garage, Garage Faces Front, Inside Entrance
- Attached garage spaces: 2
- Uncovered spaces: 2
Accessibility
- Accessibility features: Central Living Area
Features
- Levels: Two
- Stories: 2
- Patio & porch: Covered, Front Porch, Patio, Porch, Rear Porch, Screened
- Exterior features: Lighting, Rain Gutters, Storage
- Pool features: Community, In Ground, Outdoor Pool
- Spa features: None
- Fencing: None
- Has view: Yes
Lot
- Size: 7,840 Square Feet
- Dimensions: 71 x 121 x 59 x 119
- Features: Back Yard, Cleared, Front Yard, Hardwood Trees, Landscaped, Level, Sprinklers In Front
Details
- Additional structures: Shed(s)
- Parcel number: 0639420289
- Special conditions: Seller Licensed Real Estate Professional
Construction
Type & style
- Home type: SingleFamily
- Architectural style: Colonial, Craftsman, Traditional, Transitional
- Property subtype: Single Family Residence, Residential
Materials
- Fiber Cement, Vinyl Siding
- Foundation: Slab
- Roof: Shingle
Condition
- New construction: No
- Year built: 2022
Details
- Builder name: Fielding Homes
Utilities & green energy
- Sewer: Public Sewer
- Water: Public
- Utilities for property: Cable Available, Electricity Connected, Natural Gas Connected, Phone Available, Sewer Connected, Water Connected
Community & HOA
Community
- Features: Playground, Pool, Sidewalks, Street Lights
- Subdivision: Trinity Creek
HOA
- Has HOA: Yes
- Amenities included: Dog Park, Playground, Pool
- Services included: Maintenance Grounds
- HOA fee: $225 quarterly
Location
- Region: Holly Springs
Financial & listing details
- Price per square foot: $263/sqft
- Tax assessed value: $703,622
- Annual tax amount: $4,949
- Date on market: 4/4/2024
- Road surface type: Asphalt
Price history
| Date | Event | Price |
|---|---|---|
| 8/17/2026 | Listing removed | $830,000$274/sqft |
Source:  Doorify MLS #10169950 Report a problem Doorify MLS #10169950 Report a problem | ||
| 8/12/2026 | Price change | $830,000-2.4%$274/sqft |
Source: Doorify MLS #10169950 Report a problem | ||
| 7/7/2026 | Price change | $850,000-1.2%$281/sqft |
Source: Doorify MLS #10169950 Report a problem | ||
| 6/15/2026 | Price change | $859,900-0.6%$284/sqft |
Source: Doorify MLS #10169950 Report a problem | ||
| 5/27/2026 | Listed for sale | $864,900+8.8%$286/sqft |
Source: Doorify MLS #10169950 Report a problem | ||
| 5/23/2024 | Sold | $795,000-0.5%$263/sqft |
Source: Doorify MLS #10020757 Report a problem | ||
| 4/9/2024 | Pending sale | $799,000$264/sqft |
Source: Doorify MLS #10020757 Report a problem | ||
| 4/4/2024 | Listed for sale | $799,000+10.2%$264/sqft |
Source: Doorify MLS #10020757 Report a problem | ||
| 7/19/2022 | Sold | $725,000$240/sqft |
Source: Public Record Report a problem | ||
Public tax history
| Year | Property taxes | Tax assessment |
|---|---|---|
| 2025 | $6,075 +0.4% | $703,622 |
| 2024 | $6,050 +22.2% | $703,622 +54% |
| 2023 | $4,949 +2022.3% | $457,017 +471.3% |
| 2022 | $233 | $80,000 |
| 2021 | -- | $80,000 |
Find assessor info on the county website
Neighborhood: 27540
Nearby homes
- $767,500-- bd3 ba3k sqft112 White Mulberry Ln, Holly Springs, NC 27540Off Market
- $770,0004 bd4 ba3.3k sqft120 White Mulberry Ln, Holly Springs, NC 27540Sold
- $747,9005 bd4 ba2.9k sqft108 White Mulberry Ln, Holly Springs, NC 27540Off Market
- $767,9004 bd3 ba2.9k sqft124 White Mulberry Ln, Holly Springs, NC 27540Off Market
- $840,000-- bd3 ba3.9k sqft121 White Mulberry Ln, Holly Springs, NC 27540Sold
- $758,100-- bd3 ba3k sqft117 White Mulberry Ln, Holly Springs, NC 27540Off Market
- $870,500-- bd-- ba4.2k sqft125 White Mulberry Ln, Holly Springs, NC 27540Sold
- $778,400-- bd3 ba3k sqft104 White Mulberry Ln, Holly Springs, NC 27540Off Market
Nearby schools
GreatSchools rating
- 10/10Oakview ElementaryGrades: PK-5Distance: 1.3 mi
- 10/10Apex Friendship MiddleGrades: 6-8Distance: 3.6 mi
- 9/10Holly Springs HighGrades: 9-12Distance: 2.6 mi
Schools provided by the listing agent
- Elementary: Wake - Oakview
- Middle: Wake - Apex Friendship
- High: Wake - Apex Friendship
Source: Doorify MLS. This data may not be complete. We recommend contacting the local school district to confirm school assignments for this home.
Get a cash offer in 3 minutes
Find out how much your home could sell for in as little as 3 minutes with a no-obligation cash offer.
Estimated market value
$813,800
Get a cash offer in 3 minutes
Find out how much your home could sell for in as little as 3 minutes with a no-obligation cash offer.
Estimated market value
$813,800
- North Carolina
- Wake County
- Holly Springs
- 27540
- 116 White Mulberry Ln
Nearby cities
Nearby neighborhoods
Nearby zip codes
Other Holly Springs Topics
