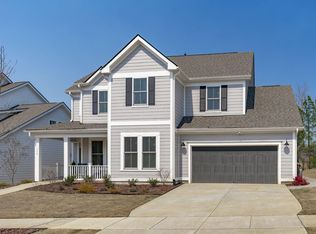
Welcome to the, highly sought after, Trinity Creek community of Holly Springs! This estate style home provides 4 spacious bedrooms, 3 luxurious full bathrooms, a main floor half-bath, formal dining room, chef's kitchen with family dining room, butlery pantry, wooded backyard, as well as a multitude of high-end features and upgrades. This luxury home is only minutes away from the new FUJIFILM Diosynth Biotechnologies Campus, as well as an abundance of shopping, dining, entertainment, and outdoor excursion opportunities. The flow of the main level living space is a dream! Through the front entry, the foyer opens to a wide hallway, formal dining room, and flex space that could be a formal sitting room or office. Down the hall, you will experience open concept living room, family dining room, and chef's kitchen. Spacious and inviting, entertainment options were spared no expense. This open concept gathering space includes a gas fireplace, large media under-stairs closet, recessed lighting and surround sound, and floor electrical outlet. The kitchen was designed for a professional chef or entertainer; the commercial-style 6 burner gas range, additional built-in gas 3 shelf oven, microwave, warming drawer, an expansively-oversized island leaves nothing for want when guests are expected. Upgraded quartz countertops were installed throughout the home. The butlery pantry allows for expansive storage; as well as a perfect dry-prep or serving station. For everyday living, enter through the oversized, two-car garage (after plugging-in your Electric Vehicle into the EV Charging station) and leave your shoes and coat in the huge coat closet or 3-cubby/bench, built-in drop zone. Maximizing space and storage was a developer forethought and must be experienced in person! Ambient lighting and designer fixtures were added by the current owners. Upstairs, you will be greeted by a cozy loft landing space that would make an excellent media room, play room, or general flex space. The guest in-suite bedroom, two additional guest bedrooms and hallway full bathroom are spacious, private, and perfect for family, friends, or overnight visitors. The primary bedroom suite is luxuriously oversized and, facing the wooded back yard, adds an extra sense of seclusion. Community amenities include a pool, playground, dog park and a variety of in-community walking points. Smart home features include a Google Nest doorbell camera system and dual-zoned heating/cooling thermostats, as well as a third-party Bluetooth front door lock. Fiber optic internet available. All appliances in the home to remain. Property is subject to easements and restrictive covenants. Light fixtures above kitchen island and light fixture in guest ensuite bedroom will not convey.
Sold for $770,000
Zillow last checked:
Listing updated:
Bought with:
Sandeep Proddaturi, 346660
Coast 2 Coast Real Estate Conn
Source: Doorify MLS,MLS#: 10057572
Price history
| Date | Event | Price |
|---|---|---|
| 11/18/2024 | Sold | $770,000-1.9%$233/sqft |
Source:  Doorify MLS #10057572 Report a problem Doorify MLS #10057572 Report a problem | ||
| 10/10/2024 | Pending sale | $785,000$237/sqft |
Source: Doorify MLS #10057572 Report a problem | ||
| 9/29/2024 | Listing removed | $785,000$237/sqft |
Source: Doorify MLS #10030754 Report a problem | ||
| 9/4/2024 | Price change | $785,000-1.3%$237/sqft |
Source: Doorify MLS #10030754 Report a problem | ||
| 8/23/2024 | Price change | $795,000-0.5%$240/sqft |
Source: Doorify MLS #10030754 Report a problem | ||
| 8/20/2024 | Price change | $798,9910%$242/sqft |
Source: Doorify MLS #10030754 Report a problem | ||
| 7/15/2024 | Price change | $799,000-1.4%$242/sqft |
Source:  Hive MLS #100446270 Report a problem Hive MLS #100446270 Report a problem | ||
| 6/27/2024 | Price change | $810,000-1.2%$245/sqft |
Source: Hive MLS #100446270 Report a problem | ||
| 5/21/2024 | Listed for sale | $820,000$248/sqft |
Source: Doorify MLS #10030754 Report a problem | ||
| 5/21/2024 | Listing removed | -- |
Source: Owner Report a problem | ||
| 5/15/2024 | Listed for sale | $820,000+33.7%$248/sqft |
Source: Doorify MLS #10029476 Report a problem | ||
| 6/24/2022 | Sold | $613,500$186/sqft |
Source: Public Record Report a problem | ||
Nearby homes
- $795,0004 bd4 ba3k sqft116 White Mulberry Ln, Holly Springs, NC 27540Sold
- $767,9004 bd3 ba2.9k sqft124 White Mulberry Ln, Holly Springs, NC 27540Off Market
- $765,000-- bd3 ba3k sqft112 White Mulberry Ln, Holly Springs, NC 27540Off Market
- $767,700-- bd3 ba2.9k sqft128 White Mulberry Ln, Holly Springs, NC 27540Off Market
Get a cash offer in 3 minutes
Find out how much your home could sell for in as little as 3 minutes with a no-obligation cash offer.
Estimated market value
$800,800
