A rare opportunity to move up from the space you've outgrown and into one of Holly Springs' most sought-after communities! Welcome to 129 Tisbury, an impressive 6-bedroom, 5.5-bathroom home offering more than 4,200 square feet of thoughtfully designed living space. With multiple levels to enjoy, this home provides the perfect balance of comfort, functionality, and room to grow. The main level features a spacious open-concept living area, a gourmet kitchen designed for gathering and entertaining, and a convenient first-floor bedroom ideal for guests or multi-generational living. Upstairs, you'll find generous bedroom spaces, while the third-floor media room, loft, or flex space offers the perfect retreat for movie nights, hobbies, a home office, or playroom. Rich dark hardwood floors, designer finishes, and carefully curated details create a warm and sophisticated atmosphere throughout the home. Every space has been thoughtfully designed to accommodate both everyday living and special occasions. Beyond the home itself, you'll enjoy life in a vibrant community filled with exceptional amenities and opportunities to connect with neighbors. 129 Tisbury isn't just your next home—it's the place you'll grow into for years to come. Come discover the lifestyle you've been waiting for.
For sale
Price cut: $50K (7/21)
$900,000
129 Tisbury Dr, Holly Springs, NC 27540
6beds
4,125sqft
:
Get pre-qualified$5,353/mo
Single Family Residence, Residential
Built in 2018
8,276 Square Feet Lot
$877,200 Zestimate®
$218/sqft
$61/mo HOA
What's special
Designer finishesRich dark hardwood floorsMultiple levels to enjoy
- 68 days |
- 445 |
- 16 |
Zillow last checked:
Listing updated:
Listed by:
Matthew Dover 503-863-6521,
Redfin Corporation
Source: Doorify MLS,MLS#: 10172099
Facts & features
Interior
Bedrooms & bathrooms
- Bedrooms: 6
- Bathrooms: 6
- Full bathrooms: 5
- 1/2 bathrooms: 1
Heating
- Central, Natural Gas, Zoned
Cooling
- Central Air, Zoned
Appliances
- Included: Built-In Electric Oven, Dishwasher, Gas Cooktop, Gas Water Heater, Range Hood
- Laundry: In Hall, Laundry Closet, Upper Level
Features
- Breakfast Bar, Pantry, Ceiling Fan(s), Dining L, Double Vanity, Entrance Foyer, High Ceilings, Kitchen Island, Open Floorplan, Master Downstairs, Recessed Lighting, Second Primary Bedroom, Separate Shower, Shower Only, Smooth Ceilings, Soaking Tub, Tray Ceiling(s), Walk-In Closet(s), Walk-In Shower
- Flooring: Carpet, Hardwood, Tile
- Number of fireplaces: 1
- Fireplace features: Living Room
Interior area
- Total structure area: 4,125
- Total interior livable area: 4,125 sqft
- Finished area above ground: 4,125
- Finished area below ground: 0
Property
Parking
- Total spaces: 2
- Parking features: Attached, Concrete, Driveway, Garage
- Attached garage spaces: 2
Features
- Levels: Two
- Stories: 2
- Patio & porch: Deck, Front Porch, Rear Porch, Screened
- Exterior features: Fenced Yard
- Fencing: Fenced
- Has view: Yes
Lot
- Size: 8,276 Square Feet
- Features: Level
Details
- Parcel number: 064901166003000 0450074
- Zoning: NR
- Special conditions: Standard
Construction
Type & style
- Home type: SingleFamily
- Architectural style: Transitional
- Property subtype: Single Family Residence, Residential
Materials
- Fiber Cement, Stone
- Roof: Shingle
Condition
- New construction: No
- Year built: 2018
Utilities & green energy
- Sewer: Public Sewer
- Water: Public
Community & HOA
Community
- Features: Playground, Sidewalks
- Subdivision: Hensley
HOA
- Has HOA: Yes
- Amenities included: Picnic Area, Playground
- Services included: None
- HOA fee: $61 monthly
Location
- Region: Holly Springs
Financial & listing details
- Price per square foot: $218/sqft
- Tax assessed value: $833,663
- Annual tax amount: $7,194
- Date on market: 6/5/2026
Estimated market value
$877,200
$833,000 - $921,000
$3,912/mo
Price history
| Date | Event | Price |
|---|---|---|
| 7/21/2026 | Price change | $900,000-5.3%$218/sqft |
Source:  Doorify MLS #10172099 Report a problem Doorify MLS #10172099 Report a problem | ||
| 6/5/2026 | Listed for sale | $950,000+11.8%$230/sqft |
Source: Doorify MLS #10172099 Report a problem | ||
| 8/29/2022 | Sold | $850,000$206/sqft |
Source: Doorify MLS #2461988 Report a problem | ||
| 7/18/2022 | Contingent | $850,000$206/sqft |
Source: Doorify MLS #2461988 Report a problem | ||
| 7/15/2022 | Listed for sale | $850,000+75.7%$206/sqft |
Source: Doorify MLS #2461988 Report a problem | ||
| 7/19/2018 | Sold | $483,756$117/sqft |
Source: Doorify MLS #2198249 Report a problem | ||
Public tax history
| Year | Property taxes | Tax assessment |
|---|---|---|
| 2025 | $7,195 +0.4% | $833,663 |
| 2024 | $7,164 +35.4% | $833,663 +70.6% |
| 2023 | $5,291 +3.6% | $488,644 |
| 2022 | $5,107 +1.9% | $488,644 |
| 2021 | $5,012 | $488,644 |
| 2020 | $5,012 -0.4% | $488,644 +17.3% |
| 2019 | $5,031 | $416,432 +420.5% |
| 2018 | $5,031 | $80,000 |
Find assessor info on the county website
Monthly payment
Est. payment
Payment breakdown
Explore the cost of this home by adjusting the details. Changes won't be saved.Climate risks
Neighborhood: Twelve Oaks
Nearby schools
GreatSchools rating
- 10/10Oakview ElementaryGrades: PK-5Distance: 0.3 mi
- 10/10Apex Friendship MiddleGrades: 6-8Distance: 3.8 mi
- 9/10Holly Springs HighGrades: 9-12Distance: 2.4 mi
Schools provided by the listing agent
- Elementary: Wake County Schools
- Middle: Wake County Schools
- High: Wake County Schools
Source: Doorify MLS. This data may not be complete. We recommend contacting the local school district to confirm school assignments for this home.
- $830,3005 bd4 ba3.8k sqft125 Tisbury Dr, Holly Springs, NC 27540Off Market
- $818,0005 bd5 ba4k sqft133 Tisbury Dr, Holly Springs, NC 27540Off Market

- $541,6634 bd3 ba2.3k sqft11320 Holly Spgs, Apex, NC 27539Off Market

- $796,000-- bd3 ba3.4k sqft137 Tisbury Dr, Holly Springs, NC 27540Off Market
- $785,0005 bd5 ba3.3k sqft121 Tisbury Dr, Holly Springs, NC 27540Sold
- $703,4004 bd3 ba3.1k sqft101 Tisbury Dr, Holly Springs, NC 27540Off Market
- $753,6005 bd5 ba3.4k sqft220 Hensley Hill Pl, Holly Springs, NC 27540Off Market
- $804,6004 bd4 ba3.7k sqft224 Hensley Hill Pl, Holly Springs, NC 27540Off Market
A local agent can set up tours, give advice and negotiate with sellers.
Similar homes
- $865,0005 bd3 ba4.2k sqft237 Cahors Trl, Holly Springs, NC 27540For Sale
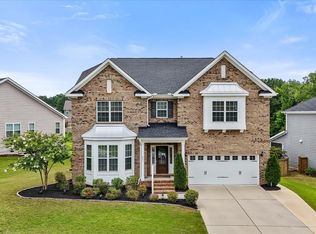
 MLS ID #10183643, Phaedrea Watkins. Doorify MLS
 - $1,050,0005 bd4 ba3.6k sqft212 Utley Bluffs Dr, Holly Springs, NC 27540For Sale
 MLS ID #10184759, Monica Severt. Doorify MLS
 - $945,0004 bd4 ba3.2k sqft828 Rambling Oaks Ln, Holly Springs, NC 27540For Sale
 MLS ID #10182758, Nicole R Ciesliga. Doorify MLS
 - $835,0006 bd6 ba4.6k sqft360 Fire Opal Ln, Holly Springs, NC 27540For Sale
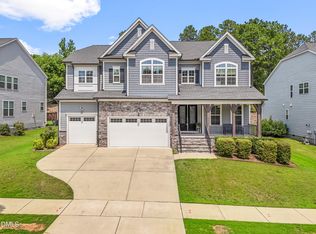 MLS ID #10179169, AnnMarie Janni. Doorify MLS
 - $770,0005 bd4 ba3.5k sqft129 Pointe Park Cir, Holly Springs, NC 27540For SaleMLS ID #10184559, Melonie Mickle. Doorify MLS
- $770,0005 bd5 ba4k sqft144 Morgan Ridge Rd, Holly Springs, NC 27540For SaleMLS ID #10160541, Erica Anderson. Doorify MLS
- $895,0004 bd5 ba4.2k sqft6721 Winter Garden Way, Holly Springs, NC 27540For SaleMLS ID #10165836, April Auman. Doorify MLS
- $637,0004 bd4 ba3.6k sqft104 Big Laurel Ct, Holly Springs, NC 27540For SaleMLS ID #10174773, Aljerald Dantwan Butcher. Doorify MLS
- $699,0004 bd3 ba3k sqft129 Treeline Ct, Holly Springs, NC 27540For SaleMLS ID #10175921, Carrie Hennessey. Doorify MLS
- $700,0003 bd3 ba2.4k sqft529 Oaks End Dr, Holly Springs, NC 27540For SaleMLS ID #10183673, Erica Anderson. Doorify MLS
- $864,9005 bd5 ba4k sqft6617 Summit Creek Dr, Holly Springs, NC 27540For SaleMLS ID #10174915, Danielle Hooks. Doorify MLS
- $683,9005 bd3 ba3.2k sqft301 Atwood Dr, Holly Springs, NC 27540For SaleMLS ID #10178881, Jennifer Daube. Doorify MLS
- $845,0004 bd5 ba3.3k sqft6741 Winter Garden Way, Holly Springs, NC 27540For SaleMLS ID #10181678, Gretchen Coley. Doorify MLS
- $850,0005 bd5 ba3.8k sqft300 Ironcreek Pl, Apex, NC 27539For SaleMLS ID #10176557, Jennifer Donahue. Doorify MLS
- $665,0005 bd4 ba3k sqft128 Pointe Park Cir, Holly Springs, NC 27540For SaleMLS ID #10165924, Heather Larose. Doorify MLS
- $619,9004 bd3 ba2.8k sqft101 Cahors Trl, Holly Springs, NC 27540For SaleMLS ID #10178842, April Billings Comstock. Doorify MLS
- $970,0005 bd5 ba4k sqft700 Orange Oak Ln, Apex, NC 27523For SaleMLS ID #10172156, Yiyi Jiang. Doorify MLS
- $975,0006 bd6 ba4.4k sqft3401 Ogle Dr, Cary, NC 27518For SaleMLS ID #10176790, Naama Shaked. Doorify MLS
- $739,0005 bd5 ba3.4k sqft1600 Kythira Dr, Apex, NC 27502For SaleMLS ID #10184948, Raj Yarlagadda. Doorify MLS
- $560,0003 bd3 ba2.5k sqft413 Morgan Ridge Rd, Holly Springs, NC 27540For SaleMLS ID #10182166, Diane DiGirolamo. Doorify MLS
