101 Cahors Trail, where comfort, style, and convenience come together in one of Holly Springs' most desirable locations. Freshly painted in 2026 and featuring beautiful new luxury vinyl plank flooring, this move-in-ready home offers a fresh, updated feel from the moment you step inside. With 2,824 square feet, four bedrooms, a bonus/office off the primary, and two-and-a-half baths, the thoughtfully designed floor plan provides plenty of space for both everyday living and entertaining. The kitchen overlooks the main living area, making it easy to stay connected whether you're preparing dinner, hosting family and friends, or simply enjoying a quiet evening at home. Just off the kitchen, the sunroom is the perfect spot to enjoy your morning coffee, unwind with a good book, or take in the natural light year-round. Step outside onto the spacious deck, ideal for grilling and entertaining, then continue down to the large patio with a fire pit—an inviting space for gathering with friends, roasting marshmallows, or enjoying cool Carolina evenings under the stars. Upstairs, you'll find generously sized bedrooms, including a spacious primary suite designed as a comfortable retreat, along with a flex space that is currently being used as an office. Located just minutes from downtown Holly Springs, Ting Park, shopping, restaurants, parks, and major commuter routes, this home offers the perfect balance of neighborhood charm and everyday convenience. Fresh updates, inviting indoor and outdoor living spaces, and an unbeatable location make this a home you'll want to experience in person.
For sale
Price cut: $5K (8/12)
$619,900
101 Cahors Trl, Holly Springs, NC 27540
4beds
2,824sqft
Single Family Residence, Residential
Built in 2016
10,454 Square Feet Lot
$612,300 Zestimate®
$220/sqft
$61/mo HOA
What's special
Two-and-a-half bathsFour bedroomsGenerously sized bedrooms
- 41 days |
- 665 |
- 54 |
Likely to sell faster than
Zillow last checked:
Listing updated:
Listed by:
April Billings Comstock 919-780-3258,
The Oceanaire Realty
Source: Doorify MLS,MLS#: 10178842
Facts & features
Interior
Bedrooms & bathrooms
- Bedrooms: 4
- Bathrooms: 3
- Full bathrooms: 2
- 1/2 bathrooms: 1
Heating
- Fireplace(s), Forced Air, Natural Gas, None
Cooling
- Central Air
Appliances
- Included: Free-Standing Refrigerator, Gas Oven, Gas Range, Microwave, Tankless Water Heater
- Laundry: Upper Level
Features
- Pantry, Ceiling Fan(s), Granite Counters, Kitchen Island, Open Floorplan, Smooth Ceilings, Soaking Tub
- Flooring: Carpet, Vinyl
- Has fireplace: Yes
- Fireplace features: Gas Log
- Common walls with other units/homes: No Common Walls
Interior area
- Total structure area: 2,824
- Total interior livable area: 2,824 sqft
- Finished area above ground: 2,824
- Finished area below ground: 0
Property
Parking
- Total spaces: 2
- Parking features: Garage - Attached
- Attached garage spaces: 2
Features
- Levels: Two
- Stories: 2
- Patio & porch: Deck, Patio
- Exterior features: Fenced Yard, Private Yard
- Pool features: Community
- Fencing: Wood
- Has view: Yes
Lot
- Size: 10,454 Square Feet
- Features: Back Yard, Corner Lot
Details
- Parcel number: 063804724830000 0410262
- Zoning: SR
- Special conditions: Standard
Construction
Type & style
- Home type: SingleFamily
- Architectural style: Craftsman
- Property subtype: Single Family Residence, Residential
Materials
- Brick, Fiber Cement, Stone
- Roof: Shingle
Condition
- New construction: No
- Year built: 2016
Utilities & green energy
- Sewer: Public Sewer
- Water: Public
Community & HOA
Community
- Features: Clubhouse, Park, Playground, Pool, Sidewalks, Street Lights
- Subdivision: Holly Pointe
HOA
- Has HOA: Yes
- Amenities included: Clubhouse, Playground, Pool
- Services included: Maintenance Grounds
- HOA fee: $183 quarterly
Location
- Region: Holly Springs
Financial & listing details
- Price per square foot: $220/sqft
- Tax assessed value: $561,390
- Annual tax amount: $4,851
- Date on market: 7/9/2026
Estimated market value
$612,300
$582,000 - $643,000
$2,902/mo
Price history
| Date | Event | Price |
|---|---|---|
| 8/12/2026 | Price change | $619,900-0.8%$220/sqft |
Source:  Doorify MLS #10178842 Report a problem Doorify MLS #10178842 Report a problem | ||
| 7/22/2026 | Price change | $624,900-2.3%$221/sqft |
Source: Doorify MLS #10178842 Report a problem | ||
| 7/9/2026 | Listed for sale | $639,900+78.5%$227/sqft |
Source: Doorify MLS #10178842 Report a problem | ||
| 7/15/2016 | Sold | $358,440$127/sqft |
Source: Doorify MLS #2035439 Report a problem | ||
Public tax history
| Year | Property taxes | Tax assessment |
|---|---|---|
| 2025 | $4,851 +0.4% | $561,390 |
| 2024 | $4,831 +15.7% | $561,390 +45.7% |
| 2023 | $4,177 +3.6% | $385,413 |
| 2022 | $4,033 +1.9% | $385,413 |
| 2021 | $3,957 | $385,413 |
| 2020 | $3,957 -0.3% | $385,413 +17.4% |
| 2019 | $3,970 | $328,264 |
| 2018 | $3,970 +14.8% | $328,264 |
| 2017 | $3,459 | $328,264 +405% |
| 2016 | -- | $65,000 +18.2% |
| 2015 | -- | $55,000 |
Find assessor info on the county website
Monthly payment
Est. payment
Payment breakdown
Explore the cost of this home by adjusting the details. Changes won't be saved.Climate risks
Neighborhood: 27540
Nearby schools
GreatSchools rating
- 8/10Holly Grove ElementaryGrades: PK-5Distance: 1.4 mi
- 10/10Holly Grove Middle SchoolGrades: 6-8Distance: 1.5 mi
- 9/10Holly Springs HighGrades: 9-12Distance: 1.3 mi
Schools provided by the listing agent
- Elementary: Wake - Holly Grove Elementary
- Middle: Wake - Holly Grove Middle School
- High: Wake - Holly Springs High
Source: Doorify MLS. This data may not be complete. We recommend contacting the local school district to confirm school assignments for this home.
- $604,7004 bd3 ba2.5k sqft105 Cahors, Holly Springs, NC 27540Off Market
- $604,700-- bd2 ba2.6k sqft105 Cahors Trl, Holly Springs, NC 27540Off Market
- $620,100-- bd3 ba2.5k sqft109 Cahors Trl, Holly Springs, NC 27540Off Market
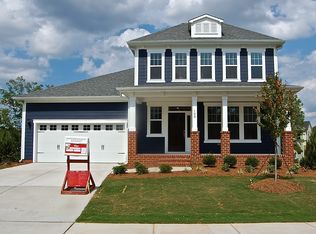
- $665,0005 bd4 ba3k sqft128 Pointe Park Cir, Holly Springs, NC 27540For Sale

- $783,200-- bd3 ba3.9k sqft132 Pointe Park Cir, Holly Springs, NC 27540Off Market
- $650,0004 bd4 ba3.2k sqft305 Tonks Trl, Holly Springs, NC 27540Sold
- $660,6004 bd4 ba3.1k sqft309 Tonks Trl, Holly Springs, NC 27540Off Market
- $719,0005 bd4 ba3.4k sqft124 Pointe Park Cir, Holly Springs, NC 27540Off Market
A local agent can set up tours, give advice and negotiate with sellers.
Similar homes
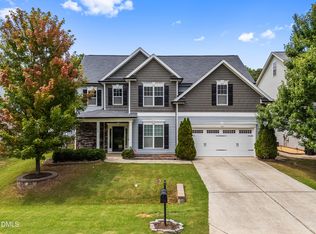
- $630,0005 bd3 ba2.9k sqft6928 Rex Rd, Holly Springs, NC 27540For Sale
 MLS ID #10186213, Kim Crowley. Doorify MLS
 - $665,0005 bd4 ba3k sqft128 Pointe Park Cir, Holly Springs, NC 27540For SaleMLS ID #10165924, Heather Larose. Doorify MLS
- $650,0004 bd3 ba3.1k sqft309 Capeside Ave, Holly Springs, NC 27540For Sale
 MLS ID #10184844, Alley Buscemi. Doorify MLS
 - $585,0004 bd4 ba3k sqft5720 Lumiere St, Holly Springs, NC 27540For Sale
 MLS ID #10154073, Mary Kromenhoek. Doorify MLS
 - $625,0004 bd4 ba3.6k sqft104 Big Laurel Ct, Holly Springs, NC 27540For SaleMLS ID #10174773, Aljerald Dantwan Butcher. Doorify MLS
- $770,0005 bd4 ba3.5k sqft129 Pointe Park Cir, Holly Springs, NC 27540For SaleMLS ID #10184559, Melonie Mickle. Doorify MLS
- $683,9005 bd3 ba3.2k sqft301 Atwood Dr, Holly Springs, NC 27540For SaleMLS ID #10178881, Jennifer Daube. Doorify MLS
- $560,0003 bd3 ba2.5k sqft413 Morgan Ridge Rd, Holly Springs, NC 27540For SaleMLS ID #10182166, Diane DiGirolamo. Doorify MLS
- $699,0004 bd3 ba3k sqft129 Treeline Ct, Holly Springs, NC 27540For SaleMLS ID #10175921, Carrie Hennessey. Doorify MLS
- $535,0004 bd3 ba2.2k sqft104 Uphill Ct, Holly Springs, NC 27540For SaleMLS ID #10182577, Rob Bone. Doorify MLS
- $700,0003 bd3 ba2.4k sqft529 Oaks End Dr, Holly Springs, NC 27540For SaleMLS ID #10183673, Erica Anderson. Doorify MLS
- $691,0003 bd4 ba2.7k sqft104 Darter St, Holly Springs, NC 27540For SaleMLS ID #10168692, Pooja Kapur. Doorify MLS
- $639,9994 bd4 ba3k sqft239 Morgan Farm Dr, Lillington, NC 27546For SaleMLS ID #10186378, Lindsey Rhyne Newton. Doorify MLS
- $925,0005 bd4 ba3.2k sqft613 Morning Oaks Dr, Holly Springs, NC 27540For SaleMLS ID #10184989, Benjamin Passwaters. Doorify MLS
- $775,0005 bd4 ba3.6k sqft109 Otis Way, Holly Springs, NC 27540For SaleMLS ID #10182441, Maureen fulk. Doorify MLS
- $625,0004 bd3 ba2.2k sqft1923 Baldhead Island Dr, Apex, NC 27502For SaleMLS ID #10186006, Martin John Burke. Doorify MLS
- $710,0004 bd3 ba2.9k sqft260 Ransfield Ln, Fuquay Varina, NC 27526For SaleMLS ID #10186355, Hope Tyler. Doorify MLS
- $539,9004 bd3 ba2.6k sqft108 Tree Hill Ln, Holly Springs, NC 27540For SaleMLS ID #10164315, Erica Anderson. Doorify MLS
- $595,0004 bd3 ba2.6k sqft2812 Meadow Bluffs Way, Fuquay Varina, NC 27526For SaleMLS ID #10185298, Lisa Hayes. Doorify MLS
- $689,9004 bd3 ba3k sqft4900 Sunset Stream Dr, Fuquay Varina, NC 27526For SaleMLS ID #10181882, Kevin Starkey. Doorify MLS
