Built by Garman homes, and located in the highly-sought-after Holly Pointe neighborhood in Holly Springs, this one-owner, Craftsman-style home is a must-see. An enormous rocking-chair-style front porch greets you and your guests. Step inside and be surrounded by quality upgrades. The home lives large with over 3,000 square feet. A see-thru gas fireplace is the focal point of the living area. It ties indoors and out, as it is enjoyed from the family room and the covered back porch. New LVP flooring was installed in 2023 throughout the main level of the home. Like a page from an architectural digest the spacious gourmet kitchen will impress even the most discerning chef. Take your meals to the next level with the JennAir RISE 48'' professional-style range with electric griddle and dual gas convection ovens. The 2023 total kitchen remodel also included gorgeous, full-height, floor-to ceiling custom cabinets, and a spectacular island with a quartz top, cherry accents, and architecturally interesting custom solid-cherry legs. The island offers additional storage via cabinets and drawers. All kitchen drawers are soft close. Pendant lights, above the island, furnish task lighting for food prep, entertaining, or your more informal meals. There is an ultra-quiet ''hidden'' dishwasher with matching cabinet front, and a special cabinet to hold a ''hidden'' microwave. (Microwave does not convey.) The 25.8 Cu. Ft. 36'' Multi-Door Freestanding Refrigerator with Platinum Interior Design, also new in 2023, does convey. The kitchen is open to the family room and a large dining area. The dining area was a contemporary light fixture and a grand view of the verdant backyard. A convenient home office with French doors is tucked away just inside the front door. A convenient powder room and drop zone with built-ins round out the main level. Upstairs you, will find four generously-sized bedrooms each with walk-in closet, three full baths, and a spacious laundry room. The finished third floor has a large recreation room and two attic spaces. The backyard is fully fenced and is a great space for play or pets. Holly Ponte is located just minutes from shopping, dining, and entertainment venues along the NC55 bypass corridor. Vibrant downtown Holly Springs, Ting Park, the newly extended NC540, and major employers are all nearby. Harris Lake Recreation Area is five miles away, and B Everett Jordan Lake is within fifteen miles. Both offer a variety of recreational options including boating, fishing, picnicking, hiking, camping, mountain biking, and Frisbee golf.
Sold for $650,000
$650,000
305 Tonks Trl, Holly Springs, NC 27540
4beds
3,273sqft
Single Family Residence, Residential
Built in 2014
9,583 Square Feet Lot
$652,100 Zestimate®
$199/sqft
$3,126 Estimated rent
Home value
$652,100
$619,000 - $685,000
$3,126/mo
Zestimate® history
Owner options
List your home for rent
$3,126/mo
Rent Zestimate®
Find your next renter with Zillow Rental Manager. Plus, with online applications, you can quickly screen prospective tenants – for free.
$3,126/mo
Rent Zestimate®
Refinance and save
$4,017/mo
Est. payment
Refinancing to a lower rate could help reduce your monthly payments and save thousands over the life of the loan.
$4,017/mo
Est. payment
Explore your selling options
Work with a Zillow partner agent
Leverage their expertise and Zillow's premium Showcase listings to get your home seen by more buyers.
Get startedList with your own agent
Get your home in front of millions of buyers by listing it on Zillow.
Learn how to do itSell it yourself
Take full control of how buyers see your home on Zillow by listing For Sale by Owner (FSBO).
List your homeWhat's special
See-thru gas fireplaceEnormous rocking-chair-style front porchSpacious gourmet kitchenConvenient home officeAttic spacesFrench doorsNew lvp flooring
Zillow last checked:
Listing updated:
Listed by:
Keith Gunter 919-810-8009,
Berkshire Hathaway HomeService,
Nancy Briggs 919-815-8339,
Berkshire Hathaway HomeService
Bought with:
Jo Smith, 251825
Northside Realty Inc.
Source: Doorify MLS,MLS#: 10110414
Facts & features
Interior
Bedrooms & bathrooms
- Bedrooms: 4
- Bathrooms: 4
- Full bathrooms: 3
- 1/2 bathrooms: 1
Heating
- Forced Air
Cooling
- Ceiling Fan(s), Central Air
Appliances
- Included: Dishwasher, Gas Range, Range Hood, Refrigerator
- Laundry: Electric Dryer Hookup, Laundry Room, Upper Level, Washer Hookup
Features
- Bathtub/Shower Combination, Ceiling Fan(s), Crown Molding, Entrance Foyer, Quartz Counters, Separate Shower, Smooth Ceilings, Soaking Tub, Tray Ceiling(s), Walk-In Closet(s)
- Flooring: Carpet, Vinyl, Tile
- Basement: Crawl Space
- Number of fireplaces: 1
- Fireplace features: Family Room, Gas Log
Interior area
- Total structure area: 3,273
- Total interior livable area: 3,273 sqft
- Finished area above ground: 3,273
- Finished area below ground: 0
Property
Parking
- Total spaces: 2
- Parking features: Attached, Garage, Garage Faces Front
- Attached garage spaces: 2
Features
- Levels: Two
- Stories: 2
- Patio & porch: Front Porch, Porch
- Exterior features: Rain Gutters
- Pool features: Community
- Has view: Yes
Lot
- Size: 9,583 Square Feet
- Features: Back Yard, Landscaped
Details
- Parcel number: 0638725628
- Special conditions: Standard
Construction
Type & style
- Home type: SingleFamily
- Architectural style: Craftsman
- Property subtype: Single Family Residence, Residential
Materials
- Fiber Cement, Shake Siding, Stone
- Foundation: Block
- Roof: Shingle
Condition
- New construction: No
- Year built: 2014
Details
- Builder name: Garman Homes
Utilities & green energy
- Sewer: Public Sewer
- Water: Public
Community & HOA
Community
- Features: Pool, Sidewalks, Suburban
- Subdivision: Holly Pointe
HOA
- Has HOA: Yes
- Services included: None
- HOA fee: $177 quarterly
Location
- Region: Holly Springs
Financial & listing details
- Price per square foot: $199/sqft
- Tax assessed value: $674,647
- Annual tax amount: $5,801
- Date on market: 7/18/2025
Price history
| Date | Event | Price |
|---|---|---|
| 12/30/2025 | Sold | $650,000-1.4%$199/sqft |
Source:  Doorify MLS #10110414 Report a problem Doorify MLS #10110414 Report a problem | ||
| 11/20/2025 | Pending sale | $659,000$201/sqft |
Source: Doorify MLS #10110414 Report a problem | ||
| 10/10/2025 | Price change | $659,000-4.4%$201/sqft |
Source: Doorify MLS #10110414 Report a problem | ||
| 9/23/2025 | Price change | $689,000-1.4%$211/sqft |
Source: Doorify MLS #10110414 Report a problem | ||
| 8/13/2025 | Price change | $699,000-3.6%$214/sqft |
Source: Doorify MLS #10110414 Report a problem | ||
| 7/18/2025 | Listed for sale | $725,000+107.1%$222/sqft |
Source: Doorify MLS #10110414 Report a problem | ||
| 11/12/2014 | Sold | $350,000+218.2%$107/sqft |
Source: Doorify MLS #1957788 Report a problem | ||
| 10/4/2013 | Sold | $110,000$34/sqft |
Source: Public Record Report a problem | ||
Public tax history
| Year | Property taxes | Tax assessment |
|---|---|---|
| 2025 | $5,826 +0.4% | $674,647 |
| 2024 | $5,802 +19.9% | $674,647 +51% |
| 2023 | $4,840 +3.6% | $446,861 |
| 2022 | $4,672 +1.9% | $446,861 |
| 2021 | $4,585 | $446,861 |
| 2020 | $4,585 -1.3% | $446,861 +16.3% |
| 2019 | $4,644 | $384,313 |
| 2018 | $4,644 +14.8% | $384,313 |
| 2017 | $4,046 +1.4% | $384,313 |
| 2016 | $3,990 +2.3% | $384,313 +598.8% |
| 2015 | $3,901 | $55,000 |
Find assessor info on the county website
Neighborhood: 27540
Nearby homes
- $666,4004 bd4 ba3.1k sqft309 Tonks Trl, Holly Springs, NC 27540Off Market

- $720,8005 bd4 ba3.5k sqft301 Tonks Trl, Holly Springs, NC 27540Off Market
- $759,9005 bd4 ba3.8k sqft204 Pointe Park Cir, Holly Springs, NC 27540Off Market
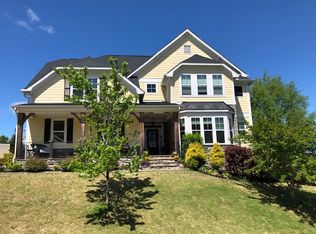
- $780,200-- bd3 ba4.1k sqft401 Tonks Trl, Holly Springs, NC 27540Off Market
- $624,9004 bd3 ba2.8k sqft101 Cahors Trl, Holly Springs, NC 27540For Sale
- $643,600-- bd3 ba2.8k sqft208 Pointe Park Cir, Holly Springs, NC 27540Off Market
- $787,000-- bd3 ba3.9k sqft132 Pointe Park Cir, Holly Springs, NC 27540Off Market
- $677,4004 bd5 ba3k sqft212 Pointe Park Cir, Holly Springs, NC 27540Off Market
Nearby schools
GreatSchools rating
- 8/10Holly Grove ElementaryGrades: PK-5Distance: 1.4 mi
- 10/10Holly Grove Middle SchoolGrades: 6-8Distance: 1.5 mi
- 9/10Holly Springs HighGrades: 9-12Distance: 1.3 mi
Schools provided by the listing agent
- Elementary: Rex Road Elementary School
- Middle: Wake - Holly Grove
- High: Wake - Holly Springs
Source: Doorify MLS. This data may not be complete. We recommend contacting the local school district to confirm school assignments for this home.
Get a cash offer in 3 minutes
Find out how much your home could sell for in as little as 3 minutes with a no-obligation cash offer.
Estimated market value
$652,100
Get a cash offer in 3 minutes
Find out how much your home could sell for in as little as 3 minutes with a no-obligation cash offer.
Estimated market value
$652,100
- North Carolina
- Wake County
- Holly Springs
- 27540
- 305 Tonks Trl
Nearby cities
Nearby neighborhoods
Nearby zip codes
Other Holly Springs Topics
