Skip main navigation
Off market
  • $624,600

    109 Cahors Trl, Holly Springs, NC 27540

    --beds
    3baths
    2,592sqft
    SingleFamily
    Built in 2017
    9,583 Square Feet Lot
    $624,600 Zestimate®
    $241/sqft
    $2,741 Estimated rent

    Home value

    $624,600

    $593,000 - $656,000

    $2,741/mo

    Zestimate® history
    Loading
    Loading...

    Owner options

    List your home for rent

    $2,741/mo

    Rent Zestimate®

    Find your next renter with Zillow Rental Manager. Plus, with online applications, you can quickly screen prospective tenants – for free.

    Learn more

    $2,741/mo

    Rent Zestimate®

    Refinance and save

    $3,727/mo

    Est. payment

    Refinancing to a lower rate could help reduce your monthly payments and save thousands over the life of the loan.

    See today's rates

    $3,727/mo

    Est. payment

    Explore your selling options

    Work with a Zillow partner agent

    Leverage their expertise and Zillow's premium Showcase listings to get your home seen by more buyers.

    Get started

    List with your own agent

    Get your home in front of millions of buyers by listing it on Zillow.

    Learn how to do it

    Sell it yourself

    Take full control of how buyers see your home on Zillow by listing For Sale by Owner (FSBO).

    List your home

    What's special

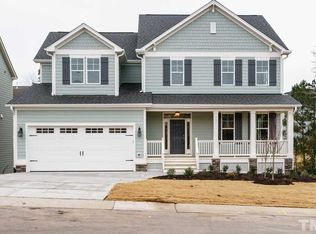
    You will love this charming new plan by Mungo Homes at Holly Pointe. The Newbury home is a Craftsmans dream with its covered front porch and charismatic brick columns. The front entrance of this home greets you with wide planked hardwood floors, which flow throughout the main living areas of the first floor. French doors lead into an executive home office that is privately tucked away in the front of the home and offers stately wainscoting trim. An open concept entertaining kitchen opens directly into the dining and family room. Connect in through the Bluetooth enabled music port with ceiling speakers while cooking meals in this chefs kitchen, which is sure to delight with its gourmet gas cooktop, a GE wall microwave and oven, and a flat center island with a granite overhang for bar stool lounging. Designer finishes include pale gray shaker cabinets, Black Pearl granite, white subway tile, and under-cabinet lighting. The cozy gas fireplace is the perfect anchor to gather around for family movie nights with its built-in wiring above the mantel. Stroll through the door off the breakfast nook to the exterior covered porch. The owners retreat is conveniently located on the first floor and includes an architectural tray ceiling, a huge walk-in closet, a luxury master bath with tile flooring, his and hers sinks with quartz countertops, and a large walk-in shower with a tile surround and a tiled floating corner seat. Hardwood interior stairs are accented by wrought iron open railing and leads to the second story of the home, which features three bedrooms, a large bonus room, and unfinished attic storage (no more climbing up and down a pull down attic to retrieve holiday decorations). Of the three bedrooms upstairs, one bedroom is a private suite with its own full bath and walk-in closet, and the other two share a separate full bath, which features dual vanity sinks and tile flooring. The two car garage includes a drywall finish and houses the tankless water heater.

    This property is not currently displayed as for sale or rent on Zillow. This may be different from what's on other websites or public sources.

    Facts & features

    Interior

    Bedrooms & bathrooms
    • Bathrooms: 3.5
    Heating
    • Forced air
    Features
    • Has fireplace: Yes
    Interior area
    • Total interior livable area: 2,592 sqft

    Property

    Lot
    • Size: 9,583 Square Feet
    Details
    • Parcel number: 0638723940

    Construction

    Type & style
    • Home type: SingleFamily
    • Architectural style: Conventional
    Materials
    • Frame
    Condition
    • Year built: 2017

    Community & HOA

    HOA
    • Has HOA: Yes
    • HOA fee: $37 monthly
    Location
    • Region: Holly Springs

    Financial & listing details

    • Price per square foot: $241/sqft
    • Tax assessed value: $588,793
    • Annual tax amount: $5,087

    Price history

    DateEventPrice
    11/20/2017Sold$368,810$142/sqft
    Source: Doorify MLS #2115354 Report a problem

    Public tax history

    YearProperty taxesTax assessment
    2025$5,087 +0.4%$588,793
    2024$5,066 +14.7%$588,793 +44.4%
    2023$4,418 +3.6%$407,793
    2022$4,266 +1.9%$407,793
    2021$4,186 $407,793
    2020$4,186 +0.4%$407,793 +18.2%
    2019$4,169 $344,861
    2018$4,169 +1077.6%$344,861 +430.6%
    2017$354 +1.4%$65,000
    2016$349 $65,000
    Find assessor info on the county website

    Neighborhood: 27540

    Nearby schools

    GreatSchools rating
    Get a cash offer in 3 minutes
    Find out how much your home could sell for in as little as 3 minutes with a no-obligation cash offer.
    Estimated market value
    $624,600
    Get a cash offer in 3 minutes
    Find out how much your home could sell for in as little as 3 minutes with a no-obligation cash offer.
    Estimated market value
    $624,600