$7500 BUYER INCENTIVE if under contract prior to 08/15th! Use as you choose, buy the rate down, lower the price, or closing costs covered! Beautiful Home in Sought-After Avocet with 3rd Floor Suite! Welcome to this spacious 4-bedroom, 3.5-bath home in the popular Avocet subdivision, complete with a charming front porch and versatile third-floor bonus or teen suite. The main level features a flexible formal dining room or office with French doors, along with an open-concept layout perfect for everyday living. The kitchen is equipped with stainless steel appliances, granite countertops, upscale cabinetry, and tile backsplash, and opens to a bright breakfast area and oversized family room with built-in storage. A convenient mudroom and half bath complete the main floor. Upstairs, the primary suite offers a private retreat with dual vanities, an oversized walk-in shower, soaking tub, and a large walk-in closet. Three additional guest bedrooms and a full bath provide plenty of space for family or guests. The third floor features a large bonus room or potential 5th bedroom with a full bath and walk-in storage, offering incredible flexibility. Enjoy peace of mind with major updates already completed, including roof (2024), HVAC (2021), and Furnace( 2025) replacements. The Avocet community offers fantastic amenities including a pool, nature trail, pond w/dock, soccer field, and playground. A wonderful opportunity to own a spacious home in a vibrant and convenient location!
For sale
Price cut: $14.5K (7/15)
$585,000
5720 Lumiere St, Holly Springs, NC 27540
4beds
3,067sqft
:
Get pre-qualified$3,610/mo
Single Family Residence, Residential
Built in 2015
9,583 Square Feet Lot
$579,100 Zestimate®
$191/sqft
$90/mo HOA
What's special
Charming front porchOversized walk-in showerBright breakfast areaGranite countertopsConvenient mudroomTile backsplashLarge walk-in closet
- 134 days |
- 921 |
- 34 |
Zillow last checked:
Listing updated:
Listed by:
Mary Kromenhoek 919-244-7343,
Coldwell Banker HPW,
Jay Kromenhoek 919-244-7114,
Coldwell Banker HPW
Source: Doorify MLS,MLS#: 10154073
Facts & features
Interior
Bedrooms & bathrooms
- Bedrooms: 4
- Bathrooms: 4
- Full bathrooms: 3
- 1/2 bathrooms: 1
Heating
- Forced Air
Cooling
- Ceiling Fan(s), Central Air
Appliances
- Included: Dishwasher, Dryer, Electric Range, Free-Standing Electric Range, Free-Standing Range, Free-Standing Refrigerator, Ice Maker, Microwave, Range, Refrigerator, Self Cleaning Oven, Stainless Steel Appliance(s), Washer, Washer/Dryer, Water Softener
- Laundry: Inside, Laundry Room
Features
- Bookcases, Built-in Features, Ceiling Fan(s), Chandelier, Crown Molding, Double Vanity, Granite Counters, Kitchen Island, Open Floorplan, Recessed Lighting, Separate Shower, Soaking Tub, Stone Counters, Walk-In Closet(s), Walk-In Shower
- Flooring: Carpet, Hardwood, Tile, Wood
- Doors: French Doors
- Has fireplace: Yes
- Fireplace features: Family Room, Gas Log
- Common walls with other units/homes: No Common Walls
Interior area
- Total structure area: 3,067
- Total interior livable area: 3,067 sqft
- Finished area above ground: 3,067
- Finished area below ground: 0
Property
Parking
- Total spaces: 2
- Parking features: Attached, Driveway, Garage
- Attached garage spaces: 2
Features
- Levels: Three Or More, Two
- Stories: 2
- Patio & porch: Covered, Front Porch, Patio, Porch
- Exterior features: Fenced Yard, Private Yard, Rain Gutters
- Pool features: Community
- Fencing: Back Yard, Fenced, Gate, Wood
- Has view: Yes
- View description: Neighborhood
Lot
- Size: 9,583 Square Feet
- Features: Back Yard, Front Yard, Landscaped
Details
- Parcel number: 063702869043000 0421655
- Zoning: R-20
- Special conditions: Standard
Construction
Type & style
- Home type: SingleFamily
- Architectural style: Craftsman, Traditional
- Property subtype: Single Family Residence, Residential
Materials
- Board & Batten Siding, Shake Siding, Stone, Vertical Siding, Vinyl Siding
- Foundation: Concrete Perimeter, Slab
- Roof: Shingle
Condition
- New construction: No
- Year built: 2015
Utilities & green energy
- Sewer: Public Sewer
- Water: Public
- Utilities for property: Cable Connected, Electricity Connected, Septic Connected
Community & HOA
Community
- Features: Playground, Pool, Sidewalks, Suburban
- Subdivision: Avocet
HOA
- Has HOA: Yes
- Amenities included: Dog Park, Playground, Pool
- Services included: Unknown
- HOA fee: $90 monthly
Location
- Region: Holly Springs
Financial & listing details
- Price per square foot: $191/sqft
- Tax assessed value: $584,793
- Annual tax amount: $3,760
- Date on market: 3/19/2026
Estimated market value
$579,100
$550,000 - $608,000
$3,064/mo
Price history
| Date | Event | Price |
|---|---|---|
| 7/15/2026 | Price change | $585,000-2.4%$191/sqft |
Source:  Doorify MLS #10154073 Report a problem Doorify MLS #10154073 Report a problem | ||
| 6/24/2026 | Price change | $599,500-2.5%$195/sqft |
Source: Doorify MLS #10154073 Report a problem | ||
| 6/5/2026 | Price change | $615,000-0.8%$201/sqft |
Source: Doorify MLS #10154073 Report a problem | ||
| 5/15/2026 | Price change | $619,900-0.8%$202/sqft |
Source: Doorify MLS #10154073 Report a problem | ||
| 4/10/2026 | Price change | $625,000-1.6%$204/sqft |
Source: Doorify MLS #10154073 Report a problem | ||
| 3/19/2026 | Listed for sale | $635,000+20.3%$207/sqft |
Source: Doorify MLS #10154073 Report a problem | ||
| 1/5/2024 | Sold | $528,000-1.3%$172/sqft |
Source: Doorify MLS #2542773 Report a problem | ||
| 12/7/2023 | Pending sale | $535,000$174/sqft |
Source: Doorify MLS #2542773 Report a problem | ||
| 11/18/2023 | Listed for sale | $535,000+44.6%$174/sqft |
Source: Doorify MLS #2542773 Report a problem | ||
| 10/2/2020 | Sold | $370,000-1.3%$121/sqft |
Source: Doorify MLS #2334925 Report a problem | ||
| 9/6/2020 | Pending sale | $374,900$122/sqft |
Source: Fonville Morisey/Stonehenge Sales Office #2334925 Report a problem | ||
| 9/2/2020 | Listed for sale | $374,900$122/sqft |
Source: Long and Foster Real Estate #2334925 Report a problem | ||
| 8/31/2020 | Pending sale | $374,900$122/sqft |
Source: Long and Foster Real Estate #2334925 Report a problem | ||
| 8/5/2020 | Listed for sale | $374,900+35.9%$122/sqft |
Source: Fonville Morisey/Stonehenge Sales Office #2334925 Report a problem | ||
| 5/13/2015 | Sold | $275,897$90/sqft |
Source: Doorify MLS #2011745 Report a problem | ||
Public tax history
| Year | Property taxes | Tax assessment |
|---|---|---|
| 2025 | $3,760 +3% | $584,793 |
| 2024 | $3,652 +25.8% | $584,793 +58.2% |
| 2023 | $2,902 +7.9% | $369,664 |
| 2022 | $2,690 +10.6% | $369,664 +7.7% |
| 2021 | $2,433 +1.7% | $343,386 |
| 2020 | $2,393 +5.7% | $343,386 +25% |
| 2019 | $2,264 | $274,785 |
| 2018 | $2,264 +14.7% | $274,785 |
| 2017 | $1,974 +2.1% | $274,785 |
| 2016 | $1,934 +149.1% | $274,785 +145.8% |
| 2015 | $776 | $111,800 |
Find assessor info on the county website
Monthly payment
Est. payment
Payment breakdown
Explore the cost of this home by adjusting the details. Changes won't be saved.Climate risks
Neighborhood: 27540
Nearby schools
GreatSchools rating
- 9/10Buckhorn Creek ElementaryGrades: PK-5Distance: 1.6 mi
- 10/10Holly Grove Middle SchoolGrades: 6-8Distance: 2 mi
- 6/10Fuquay-Varina HighGrades: 9-12Distance: 4.1 mi
Schools provided by the listing agent
- Elementary: Wake - Rex Road Elementary
- Middle: Wake - Holly Grove Middle School
- High: Wake - Fuquay Varina High
Source: Doorify MLS. This data may not be complete. We recommend contacting the local school district to confirm school assignments for this home.
- $596,900-- bd3 ba3k sqft5724 Lumiere St, Holly Springs, NC 27540Off Market
- $655,0006 bd3 ba3.7k sqft5716 Lumiere St, Holly Springs, NC 27540Sold
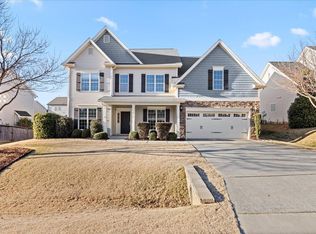
- $575,9004 bd3 ba2.8k sqft5713 Sarcelle St, Holly Springs, NC 27540Off Market

- $528,900-- bd3 ba2.5k sqft5709 Sarcelle St, Holly Springs, NC 27540Off Market
- $581,200-- bd3 ba2.7k sqft5717 Sarcelle St, Holly Springs, NC 27540Off Market
- $458,0004 bd3 ba2.4k sqft1941 Hickory Bark Dr, Fuquay Varina, NC 27526Sold
- $610,7005 bd4 ba3k sqft5705 Sarcelle St, Holly Springs, NC 27540Off Market
- $597,3004 bd3 ba3k sqft5728 Lumiere St, Holly Springs, NC 27540Off Market
A local agent can set up tours, give advice and negotiate with sellers.
Similar homes
- $624,9004 bd3 ba2.8k sqft101 Cahors Trl, Holly Springs, NC 27540For Sale
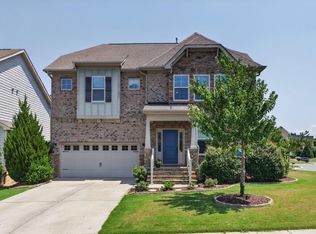
 MLS ID #10178842, April Billings Comstock. Doorify MLS
 - $609,9004 bd4 ba3k sqft204 Sweet Violet Dr, Holly Springs, NC 27540For Sale
 MLS ID #10168701, Annie Thieret. Doorify MLS
 - $637,0004 bd4 ba3.6k sqft104 Big Laurel Ct, Holly Springs, NC 27540For Sale
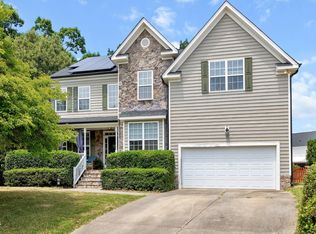 MLS ID #10174773, Aljerald Dantwan Butcher. Doorify MLS
 - $665,0005 bd4 ba3k sqft128 Pointe Park Cir, Holly Springs, NC 27540For Sale
 MLS ID #10165924, Heather Larose. Doorify MLS
 - $524,9504 bd3 ba2.5k sqft79 Buckhaven Ct, Holly Springs, NC 27540For SaleMLS ID #10170422, Jenny Wenzell Ortiz. Doorify MLS
- $549,5004 bd3 ba2.3k sqft2204 Mills Crest St, Fuquay Varina, NC 27526For SaleMLS ID #10181770, Teresa Wadford. Doorify MLS
- $536,0005 bd4 ba2.9k sqft712 Culmore Dr, Fuquay Varina, NC 27526For SaleMLS ID #10182749, Paul Romano. Doorify MLS
- $770,0005 bd5 ba4k sqft144 Morgan Ridge Rd, Holly Springs, NC 27540For SaleMLS ID #10160541, Erica Anderson. Doorify MLS
- $625,0005 bd4 ba3k sqft637 Apalachia Lake Dr, Fuquay Varina, NC 27526For SaleMLS ID #10181599, Renee Rogers. Doorify MLS
- $599,9005 bd4 ba3.1k sqft3134 Jones Lake Rd, Fuquay Varina, NC 27526For SaleMLS ID #10178801, Colleen Patricia Pirozzi. Doorify MLS
- $689,9004 bd3 ba3k sqft4900 Sunset Stream Dr, Fuquay Varina, NC 27526For SaleMLS ID #10181882, Kevin Starkey. Doorify MLS
- $615,0004 bd3 ba2.6k sqft2638 Turner Pines Dr, New Hill, NC 27562For SaleMLS ID #10179354, Nancy Grace. Doorify MLS
- $615,0004 bd3 ba2.4k sqft2917 Landon Ridge Dr, New Hill, NC 27562For SaleMLS ID #10171392, Tiffany Bair. Doorify MLS
- $599,9955 bd3 ba3k sqft200 Bridle Brook Way, Fuquay Varina, NC 27526For SaleMLS ID #10182029, Erica Anderson. Doorify MLS
- $576,9003 bd3 ba2.6k sqft3090 Zebroid Way, New Hill, NC 27562For SaleMLS ID #10176006, Nadya Quariab. Doorify MLS
- $575,0004 bd3 ba2.3k sqft712 Goldenview Acres Ct, Apex, NC 27502For SaleMLS ID #10169155, Millicent Williams. Doorify MLS
- $440,0004 bd3 ba2.4k sqft1922 Hinswood Cir, Fuquay Varina, NC 27526For SaleMLS ID #10182187, Josie Marie Bledsoe. Doorify MLS
- $545,0004 bd3 ba2.6k sqft4324 Beckel Rd, Willow Spring, NC 27592For SaleMLS ID #10174813, Kelley Schultz. Doorify MLS
- $525,0003 bd3 ba3k sqft804 Buckner Ct, Fuquay Varina, NC 27526For SaleMLS ID #10179050, Katelin Marie Isberg. Doorify MLS
- $575,0004 bd4 ba2.3k sqft1860 Hammocks Beach Trl, Apex, NC 27502For SaleMLS ID #10164023, Michael Wolgin. Doorify MLS
