First floor master suite with three spacious bedrooms upstairs + bonus room, located in one of the few Triangle neighborhoods where peace and quiet reigns. Screened porch overlooks sprawling tree lined yard. Three car garage for maximum storage options. On the outskirts of both Holly Springs and Fuquay-Varina with lovely sunsets. No hustle and bustle here, yet close enough for delivery options if you want. Desirable location to escape the taxes and business of Wake County. Home is immaculate like recently new home condtions.
For sale
Price cut: $50 (7/11)
$524,950
79 Buckhaven Ct, Holly Springs, NC 27540
4beds
2,535sqft
:
Get pre-qualified$3,146/mo
Single Family Residence, Residential
Built in 2022
0.66 Acres Lot
$520,300 Zestimate®
$207/sqft
$21/mo HOA
What's special
First floor master suiteBonus roomThree spacious bedrooms upstairsScreened porch
- 64 days |
- 733 |
- 45 |
Zillow last checked:
Listing updated:
Listed by:
Jenny Wenzell Ortiz 919-624-4211,
Choice Residential Real Estate,
Joseph B Ortiz 919-333-7643,
Choice Residential Real Estate
Source: Doorify MLS,MLS#: 10170422
Facts & features
Interior
Bedrooms & bathrooms
- Bedrooms: 4
- Bathrooms: 3
- Full bathrooms: 2
- 1/2 bathrooms: 1
Heating
- Electric, Fireplace(s), Heat Pump
Cooling
- Ceiling Fan(s), Central Air, Electric, Heat Pump
Appliances
- Included: Dishwasher, Disposal, Electric Oven, Electric Range, Electric Water Heater, ENERGY STAR Qualified Appliances, Free-Standing Range, Microwave, Self Cleaning Oven, Stainless Steel Appliance(s)
- Laundry: Electric Dryer Hookup, Inside, Laundry Chute, Laundry Room, Washer Hookup
Features
- Bathtub/Shower Combination, Breakfast Bar, Ceiling Fan(s), Crown Molding, Dining L, Double Vanity, Granite Counters, High Speed Internet, Kitchen Island, Open Floorplan, Pantry, Master Downstairs, Recessed Lighting, Shower Only, Smooth Ceilings, Stone Counters, Storage, Tray Ceiling(s), Walk-In Closet(s), Walk-In Shower, Water Closet
- Flooring: Carpet, Ceramic Tile, Hardwood, Laminate, Stone, Tile, Vinyl, Wood
- Windows: Double Pane Windows
- Number of fireplaces: 1
- Fireplace features: Fireplace Screen, Gas, Living Room
- Common walls with other units/homes: No Common Walls
Interior area
- Total structure area: 2,535
- Total interior livable area: 2,535 sqft
- Finished area above ground: 2,535
- Finished area below ground: 0
Property
Parking
- Total spaces: 7
- Parking features: Asphalt, Attached, Driveway, Garage, Garage Door Opener, Garage Faces Front, Side By Side
- Attached garage spaces: 3
- Details: Driveway Parking pad can fit + 4 additional cars
Features
- Levels: Two
- Stories: 2
- Patio & porch: Covered, Enclosed, Front Porch, Patio, Porch, Rear Porch, Screened
- Exterior features: Barbecue, Fenced Yard, Outdoor Grill, Private Yard, Rain Gutters
- Fencing: Back Yard, Fenced, Gate, Partial
- Has view: Yes
- View description: Neighborhood, Trees/Woods
Lot
- Size: 0.66 Acres
- Dimensions: 81 x 345 x 75 x 387
- Features: Back Yard, Cleared, Cul-De-Sac, Few Trees, Front Yard, Landscaped, Level, Open Lot, Rectangular Lot
Details
- Additional structures: Garage(s), Second Garage, Other
- Parcel number: 050625 0017 39
- Zoning: RA-20M
- Special conditions: Standard
Construction
Type & style
- Home type: SingleFamily
- Architectural style: Craftsman, Transitional
- Property subtype: Single Family Residence, Residential
Materials
- Board & Batten Siding, Stone, Vertical Siding, Vinyl Siding
- Foundation: Slab
- Roof: Shingle
Condition
- New construction: No
- Year built: 2022
- Major remodel year: 2022
Utilities & green energy
- Sewer: Septic Tank
- Water: Public
- Utilities for property: Cable Available, Electricity Available, Electricity Connected, Natural Gas Available, Septic Connected, Water Connected
Green energy
- Energy efficient items: Appliances
Community & HOA
Community
- Features: Suburban
- Subdivision: Oakhaven
HOA
- Has HOA: Yes
- Services included: Maintenance Grounds
- HOA fee: $21 monthly
Location
- Region: Holly Springs
Financial & listing details
- Price per square foot: $207/sqft
- Tax assessed value: $423,795
- Annual tax amount: $2,928
- Date on market: 5/29/2026
- Road surface type: Asphalt
Estimated market value
$520,300
$494,000 - $546,000
$2,423/mo
Price history
| Date | Event | Price |
|---|---|---|
| 7/11/2026 | Price change | $524,9500%$207/sqft |
Source:  Doorify MLS #10170422 Report a problem Doorify MLS #10170422 Report a problem | ||
| 5/29/2026 | Listed for sale | $525,000$207/sqft |
Source: Doorify MLS #10170422 Report a problem | ||
| 5/29/2026 | Listing removed | $525,000$207/sqft |
Source: Doorify MLS #10160300 Report a problem | ||
| 5/28/2026 | Price change | $525,000-2.8%$207/sqft |
Source: Doorify MLS #10160300 Report a problem | ||
| 4/23/2026 | Price change | $540,000-1.8%$213/sqft |
Source: Doorify MLS #10160300 Report a problem | ||
| 4/16/2026 | Listed for sale | $550,000-2.7%$217/sqft |
Source: Doorify MLS #10160300 Report a problem | ||
| 10/10/2025 | Listing removed | $565,000$223/sqft |
Source: Doorify MLS #10110648 Report a problem | ||
| 7/21/2025 | Listed for sale | $565,000+16.5%$223/sqft |
Source: Doorify MLS #10110648 Report a problem | ||
| 7/27/2023 | Sold | $485,000-1%$191/sqft |
Source: Doorify MLS #2507891 Report a problem | ||
| 6/12/2023 | Contingent | $489,700$193/sqft |
Source: Doorify MLS #2507891 Report a problem | ||
| 4/28/2023 | Listed for sale | $489,700$193/sqft |
Source: Doorify MLS #2507891 Report a problem | ||
Public tax history
| Year | Property taxes | Tax assessment |
|---|---|---|
| 2025 | $2,929 | $423,795 |
| 2024 | $2,929 +74.4% | $423,795 +69.3% |
| 2023 | $1,679 +244.8% | $250,280 +244.8% |
| 2022 | $487 +67.7% | $72,590 +107.4% |
| 2021 | $291 | $35,000 |
Find assessor info on the county website
Monthly payment
Est. payment
Payment breakdown
Explore the cost of this home by adjusting the details. Changes won't be saved.Climate risks
Neighborhood: 27540
Nearby schools
GreatSchools rating
- 6/10Northwest Harnett ElementaryGrades: PK-5Distance: 4.2 mi
- 3/10Harnett Central MiddleGrades: 6-8Distance: 10.1 mi
- 4/10Harnett Central HighGrades: 9-12Distance: 10.3 mi
Schools provided by the listing agent
- Elementary: Harnett County Schools
- Middle: Harnett County Schools
- High: Harnett County Schools
Source: Doorify MLS. This data may not be complete. We recommend contacting the local school district to confirm school assignments for this home.
- $499,000-- bd-- ba2.3k sqft197 Oakhaven Dr, Holly Springs, NC 27540Off Market
- $639,700-- bd-- ba3.5k sqft227 Oakhaven Dr, Holly Springs, NC 27540Off Market
- $525,300-- bd-- ba2.6k sqft177 Oakhaven Dr, Holly Springs, NC 27540Off Market
- $477,0003 bd3 ba2.3k sqft49 Buckhaven Ct, Holly Springs, NC 27540Sold
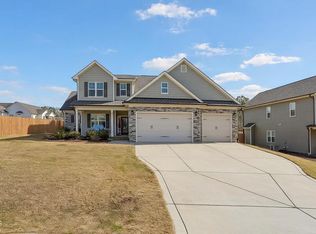
- $--26.15 Acres0 State Highway 42 #NOT, Holly Springs, NC 27540Off Market
- $497,5004 bd3 ba2.6k sqft245 Oakhaven Dr, Holly Springs, NC 27540Sold
- $452,500-- bd-- ba2k sqft54 Buckhaven Ct, Holly Springs, NC 27540Off Market
- $495,800-- bd-- ba2.6k sqft63 Buckhaven Ct, Holly Springs, NC 27540Off Market
A local agent can set up tours, give advice and negotiate with sellers.
Similar homes
- $575,0003 bd3 ba2.5k sqft413 Morgan Ridge Rd, Holly Springs, NC 27540For Sale
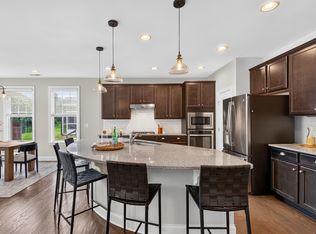
 MLS ID #10182166, Diane DiGirolamo. Doorify MLS
 - $585,0004 bd4 ba3k sqft5720 Lumiere St, Holly Springs, NC 27540For Sale
 MLS ID #10154073, Mary Kromenhoek. Doorify MLS
 - $624,9004 bd3 ba2.8k sqft101 Cahors Trl, Holly Springs, NC 27540For Sale
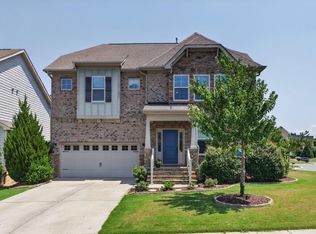 MLS ID #10178842, April Billings Comstock. Doorify MLS
 - $574,9004 bd3 ba2.3k sqft628 Sage #Oak, Holly Springs, NC 27540For Sale
 MLS ID #10168602, Craig Tribus. Doorify MLS
 - $536,0005 bd4 ba2.9k sqft712 Culmore Dr, Fuquay Varina, NC 27526For SaleMLS ID #10182749, Paul Romano. Doorify MLS
- $525,0003 bd3 ba3k sqft804 Buckner Ct, Fuquay Varina, NC 27526For SaleMLS ID #10179050, Katelin Marie Isberg. Doorify MLS
- $500,0004 bd4 ba2.9k sqft121 Highland Forest Dr, Fuquay Varina, NC 27526For SaleMLS ID #10178562, Christie Yarbrough. Doorify MLS
- $539,9004 bd3 ba2.6k sqft108 Tree Hill Ln, Holly Springs, NC 27540For SaleMLS ID #10164315, Erica Anderson. Doorify MLS
- $597,9005 bd4 ba2.6k sqft124 Daisy Grove Ln, Holly Springs, NC 27540For SaleMLS ID #10172854, Michelle C Miniutti. Doorify MLS
- $637,0004 bd4 ba3.6k sqft104 Big Laurel Ct, Holly Springs, NC 27540For SaleMLS ID #10174773, Aljerald Dantwan Butcher. Doorify MLS
- $545,0004 bd3 ba2.6k sqft4324 Beckel Rd, Willow Spring, NC 27592For SaleMLS ID #10174813, Kelley Schultz. Doorify MLS
- $564,9504 bd3 ba2.6k sqft820 Christian Light Rd, Fuquay Varina, NC 27526For SaleMLS ID #10167983, Nicole Carroll. Doorify MLS
- $473,0004 bd3 ba2.1k sqft1108 Matisse Dr, Fuquay Varina, NC 27526For SaleMLS ID #10168152, Brittney Lee. Doorify MLS
- $520,0005 bd3 ba3.2k sqft315 Arlie Ln, Lillington, NC 27546For SaleMLS ID #10177696, Carl Henry Amsden. Doorify MLS
- $514,9003 bd3 ba2.1k sqft2420 Glade Ml, Fuquay Varina, NC 27526For SaleMLS ID #10166643, Cristal Lavoie. Long & Foster Broker Feed
- $500,0005 bd3 ba2.6k sqft1411 Arena Ln, Fuquay Varina, NC 27526For SaleMLS ID #10171896, Walter Ciucevich. Doorify MLS
- $545,0004 bd3 ba3.3k sqft69 E Dentaires Way, Willow Spring, NC 27592For SaleMLS ID #10165634, Erica Anderson. Doorify MLS
- $485,0003 bd3 ba2.2k sqft2450 Rolling Tracks Rd, Willow Spring, NC 27592For SaleMLS ID #10170011, Britney Kensmoe. Doorify MLS
- $499,9004 bd3 ba2.8k sqft1333 Amos Park St, Fuquay Varina, NC 27526For SaleMLS ID #10159728, Vimal Chellaiyah. Doorify MLS
- $514,9003 bd3 ba2.1k sqft2420 Glade Mill Ct, Fuquay Varina, NC 27526For SaleMLS ID #10166643, Cristal R Lavoie. Doorify MLS
