This beautifully appointed 3-bedroom, 3-bath home combines modern style, spacious living, and everyday comfort in one exceptional package. From the moment you step inside, you'll love the inviting entryway, private home office, convenient half bath, and expansive living room designed for both relaxing and entertaining. The sun-filled open-concept kitchen is a true showstopper, featuring a large island, tile backsplash, stainless steel appliances, designer vent hood, granite countertops, abundant cabinetry, and plenty of space to gather with family and friends. Upstairs, escape to the oversized primary retreat complete with a private bath and generous walk-in closet. A versatile loft area offers endless possibilities for a media room, playroom, or additional workspace, while two spacious bedrooms, a full bath, and an upstairs laundry room provide comfort and convenience for everyone. This incredible flat lot features a fully fenced backyard that is perfect for entertaining and outdoor living, featuring a large deck, patio, garden area, and endless space to relax, play, and create lasting memories. The community features sidewalks, a pool, playgrounds, a walking trail to Bass Lake, and so much more. Convenient location close to downtown Holly Springs, great parks, schools, shopping, and dining nearby. Call to schedule a tour today!
Pending
Price cut: $5K (7/6)
$514,900
2420 Glade Mill Ct, Fuquay Varina, NC 27526
3beds
2,174sqft
:
Get pre-qualified$3,085/mo
Single Family Residence, Residential
Built in 2019
8,276 Square Feet Lot
$506,700 Zestimate®
$237/sqft
$35/mo HOA
What's special
Versatile loft areaLarge deckPrivate home officeGarden areaTwo spacious bedroomsLarge islandGranite countertops
- 92 days |
- 393 |
- 20 |
Zillow last checked:
Listing updated:
Listed by:
Cristal R Lavoie 401-487-5333,
Long & Foster Real Estate INC/Cary
Source: Doorify MLS,MLS#: 10166643
Facts & features
Interior
Bedrooms & bathrooms
- Bedrooms: 3
- Bathrooms: 3
- Full bathrooms: 2
- 1/2 bathrooms: 1
Heating
- Forced Air, Natural Gas
Cooling
- Central Air, Zoned
Appliances
- Included: Built-In Gas Oven, Dishwasher, Disposal, Electric Range, Exhaust Fan, Gas Cooktop, Microwave, Refrigerator
- Laundry: Laundry Room, Upper Level
Features
- Bathtub/Shower Combination, Ceiling Fan(s), Double Vanity, Granite Counters, Kitchen Island, Pantry, Recessed Lighting, Smooth Ceilings, Storage, Walk-In Closet(s), Walk-In Shower
- Flooring: Carpet, Ceramic Tile, Hardwood
- Windows: Blinds
- Common walls with other units/homes: No Common Walls
Interior area
- Total structure area: 2,174
- Total interior livable area: 2,174 sqft
- Finished area above ground: 2,174
- Finished area below ground: 0
Property
Parking
- Total spaces: 4
- Parking features: Attached, Concrete, Driveway, Garage Door Opener, Garage Faces Front
- Attached garage spaces: 2
- Uncovered spaces: 2
Features
- Levels: Bi-Level
- Stories: 2
- Patio & porch: Covered, Deck, Front Porch, Patio
- Exterior features: Fenced Yard, Garden, Lighting, Rain Gutters
- Pool features: Community
- Fencing: Back Yard, Privacy, Wood
- Has view: Yes
- View description: Neighborhood
Lot
- Size: 8,276 Square Feet
- Features: Back Yard, Front Yard, Garden, Landscaped
Details
- Parcel number: 065804826401000 0463123
- Zoning: RMD
- Special conditions: Standard
Construction
Type & style
- Home type: SingleFamily
- Architectural style: Craftsman
- Property subtype: Single Family Residence, Residential
Materials
- Fiber Cement
- Foundation: Slab
- Roof: Shingle
Condition
- New construction: No
- Year built: 2019
Utilities & green energy
- Sewer: Public Sewer
- Water: Public
- Utilities for property: Sewer Connected
Community & HOA
Community
- Features: Clubhouse, Playground, Pool, Sidewalks, Street Lights
- Subdivision: Sunset Bluffs
HOA
- Has HOA: Yes
- Amenities included: Insurance
- Services included: None
- HOA fee: $425 annually
Location
- Region: Fuquay Varina
Financial & listing details
- Price per square foot: $237/sqft
- Tax assessed value: $482,390
- Annual tax amount: $4,241
- Date on market: 5/13/2026
- Road surface type: Asphalt
Estimated market value
$506,700
$481,000 - $532,000
$2,254/mo
Price history
| Date | Event | Price |
|---|---|---|
| 8/3/2026 | Pending sale | $514,900$237/sqft |
Source:  Doorify MLS #10166643 Report a problem Doorify MLS #10166643 Report a problem | ||
| 7/6/2026 | Price change | $514,900-1%$237/sqft |
Source: Doorify MLS #10166643 Report a problem | ||
| 6/18/2026 | Price change | $519,900-0.5%$239/sqft |
Source: Doorify MLS #10166643 Report a problem | ||
| 6/5/2026 | Price change | $522,500-0.5%$240/sqft |
Source: Doorify MLS #10166643 Report a problem | ||
| 5/13/2026 | Listed for sale | $524,900+9.6%$241/sqft |
Source: Doorify MLS #10166643 Report a problem | ||
| 1/15/2024 | Sold | $479,000$220/sqft |
Source: Doorify MLS #2537916 Report a problem | ||
| 12/8/2023 | Pending sale | $479,000$220/sqft |
Source: Doorify MLS #2537916 Report a problem | ||
| 11/30/2023 | Price change | $479,000-2%$220/sqft |
Source: Doorify MLS #2537916 Report a problem | ||
| 11/21/2023 | Price change | $489,000-2.2%$225/sqft |
Source: Doorify MLS #2537916 Report a problem | ||
| 11/8/2023 | Price change | $499,900-4.8%$230/sqft |
Source: Doorify MLS #2537916 Report a problem | ||
| 10/25/2023 | Listed for sale | $524,900+9.4%$241/sqft |
Source: Doorify MLS #2537916 Report a problem | ||
| 5/1/2023 | Sold | $480,000+1.1%$221/sqft |
Source: Doorify MLS #2498459 Report a problem | ||
| 3/11/2023 | Pending sale | $475,000$218/sqft |
Source: Doorify MLS #2498459 Report a problem | ||
| 3/9/2023 | Listed for sale | $475,000+47.7%$218/sqft |
Source: Doorify MLS #2498459 Report a problem | ||
| 2/19/2020 | Sold | $321,500+435.8%$148/sqft |
Source: Public Record Report a problem | ||
| 8/27/2019 | Sold | $60,000$28/sqft |
Source: Public Record Report a problem | ||
Public tax history
| Year | Property taxes | Tax assessment |
|---|---|---|
| 2025 | $4,241 +0.4% | $482,390 |
| 2024 | $4,224 +16.8% | $482,390 +49.1% |
| 2023 | $3,618 +6.4% | $323,523 |
| 2022 | $3,399 +4.9% | $323,523 |
| 2021 | $3,239 +69.8% | $323,523 |
| 2020 | $1,908 +154.5% | $323,523 +397.7% |
| 2019 | $750 | $65,000 |
Find assessor info on the county website
Monthly payment
Est. payment
Payment breakdown
Explore the cost of this home by adjusting the details. Changes won't be saved.Climate risks
Neighborhood: 27526
Nearby schools
GreatSchools rating
- 5/10Herbert Akins Rd ElementaryGrades: PK-5Distance: 0.3 mi
- 8/10Herbert Akins Road MiddleGrades: 6-8Distance: 0.3 mi
- 6/10Fuquay-Varina HighGrades: 9-12Distance: 1.9 mi
Schools provided by the listing agent
- Elementary: Wake - Herbert Akins Road Elementary
- Middle: Wake - Herbert Akins Road Middle
- High: Wake - Fuquay Varina High
Source: Doorify MLS. This data may not be complete. We recommend contacting the local school district to confirm school assignments for this home.
- $520,400-- bd2 ba2.4k sqft2424 Glade Mill Ct, Fuquay Varina, NC 27526Off Market
- $548,4003 bd3 ba2.5k sqft2428 Glade Mill Ct LOT 194, Fuquay Varina, NC 27526Off Market

- $544,500-- bd2 ba2.4k sqft2428 Glade Mill Ct, Fuquay Varina, NC 27526Off Market
- $572,0004 bd4 ba2.5k sqft2432 Glade Mill Ct LOT 195, Fuquay Varina, NC 27526Off Market
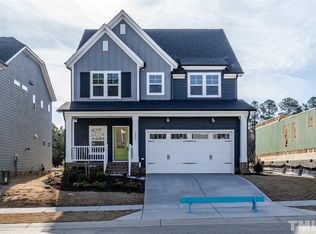
- $570,900-- bd3 ba2.6k sqft2408 Glade Mill Ct, Fuquay Varina, NC 27526Off Market
- $523,3004 bd3 ba2.4k sqft2416 Glade Mill Ct, Fuquay Varina, NC 27526Off Market
- $516,2003 bd3 ba2.4k sqft2416 Glade Mill Ct LOT 191, Fuquay Varina, NC 27526Off Market
- $489,100-- bd2 ba2.1k sqft2412 Glade Mill Ct, Fuquay Varina, NC 27526Off Market
A local agent can set up tours, give advice and negotiate with sellers.
Similar homes
- $625,0004 bd3 ba2.6k sqft2812 Meadow Bluffs Way, Fuquay Varina, NC 27526For Sale

 MLS ID #10185298, Lisa Hayes. Doorify MLS
 - $471,0004 bd3 ba2.1k sqft1108 Matisse Dr, Fuquay Varina, NC 27526For Sale
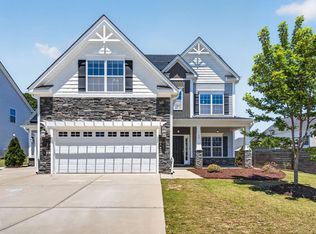 MLS ID #10168152, Brittney Lee. Doorify MLS
 - $440,0004 bd3 ba2.4k sqft1922 Hinswood Cir, Fuquay Varina, NC 27526For Sale
 MLS ID #10182187, Josie Marie Bledsoe. Doorify MLS
 - $525,0004 bd3 ba3k sqft804 Buckner Ct, Fuquay Varina, NC 27526For Sale
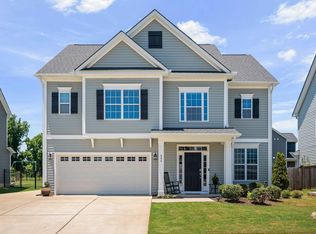 MLS ID #10179050, Katelin Marie Isberg. Doorify MLS
 - $510,0004 bd3 ba2.8k sqft2334 Bethpage Dr, Fuquay Varina, NC 27526For SaleMLS ID #10183485, Karina Akouka. Doorify MLS
- $529,9005 bd3 ba2.9k sqft4318 Olde Waverly Way, Fuquay Varina, NC 27526For SaleMLS ID #10184321, Ricardo Cobos. Doorify MLS
- $465,0003 bd3 ba2.3k sqft4640 Okeechobee Ct, Fuquay Varina, NC 27526For SaleMLS ID #10171663, Brenda Dubbelman. Doorify MLS
- $400,0004 bd3 ba2.3k sqft929 Stable Fern Dr, Fuquay Varina, NC 27526For SaleMLS ID #10184665, Shonda Quick. Doorify MLS
- $500,0005 bd3 ba2.6k sqft1411 Arena Ln, Fuquay Varina, NC 27526For SaleMLS ID #10171896, Walter Ciucevich. Doorify MLS
- $500,0004 bd4 ba2.9k sqft121 Highland Forest Dr, Fuquay Varina, NC 27526For SaleMLS ID #10178562, Christie Yarbrough. Doorify MLS
- $589,0006 bd4 ba2.9k sqft409 Glenwyck Ct, Fuquay Varina, NC 27526For SaleMLS ID #10183527, Brenda Goff. Doorify MLS
- $689,9004 bd3 ba3k sqft4900 Sunset Stream Dr, Fuquay Varina, NC 27526For SaleMLS ID #10181882, Kevin Starkey. Doorify MLS
- $445,0004 bd3 ba2.8k sqft227 Buck Johnson St, Fuquay Varina, NC 27526For SaleMLS ID #10176938, Margaret McPhail. Doorify MLS
- $385,0003 bd2 ba1.7k sqft1300 London Meadow Way, Fuquay Varina, NC 27526For SaleMLS ID #10172689, Wendy Lyman. Doorify MLS
- $560,0003 bd3 ba2.1k sqft225 Brookberry Rd, Holly Springs, NC 27540For SaleMLS ID #10178850, Allison Iudica. Doorify MLS
- $617,9004 bd3 ba2.6k sqft2020 Moonraker Drive, Fuquay Varina, NC 27526For Sale
 MLS ID #100578354, Jaclyn Smith, HomeTowne Realty. Hive MLS
 - $599,9005 bd4 ba3.1k sqft3134 Jones Lake Rd, Fuquay Varina, NC 27526For SaleMLS ID #10178801, Colleen Patricia Pirozzi. Doorify MLS
- $539,9004 bd3 ba2.6k sqft4324 Beckel Rd, Willow Spring, NC 27592For SaleMLS ID #10174813, Kelley Schultz. Doorify MLS
- $640,0003 bd3 ba2.2k sqft1618 Plover Cir, Fuquay Varina, NC 27526For SaleMLS ID #10175196, Lynn Hellman. Doorify MLS
- $575,0005 bd3 ba3k sqft200 Bridle Brook Way, Fuquay Varina, NC 27526For SaleMLS ID #10182029, Erica Anderson. Doorify MLS
