Nestled on a quiet cul-de-sac in the heart of Wake County, this exceptional 2022-built, three-story home offers the perfect blend of timeless style, thoughtful design, and everyday functionality. Featuring six spacious bedrooms, four full baths, a dedicated home office, and beautifully designed living spaces across three levels, this home is built for the way you live today. The light-filled, open-concept floor plan creates an inviting atmosphere ideal for both entertaining and everyday living. A private balcony overlooking the neighborhood walking trails provides the perfect place to enjoy your morning coffee, take in the sunrise, or unwind at the end of the day. Step outside to a spacious, fenced backyard designed for entertaining, complete with a covered patio, mature blueberry and pomegranate shrubs, and plenty of room to relax or play. The community extends your living space with scenic walking trails, bocce ball and beach volleyball courts, and open recreation fields for soccer, cricket, and neighborhood gatherings. With exceptional indoor and outdoor living, this home offers the perfect balance of comfort, convenience, and community. Welcome home to a lifestyle you'll love.
For sale
$589,000
409 Glenwyck Ct, Fuquay Varina, NC 27526
6beds
2,955sqft
Single Family Residence, Residential
Built in 2022
7,405 Square Feet Lot
$577,000 Zestimate®
$199/sqft
$43/mo HOA
What's special
Beautifully designed living spacesDedicated home officeSix spacious bedroomsCovered patioLight-filled open-concept floor plan
- 23 days |
- 799 |
- 36 |
Zillow last checked:
Listing updated:
Listed by:
Brenda Goff 919-576-7164,
eXp Realty, LLC - C
Source: Doorify MLS,MLS#: 10183527
Facts & features
Interior
Bedrooms & bathrooms
- Bedrooms: 6
- Bathrooms: 4
- Full bathrooms: 4
Heating
- Fireplace(s), Natural Gas, None
Cooling
- Ceiling Fan(s), Central Air
Appliances
- Included: Dishwasher, Gas Cooktop, Gas Range, Gas Water Heater, Microwave, Oven, Range, Tankless Water Heater
- Laundry: Laundry Room
Features
- Breakfast Bar, Ceiling Fan(s), Chandelier, Crown Molding, Entrance Foyer, Granite Counters
- Flooring: Carpet, Vinyl, Tile
- Doors: French Doors
- Number of fireplaces: 1
- Fireplace features: Gas Log, Living Room
- Common walls with other units/homes: No Common Walls
Interior area
- Total structure area: 2,955
- Total interior livable area: 2,955 sqft
- Finished area above ground: 2,955
- Finished area below ground: 0
Property
Parking
- Total spaces: 4
- Parking features: Attached, Driveway, Garage
- Attached garage spaces: 2
- Uncovered spaces: 2
Features
- Levels: Tri-Level
- Stories: 3
- Patio & porch: Covered, Front Porch, Patio, Porch
- Exterior features: Balcony, Fenced Yard, Private Yard, Rain Gutters
- Fencing: Back Yard, Fenced, Privacy
- Has view: Yes
- View description: Neighborhood
Lot
- Size: 7,405 Square Feet
- Features: Back Yard, Cul-De-Sac
Details
- Additional structures: None
- Parcel number: 065703104367000 0482823
- Zoning: RMD-C
- Special conditions: Standard
Construction
Type & style
- Home type: SingleFamily
- Architectural style: Craftsman
- Property subtype: Single Family Residence, Residential
Materials
- Shake Siding, Vinyl Siding
- Foundation: Slab
- Roof: Shingle
Condition
- New construction: No
- Year built: 2022
Utilities & green energy
- Sewer: Public Sewer
- Water: Public
Community & HOA
Community
- Features: Sidewalks, Suburban, Other
- Subdivision: Broadwell Trace
HOA
- Has HOA: Yes
- Amenities included: Sport Court, Trail(s)
- Services included: None
- HOA fee: $514 annually
Location
- Region: Fuquay Varina
Financial & listing details
- Price per square foot: $199/sqft
- Tax assessed value: $539,538
- Annual tax amount: $4,741
- Date on market: 7/31/2026
- Road surface type: Asphalt
Estimated market value
$577,000
$548,000 - $606,000
$2,791/mo
Price history
| Date | Event | Price |
|---|---|---|
| 7/31/2026 | Listed for sale | $589,000+37.3%$199/sqft |
Source:  Doorify MLS #10183527 Report a problem Doorify MLS #10183527 Report a problem | ||
| 6/23/2022 | Sold | $429,000$145/sqft |
Source: Public Record Report a problem | ||
Public tax history
| Year | Property taxes | Tax assessment |
|---|---|---|
| 2025 | $4,742 +0.4% | $539,538 |
| 2024 | $4,722 +17.7% | $539,538 +50.3% |
| 2023 | $4,011 +235.7% | $358,943 +213.8% |
| 2022 | $1,195 | $114,400 +76% |
| 2021 | -- | $65,000 |
Find assessor info on the county website
Monthly payment
Est. payment
Payment breakdown
Explore the cost of this home by adjusting the details. Changes won't be saved.Climate risks
Neighborhood: 27526
Nearby schools
GreatSchools rating
- 8/10Lincoln Heights ElementaryGrades: PK-5Distance: 1 mi
- 6/10Fuquay-Varina MiddleGrades: 6-8Distance: 2.3 mi
- 6/10Fuquay-Varina HighGrades: 9-12Distance: 1.7 mi
Schools provided by the listing agent
- Elementary: Wake - Lincoln Heights Elementary
- Middle: Wake - Fuquay Varina Middle
- High: Wake - Fuquay Varina High
Source: Doorify MLS. This data may not be complete. We recommend contacting the local school district to confirm school assignments for this home.
- $554,300-- bd3 ba3.1k sqft413 Glenwyck Ct, Fuquay Varina, NC 27526Off Market
- $611,3004 bd3 ba3.1k sqft405 Glenwyck Ct, Fuquay Varina, NC 27526Off Market
- $635,0005 bd4 ba3.1k sqft505 Edenfield Dr, Fuquay Varina, NC 27526Sold
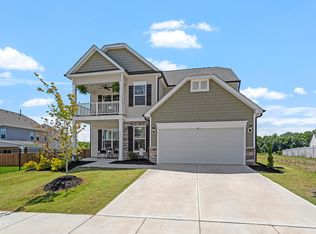
- $638,0004 bd3 ba2.6k sqft500 Glenwyck Ct, Fuquay Varina, NC 27526Sold

- $644,000-- bd3 ba3.5k sqft401 Glenwyck Ct, Fuquay Varina, NC 27526Off Market
- $610,500-- bd3 ba3.5k sqft509 Edenfield Dr, Fuquay Varina, NC 27526Off Market
- $810,6006 bd4 ba4.6k sqft414 Glenwyck Ct, Fuquay Varina, NC 27526Sold
- $469,200-- bd3 ba2.4k sqft504 Edenfield Dr, Fuquay Varina, NC 27526Off Market
A local agent can set up tours, give advice and negotiate with sellers.
Similar homes
- $595,0004 bd3 ba2.6k sqft2812 Meadow Bluffs Way, Fuquay Varina, NC 27526For Sale

 MLS ID #10185298, Lisa Hayes. Doorify MLS
 - $645,0005 bd4 ba3.2k sqft4232 Cataldo Way, Fuquay Varina, NC 27526For Sale
 MLS ID #10186546, Lisl Howell. Doorify MLS
 - $525,0004 bd3 ba3k sqft804 Buckner Ct, Fuquay Varina, NC 27526For Sale
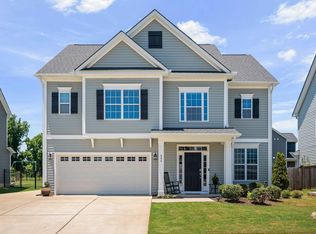 MLS ID #10179050, Katelin Marie Isberg. Doorify MLS
 - $529,9005 bd3 ba2.9k sqft4318 Olde Waverly Way, Fuquay Varina, NC 27526For Sale
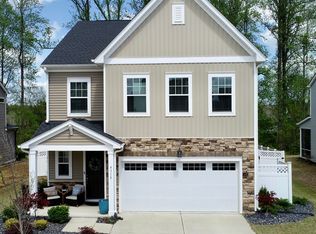 MLS ID #10184321, Ricardo Cobos. Doorify MLS
 - $499,0004 bd3 ba2.8k sqft1333 Amos Park St, Fuquay Varina, NC 27526For SaleMLS ID #10188054, Vimal Chellaiyah. Doorify MLS
- $550,0005 bd3 ba3k sqft200 Bridle Brook Way, Fuquay Varina, NC 27526For SaleMLS ID #10182029, Erica Anderson. Doorify MLS
- $475,0003 bd3 ba2.2k sqft613 Minerva Dale Dr, Fuquay Varina, NC 27526For SaleMLS ID #10187247, Stan Partin. Doorify MLS
- $689,9005 bd4 ba3.4k sqft320 Long Lake Dr, Fuquay Varina, NC 27526For SaleMLS ID #10184985, Brooke Granger. Doorify MLS
- $567,0005 bd3 ba2.7k sqft3917 Table Rock Dr, Fuquay Varina, NC 27526For SaleMLS ID #10177517, Sudheer Athota. Doorify MLS
- $630,0005 bd3 ba2.9k sqft6928 Rex Rd, Holly Springs, NC 27540For SaleMLS ID #10186213, Kim Crowley. Doorify MLS
- $469,9005 bd3 ba2.3k sqft716 Harvest Point Dr, Fuquay Varina, NC 27526For SaleMLS ID #10171800, Shari Austin. Doorify MLS
- $617,9004 bd3 ba2.6k sqft2020 Moonraker Drive, Fuquay Varina, NC 27526For Sale
 MLS ID #100578354, Jaclyn Smith, HomeTowne Realty. Hive MLS
 - $613,7504 bd3 ba2.6k sqftDavid Weekley, Fuquay Varina, NC 27526For SaleMLS ID #10161212, Jolanta Konecki Halat. Doorify MLS
- $500,0004 bd4 ba2.9k sqft121 Highland Forest Dr, Fuquay Varina, NC 27526For SaleMLS ID #10178562, Christie Yarbrough. Doorify MLS
- $499,9003 bd2 ba2.3k sqft290 Rhoda Lilley Dr, Fuquay Varina, NC 27526For SaleMLS ID #10176155, Deborah Abdullah. Doorify MLS
- $584,9003 bd3 ba2.9k sqft4910 Moosehead Way, Fuquay Varina, NC 27526For SaleMLS ID #10174477, Aljerald Dantwan Butcher. Doorify MLS
- $690,0004 bd3 ba3.2k sqft108 Welcome Dr, Fuquay Varina, NC 27526For SaleMLS ID #10176997, Elizabeth Crawford. Doorify MLS
- $500,0005 bd3 ba2.6k sqft1411 Arena Ln, Fuquay Varina, NC 27526For SaleMLS ID #10171896, Walter Ciucevich. Doorify MLS
- $440,0004 bd3 ba2.4k sqft1922 Hinswood Cir, Fuquay Varina, NC 27526For SaleMLS ID #10182187, Josie Marie Bledsoe. Doorify MLS
- $415,0003 bd2 ba1.9k sqft2236 Fairway Grn, Fuquay Varina, NC 27526For SaleMLS ID #10188173, Geoff Gross. Long & Foster Broker Feed
