Like new and move-in ready, this exceptional home offers a turnkey opportunity with thoughtfully designed living spaces that blend everyday comfort with effortless entertaining. Multiple flexible gathering areas easily accommodate formal occasions, casual family living, or work-from-home needs, creating a home that adapts beautifully to every stage of life. At the heart of the home, the beautifully appointed kitchen is both stylish and functional, featuring a large center island with seating and storage, quartz countertops, stainless steel appliances, a gas range, and a spacious walk-in pantry. Designed for seamless living, the kitchen flows effortlessly into two dining areas and the expansive family room, where a cozy gas log fireplace creates a warm focal point. Abundant windows fill the home with natural light while framing peaceful views of the private backyard and wooded backdrop beyond. A main-level bedroom with an adjacent full bath offers the perfect retreat for guests, a private home office, or multigenerational living. Upstairs, the spacious primary suite serves as a private sanctuary with a well-appointed ensuite bath and generous walk-in closet. Three additional bedrooms, including two with walk-in closets, along with a versatile loft, provide exceptional flexibility for guest accommodations, a media room, playroom, home office, or hobby space. Outdoor living is equally inviting, with multiple spaces designed for year-round enjoyment. Sip your morning coffee on the welcoming covered front porch, host gatherings on the screened porch and patio, or simply relax while taking in the peaceful wooded views and beautiful evening sunsets. Located in the new community of Providence Oaks, residents enjoy resort-style amenities including a community pool, clubhouse, fitness center, dog park, playgrounds, and scenic walking trails. Your HOA fees also include a deluxe Spectrum package including high speed internet, free streaming services, and over 200 TV channels for unparalleled entertainment and work-from-home connectivity. Ideally situated just 3.5 miles from vibrant downtown Fuquay-Varina and convenient access to US-401, this home offers the perfect balance of tranquility and accessibility, with shopping, dining, parks, and major commuting routes just minutes away. Raleigh-Durham International Airport is approximately 30 minutes away, making travel effortless while allowing you to enjoy the best of Southern living.
For sale
Price cut: $25K (8/14)
$550,000
200 Bridle Brook Way, Fuquay Varina, NC 27526
5beds
3,090sqft
Single Family Residence
Built in 2025
0.31 Acres Lot
$545,800 Zestimate®
$178/sqft
$98/mo HOA
What's special
- 49 days
- 1,348
- 21
Zillow last checked:
Listing updated:
Listed by:
Erica Anderson 919-376-5051,
Team Anderson Realty,
Joshua Dale Vick 919-609-0506,
Team Anderson Realty
Source: Doorify MLS,MLS#: 10182029
Facts & features
Interior
Bedrooms & bathrooms
- Bedrooms: 5
- Bathrooms: 3
- Full bathrooms: 3
- Main level bedrooms: 1
Primary bedroom
- Level: Second
- Area: 262.96 Square Feet
- Dimensions: 17.3 x 15.2
Bedroom 2
- Description: With walk-in closet, adjacent to downstairs hall bath
- Level: Main
- Area: 156.6 Square Feet
- Dimensions: 13.5 x 11.6
Bedroom 3
- Description: Front left corner, walk-in closet
- Level: Second
- Area: 199.5 Square Feet
- Dimensions: 13.3 x 15.0
Bedroom 4
- Description: Front right corner, walk-in closet
- Level: Second
- Area: 161.28 Square Feet
- Dimensions: 11.2 x 14.4
Bedroom 5
- Description: Back right corner, adjacent to loft
- Level: Second
- Area: 138 Square Feet
- Dimensions: 12.0 x 11.5
Breakfast room
- Level: Main
- Area: 157.5 Square Feet
- Dimensions: 15.0 x 10.5
Dining room
- Level: Main
- Area: 182.04 Square Feet
- Dimensions: 12.3 x 14.8
Other
- Level: Main
- Area: 45 Square Feet
- Dimensions: 9.0 x 5.0
Family room
- Level: Main
- Area: 288.75 Square Feet
- Dimensions: 17.5 x 16.5
Kitchen
- Level: Main
- Area: 218.75 Square Feet
- Dimensions: 17.5 x 12.5
Laundry
- Level: Second
- Area: 36.3 Square Feet
- Dimensions: 5.5 x 6.6
Loft
- Level: Second
- Area: 129.96 Square Feet
- Dimensions: 11.4 x 11.4
Other
- Description: Covered front porch
- Level: Main
- Area: 87.72 Square Feet
- Dimensions: 4.3 x 20.4
Other
- Description: Screened back porch
- Level: Main
- Area: 138 Square Feet
- Dimensions: 12.0 x 11.5
Other
- Description: Open back patio
- Level: Additional
- Area: 152.4 Square Feet
- Dimensions: 12.0 x 12.7
Other
- Description: 2-car garage
- Level: Additional
- Area: 360.96 Square Feet
- Dimensions: 19.2 x 18.8
Heating
- Central, Electric, Forced Air, Fireplace Insert, Natural Gas, None
Cooling
- Central Air, Ceiling Fan(s), Heat Pump
Appliances
- Included: Disposal, Dishwasher, Gas Range, Gas Water Heater, Microwave, Plumbed For Ice Maker, Refrigerator, Stainless Steel Appliance(s), Tankless Water Heater
- Laundry: Inside, Laundry Room, Upper Level
Features
- Breakfast Bar, Ceiling Fan(s), Eat-in Kitchen, High Speed Internet, Kitchen Island, Open Floorplan, Pantry, Recessed Lighting, Stone Counters, Walk-In Closet(s), Bathtub/Shower Combination, Quartz Counters
- Flooring: Carpet, Luxury Vinyl, Plank, Tile
- Windows: Blinds
- Number of fireplaces: 1
- Fireplace features: Gas, Gas Log, Insert
- Common walls with other units/homes: No Common Walls
Interior area
- Total structure area: 3,090
- Total interior livable area: 3,090 sqft
- Finished area above ground: 3,090
- Finished area below ground: 0
Video & virtual tour
Property
Parking
- Total spaces: 6
- Parking features: Attached, Concrete, Driveway, Garage Faces Front, Garage, Garage Door Opener
- Garage spaces: 2
- Uncovered spaces: 4
Features
- Levels: Two
- Stories: 2
- Patio & porch: Covered, Front Porch, Patio, Porch, Screened
- Exterior features: Other, Rain Gutters
- Fencing: None
- Has view: Yes
- View description: Neighborhood, Trees/Woods
Lot
- Size: 0.31 Acres
- Dimensions: 33 x 146 x 27 x 94 x 25 x 152
- Features: Back Yard, Cleared, Cul-De-Sac, Front Yard, Level, Pie Shaped Lot
- Residential vegetation: Cleared, Grassed
Details
- Additional structures: Gazebo, None
- Parcel number: 0665044940000 0521648
- Zoning: RMD-C
- Special conditions: Standard
- Other equipment: None
Construction
Type & style
- Home type: SingleFamily
- Architectural style: Traditional,Transitional
- Property subtype: Single Family Residence
Materials
- Board & Batten Siding, Clapboard, Vinyl Siding
- Foundation: Concrete Perimeter, Slab
- Roof: Architectural Shingle
Condition
- New construction: No
- Year built: 2025
Details
- Builder name: Pulte Homes
Utilities & green energy
- Sewer: Public Sewer
- Water: Public
- Utilities for property: Cable Available, Electricity Connected, Natural Gas Connected, Sewer Connected, Water Connected
Community & HOA
Community
- Features: Playground, Suburban, Street Lights, Sidewalks
- Security: Carbon Monoxide Detector(s), Smoke Detector(s), Security System
- Subdivision: Providence Oaks
HOA
- Has HOA: Yes
- Amenities included: Clubhouse, Fitness Center, Maintenance Grounds, Playground, Pool, Trail(s)
- Services included: Internet, Maintenance Grounds
- HOA fee: $295 quarterly
- HOA name: Charleston Management
- HOA phone: 919-847-3003
Location
- Region: Fuquay Varina
Financial & listing details
- Price per square foot: $178/sqft
- Tax assessed value: $532,788
- Annual tax amount: $4,895
- Date on market: 7/23/2026
- Listing agreement: Exclusive Agency
- Listing terms: Cash,Conventional,FHA,VA Loan
- Road surface type: Paved
Estimated market value
$545,800
$519,000 - $573,000
$2,733/mo
Price history
| Date | Event | Price |
|---|---|---|
| 8/14/2026 | Price change | $550,000-4.3%$178/sqft |
Source:  Doorify MLS #10182029 Report a problem Doorify MLS #10182029 Report a problem | ||
| 8/6/2026 | Price change | $575,000-4.2%$186/sqft |
Source: Doorify MLS #10182029 Report a problem | ||
| 7/23/2026 | Price change | $599,995-4%$194/sqft |
Source: Doorify MLS #10182029 Report a problem | ||
| 7/4/2026 | Listed for sale | $625,000$202/sqft |
Source: Owner Report a problem | ||
Public tax history
Tax history is unavailable.
Monthly payment
Est. payment
Payment breakdown
Explore the cost of this home by adjusting the details. Changes won't be saved.Climate risks
Neighborhood: 27526
Nearby schools
Schools provided by the listing agent
- Elementary: Wake - South Lakes Elementary
- Middle: Wake - Fuquay Varina Middle
- High: Wake - Willow Spring High School
Source: Doorify MLS. This data may not be complete. We recommend contacting the local school district to confirm school assignments for this home.
- $521,3005 bd3 ba2.6k sqft224 Bridle Brook Way, Fuquay Varina, NC 27526Off Market

- $1,034,64014.37 acres1520 Rogers Rd, Fuquay Varina, NC 27526Off Market
- $449,0005 bd4 ba2.6k sqft201 Providence Springs Ln, Fuquay Varina, NC 27526Sold
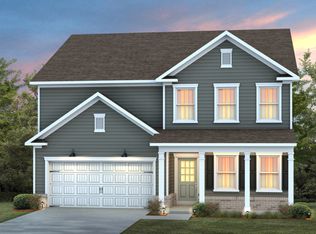
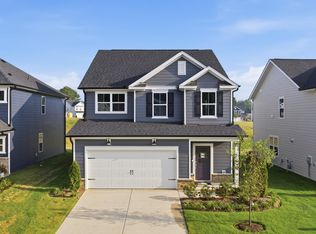
- $434,9904 bd4 ba2.5k sqft725 Branthurst Way, Fuquay Varina, NC 27526New Construction
Similar homes
- $575,0005 bd3 ba2.8k sqft1000 Atlantis St, Fuquay Varina, NC 27526For Sale
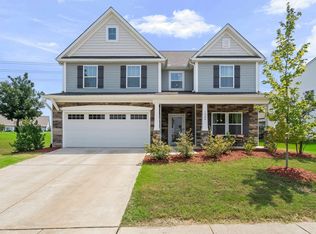
 MLS ID #10188191, Lisa Hayes. Doorify MLS
 - $529,9005 bd3 ba2.9k sqft4318 Olde Waverly Way, Fuquay Varina, NC 27526For Sale
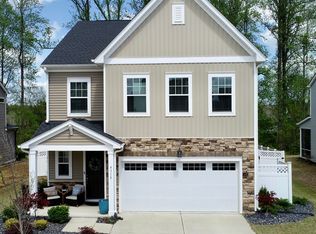 MLS ID #10184321, Ricardo Cobos. Doorify MLS
 - $487,5005 bd3 ba2.7k sqft1809 Carlton Links Dr, Fuquay Varina, NC 27526For Sale
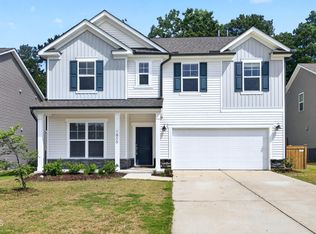 MLS ID #10189681, Lynda Brookwell. Doorify MLS
 - $525,0004 bd3 ba2.3k sqft462 Lambert Ln, Fuquay Varina, NC 27526For Sale
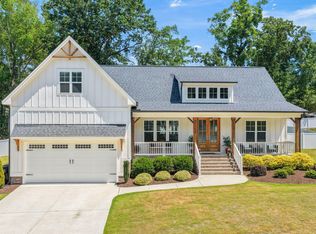 MLS ID #10184372, Paige Elizabeth Wilson. Doorify MLS
 - $525,0004 bd3 ba3k sqft804 Buckner Ct, Fuquay Varina, NC 27526For SaleMLS ID #10179050, Katelin Marie Isberg. Doorify MLS
- $499,0004 bd3 ba2.8k sqft1333 Amos Park St, Fuquay Varina, NC 27526For SaleMLS ID #10188054, Vimal Chellaiyah. Doorify MLS
- $500,0004 bd4 ba2.9k sqft121 Highland Forest Dr, Fuquay Varina, NC 27526For SaleMLS ID #10178562, Christie Yarbrough. Doorify MLS
- $638,5005 bd5 ba3.5k sqft431 Forestview Crest Way, Fuquay Varina, NC 27526For SaleMLS ID #10177883, Michelle Gruner. Doorify MLS
- $425,0005 bd3 ba2.7k sqft2252 Fairway Green Dr, Fuquay Varina, NC 27526For SaleMLS ID #10187299, Jim Allen. Doorify MLS
- $628,0005 bd5 ba4k sqft447 Forestview Crest Way, Fuquay Varina, NC 27526For SaleMLS ID #10170818, Ana Victoria Echem. Doorify MLS
- $662,5004 bd3 ba3.2k sqft67 Welcome Dr, Fuquay Varina, NC 27526For SaleMLS ID #10188775, Jenne Kendziora. Doorify MLS
- $575,0005 bd3 ba3k sqft3510 Arran Lake Dr, Fuquay Varina, NC 27526For SaleMLS ID #10189497, Anna Powell. Doorify MLS
- $625,0005 bd4 ba3.2k sqft4232 Cataldo Way, Fuquay Varina, NC 27526For SaleMLS ID #10186546, Lisl Howell. Doorify MLS
- $445,0004 bd3 ba2.9k sqft188 Long Meadow Ln, Fuquay Varina, NC 27526For SaleMLS ID #10167812, Dilshadahemad Khan. Doorify MLS
- $613,7504 bd3 ba2.6k sqftDavid Weekley, Fuquay Varina, NC 27526For SaleMLS ID #10161212, Jolanta Konecki Halat. Doorify MLS
- $567,0005 bd3 ba2.7k sqft3917 Table Rock Dr, Fuquay Varina, NC 27526For SaleMLS ID #10177517, Sudheer Athota. Doorify MLS
- $690,0004 bd3 ba3.2k sqft108 Welcome Dr, Fuquay Varina, NC 27526For SaleMLS ID #10176997, Elizabeth Crawford. Doorify MLS
- $615,0004 bd4 ba3.2k sqft205 Morningside Ln, Angier, NC 27501For SaleMLS ID #10191866, Elizabeth Lauren Sexton. Doorify MLS
- $679,9004 bd3 ba3k sqft4900 Sunset Stream Dr, Fuquay Varina, NC 27526For SaleMLS ID #10181882, Kevin Starkey. Doorify MLS
- $488,7003 bd3 ba2.7k sqft209 S Harrison Place Ln, Fuquay Varina, NC 27526For SaleMLS ID #10180745, Lewis Beynon. Doorify MLS
