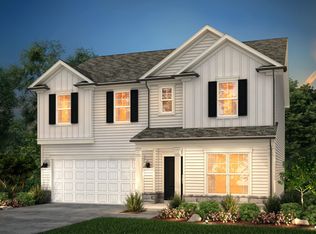
Stunning Hampton floor plan in Fuquay-Varina! Boasting 2,787 sq. ft. on an east-facing lot, this turnkey home perfectly balances luxury and utility. The main level features an open-concept chef's kitchen, alongside a private study/office, a downstairs bedroom, and a full bath. Upstairs, discover a massive versatile loft and four spacious bedrooms—including an expansive, private owner's suite retreat. • Space: 5 Bed / 3 Bath / 2,787 Sq. Ft. + Huge Loft & Study • Layout: 1 Bed + Full Bath downstairs; Massive Owner's Suite upstairs • Kitchen: Granite counters, gas cooking, walk-in pantry • Outdoors: East-facing lot with a custom-tiled screened porch • Eco-Savings: Fully owned solar panels installed Dec 2024 • Perks: All appliances included + HOA covers 600 Mbps internet & TV • Location: Minutes to I-540, Raleigh, and major shopping
For sale
$567,000
3917 Table Rock Dr, Fuquay Varina, NC 27526
5beds
2,786sqft
Single Family Residence
Built in 2022
8,276 Square Feet Lot
$555,700 Zestimate®
$204/sqft
$110/mo HOA
What's special
Massive versatile loftFour spacious bedroomsGranite countersEast-facing lotCustom-tiled screened porchGas cookingWalk-in pantry
- 69 days
- 106
- 8
Zillow last checked:
Listing updated:
Listed by:
Sudheer Athota satya@gururealty.com,
Guru Realty Inc.
Source: Doorify MLS,MLS#: 10177517
Facts & features
Interior
Bedrooms & bathrooms
- Bedrooms: 5
- Bathrooms: 3
- Full bathrooms: 3
- Main level bedrooms: 1
Primary bedroom
- Level: Second
Heating
- None
Cooling
- Central Air
Appliances
- Included: Dryer, Dishwasher, Free-Standing Refrigerator, Free-Standing Range, Microwave, Range, Refrigerator, Smart Appliance(s), Stainless Steel Appliance(s), Washer, Washer/Dryer
- Laundry: Inside, Laundry Room
Features
- Breakfast Bar, Ceiling Fan(s), Chandelier, Crown Molding, Double Vanity, Kitchen Island, Open Floorplan, Pantry, Recessed Lighting, Stone Counters, Walk-In Closet(s)
- Flooring: Carpet, Hardwood, Luxury Vinyl, Tile, Wood
- Common walls with other units/homes: No Common Walls
Interior area
- Total structure area: 2,786
- Total interior livable area: 2,786 sqft
- Finished area above ground: 2,786
- Finished area below ground: 0
Property
Parking
- Total spaces: 4
- Parking features: Attached, Driveway, Garage
- Garage spaces: 2
- Uncovered spaces: 2
Features
- Levels: Two
- Stories: 2
- Patio & porch: Enclosed, Patio, Screened
- Exterior features: Garden, Private Yard, Rain Gutters
- Fencing: Back Yard,Fenced
- Has view: Yes
- View description: Neighborhood
Lot
- Size: 8,276 Square Feet
- Features: Back Yard, Garden
Details
- Parcel number: 068903219396000 0493250
- Zoning: RHD-C
- Special conditions: Standard
Construction
Type & style
- Home type: SingleFamily
- Architectural style: A-Frame,Traditional
- Property subtype: Single Family Residence
Materials
- Fiber Cement
- Foundation: Concrete Perimeter, Slab
- Roof: Shingle,Architectural Shingle
Condition
- New construction: No
- Year built: 2022
Utilities & green energy
- Sewer: Public Sewer
- Water: Public
Green energy
- Energy generation: Solar
Community & HOA
Community
- Features: Playground, Suburban, Sidewalks
- Security: Smoke Detector(s)
- Subdivision: Rutherford
HOA
- Has HOA: Yes
- Amenities included: Playground
- Services included: Internet
- HOA fee: $659 semi-annually
- HOA name: Charleston management
- HOA phone: 919-847-3003
Location
- Region: Fuquay Varina
Financial & listing details
- Price per square foot: $204/sqft
- Tax assessed value: $525,442
- Annual tax amount: $4,618
- Date on market: 7/1/2026
- Listing agreement: Exclusive Right To Sell
- Listing terms: Cash,Conventional,FHA
Estimated market value
$555,700
$528,000 - $583,000
$2,520/mo
Price history
| Date | Event | Price |
|---|---|---|
| 7/1/2026 | Listed for sale | $567,000+7%$204/sqft |
Source:  Doorify MLS #10177517 Report a problem Doorify MLS #10177517 Report a problem | ||
| 2/13/2023 | Sold | $530,000-6.9%$190/sqft |
Source: Public Record Report a problem | ||
| 1/16/2023 | Price change | $569,000+18.8%$204/sqft |
Source:  Pulte Report a problem Pulte Report a problem | ||
| 12/24/2022 | Listed for sale | $478,990$172/sqft |
Source: Pulte Report a problem | ||
| 4/7/2022 | Listing removed | -- |
Source: Pulte Report a problem | ||
| 4/3/2022 | Price change | $478,990+5.5%$172/sqft |
Source: Pulte Report a problem | ||
| 4/2/2022 | Listed for sale | $453,990$163/sqft |
Source: Pulte Report a problem | ||
Public tax history
| Year | Property taxes | Tax assessment |
|---|---|---|
| 2025 | $4,618 +0.4% | $525,442 |
| 2024 | $4,599 +26.6% | $525,442 +61.7% |
| 2023 | $3,633 | $324,917 +424.1% |
| 2022 | -- | $62,000 |
Find assessor info on the county website
Monthly payment
Est. payment
Payment breakdown
Explore the cost of this home by adjusting the details. Changes won't be saved.Climate risks
Neighborhood: 27526
Nearby schools
Schools provided by the listing agent
- Elementary: Wake County Schools
- Middle: Wake County Schools
- High: Wake County Schools
Source: Doorify MLS. This data may not be complete. We recommend contacting the local school district to confirm school assignments for this home.
Similar homes
- $515,0003 bd3 ba2.8k sqft4705 Okeechobee Ct, Fuquay Varina, NC 27526For Sale

 MLS ID #10190431, Trinity French. Doorify MLS
 - $574,9903 bd3 ba2.9k sqft4910 Moosehead Way, Fuquay Varina, NC 27526For Sale
 MLS ID #10174477, Aljerald Dantwan Butcher. Doorify MLS
 - $459,9003 bd3 ba2.3k sqft4640 Okeechobee Ct, Fuquay Varina, NC 27526For Sale
 MLS ID #10171663, Brenda Dubbelman. Doorify MLS
 - $625,0005 bd4 ba3.2k sqft4232 Cataldo Way, Fuquay Varina, NC 27526For Sale
 MLS ID #10186546, Lisl Howell. Doorify MLS
 - $487,5005 bd3 ba2.7k sqft1809 Carlton Links Dr, Fuquay Varina, NC 27526For SaleMLS ID #10189681, Lynda Brookwell. Doorify MLS
- $584,9006 bd4 ba2.9k sqft409 Glenwyck Ct, Fuquay Varina, NC 27526For SaleMLS ID #10183527, Brenda Goff. Doorify MLS
- $539,9004 bd3 ba2.6k sqft4324 Beckel Rd, Willow Spring, NC 27592For SaleMLS ID #10174813, Kelley Schultz. Doorify MLS
- $609,9005 bd3 ba2.8k sqft436 Field Glow Ln, Apex, NC 27539For SaleMLS ID #10179325, Emily Savage Temple. Doorify MLS
- $550,0005 bd4 ba3.4k sqft8059 Gilano Dr, Raleigh, NC 27603For SaleMLS ID #10169864, Mike Montpetit. Doorify MLS
- $550,0005 bd3 ba3k sqft200 Bridle Brook Way, Fuquay Varina, NC 27526For SaleMLS ID #10182029, Erica Anderson. Doorify MLS
- $597,9005 bd4 ba2.6k sqft124 Daisy Grove Ln, Holly Springs, NC 27540For SaleMLS ID #10188608, Michelle C Miniutti. Doorify MLS
- $559,9005 bd3 ba2.7k sqft115 Glen Clova Dr, Raleigh, NC 27603For SaleMLS ID #10178989, Steven Burnett. Doorify MLS
- $499,0004 bd3 ba2.8k sqft1333 Amos Park St, Fuquay Varina, NC 27526For SaleMLS ID #10188054, Vimal Chellaiyah. Doorify MLS
- $439,9004 bd3 ba2.4k sqft256 Summer Ranch Dr, Fuquay Varina, NC 27526For SaleMLS ID #10172987, Robert William Buesser. Doorify MLS
- $500,0004 bd4 ba2.9k sqft121 Highland Forest Dr, Fuquay Varina, NC 27526For SaleMLS ID #10178562, Christie Yarbrough. Doorify MLS
- $425,0005 bd3 ba2.7k sqft2252 Fairway Green Dr, Fuquay Varina, NC 27526For SaleMLS ID #10187299, Jim Allen. Doorify MLS
- $625,0003 bd3 ba2.2k sqft1618 Plover Cir, Fuquay Varina, NC 27526For SaleMLS ID #10175196, Lynn Hellman. Doorify MLS
- $675,0004 bd4 ba3.5k sqft16 Blue Monarch Ln, Fuquay Varina, NC 27526For SaleMLS ID #10189190, Brian Sculley. Doorify MLS
- $530,0004 bd3 ba2.8k sqft190 Retriever Ct, Garner, NC 27529For SaleMLS ID #10188131, Ian Veling. Doorify MLS
- $573,5004 bd3 ba2.5k sqft4021 Reunion Creek Pkwy, Apex, NC 27539For SaleMLS ID #10179951, Lauri York. Doorify MLS
