Now Active!! Welcome to 115 Glen Clova Drive. Welcome home to this beautifully maintained 5-bedroom, 3-bathroom residence offering the perfect blend of space, comfort, and functionality in one of Raleigh's most desirable locations. Designed with today's lifestyle in mind, this spacious home features a versatile front flex room that's perfect for a home office, study, playroom, or formal living area. The well-appointed kitchen showcases granite countertops, abundant cabinetry, and ample workspace, making it ideal for everyday living and entertaining. The open layout flows seamlessly into the main living areas and extends outdoors to a relaxing screened-in porch and backyard patio—perfect for enjoying morning coffee, evening gatherings, or year-round outdoor living. A highly sought-after first-floor bedroom with an adjacent full bath provides an ideal space for guests, multi-generational living, or a private home office. Upstairs, you'll find a generously sized primary suite featuring a spacious bedroom, an impressive en-suite bath, and plenty of room to unwind after a long day. With five bedrooms, three full baths, a two-car garage, flexible living spaces, and inviting indoor and outdoor entertaining areas, this exceptional home offers the space and lifestyle you've been searching for. Conveniently located near shopping, dining, parks, and major commuter routes, this Raleigh gem is ready to welcome you home!
For sale
$559,900
115 Glen Clova Dr, Raleigh, NC 27603
5beds
2,772sqft
Single Family Residence, Residential
Built in 2023
6,098 Square Feet Lot
$551,700 Zestimate®
$202/sqft
$75/mo HOA
What's special
Two-car garageRelaxing screened-in porch
- 48 days |
- 216 |
- 8 |
Zillow last checked:
Listing updated:
Listed by:
Steven Burnett 864-633-8522,
Keller Williams Realty Cary
Source: Doorify MLS,MLS#: 10178989
Facts & features
Interior
Bedrooms & bathrooms
- Bedrooms: 5
- Bathrooms: 3
- Full bathrooms: 3
Heating
- None
Cooling
- Central Air
Appliances
- Included: Dishwasher, Gas Cooktop, Gas Oven, Gas Range, Microwave, Refrigerator
- Laundry: Laundry Room, Upper Level
Features
- Bathtub/Shower Combination, Ceiling Fan(s), Double Vanity, Granite Counters, Kitchen Island, Pantry, Separate Shower, Smooth Ceilings, Tray Ceiling(s), Walk-In Closet(s)
- Flooring: Carpet, Vinyl, Tile
- Has fireplace: No
Interior area
- Total structure area: 2,772
- Total interior livable area: 2,772 sqft
- Finished area above ground: 2,772
- Finished area below ground: 0
Property
Parking
- Total spaces: 2
- Parking features: Attached, Garage, Garage Faces Front
- Attached garage spaces: 2
Features
- Levels: Two
- Stories: 2
- Patio & porch: Front Porch, Patio, Porch, Rear Porch, Screened
- Exterior features: Rain Gutters
- Pool features: Community
- Fencing: None
- Has view: Yes
Lot
- Size: 6,098 Square Feet
- Features: Landscaped
Details
- Parcel number: 079003409846000 0501048
- Zoning: R4
- Special conditions: Standard
Construction
Type & style
- Home type: SingleFamily
- Architectural style: Traditional
- Property subtype: Single Family Residence, Residential
Materials
- Stone, Vinyl Siding
- Foundation: Slab
- Roof: Shingle
Condition
- New construction: No
- Year built: 2023
Utilities & green energy
- Sewer: Public Sewer
- Water: Public
- Utilities for property: Electricity Connected, Natural Gas Connected, Sewer Connected, Water Connected
Community & HOA
Community
- Features: Clubhouse, Pool, Sidewalks
- Subdivision: Exchange at 401
HOA
- Has HOA: Yes
- Services included: Internet
- HOA fee: $75 monthly
Location
- Region: Raleigh
Financial & listing details
- Price per square foot: $202/sqft
- Tax assessed value: $536,024
- Annual tax amount: $5,579
- Date on market: 7/9/2026
Estimated market value
$551,700
$524,000 - $579,000
$2,666/mo
Price history
| Date | Event | Price |
|---|---|---|
| 7/9/2026 | Listed for sale | $559,900+0.2%$202/sqft |
Source:  Doorify MLS #10178989 Report a problem Doorify MLS #10178989 Report a problem | ||
| 6/29/2026 | Listing removed | -- |
Source: Owner Report a problem | ||
| 6/22/2026 | Listed for sale | $559,000+6.1%$202/sqft |
Source: Owner Report a problem | ||
| 9/15/2023 | Sold | $527,000$190/sqft |
Source: Public Record Report a problem | ||
Public tax history
| Year | Property taxes | Tax assessment |
|---|---|---|
| 2025 | $5,579 +0.3% | $536,024 |
| 2024 | $5,560 +441.3% | $536,024 +570% |
| 2023 | $1,027 | $80,000 |
Find assessor info on the county website
Monthly payment
Est. payment
Payment breakdown
Explore the cost of this home by adjusting the details. Changes won't be saved.Climate risks
Neighborhood: 27603
Nearby schools
GreatSchools rating
- 5/10Smith ElementaryGrades: PK-5Distance: 2.9 mi
- 3/10North Garner MiddleGrades: 6-8Distance: 4.7 mi
- 7/10Middle Creek HighGrades: 9-12Distance: 4.6 mi
Schools provided by the listing agent
- Elementary: Wake - Smith Elementary
- Middle: Wake - North Garner Middle
- High: Wake - Middle Creek High
Source: Doorify MLS. This data may not be complete. We recommend contacting the local school district to confirm school assignments for this home.
- $542,000-- bd2 ba2.8k sqft119 Glen Clova Dr, Raleigh, NC 27603Sold
- $550,000-- bd2 ba2.7k sqft111 Glen Clova Dr, Raleigh, NC 27603Sold
- $494,000-- bd2 ba2.2k sqft107 Glen Clova Dr, Raleigh, NC 27603Sold
- $557,5604 bd3 ba2.2k sqft212 Glen Clova Dr, Raleigh, NC 27603Sold
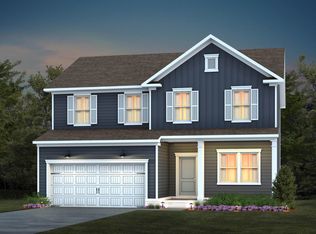
- $473,1763 bd3 ba2.2k sqft123 Glen Clova Dr, Raleigh, NC 27603Sold
- $501,8604 bd3 ba2.3k sqft159 Glen Clova Dr, Raleigh, NC 27603Sold
- $578,000-- bd3 ba3k sqft127 Glen Clova Dr, Raleigh, NC 27603Sold
- $646,000-- bd3 ba2.9k sqft508 Fosterton Cottage Way, Raleigh, NC 27603Sold
A local agent can set up tours, give advice and negotiate with sellers.
Similar homes
- $550,0005 bd4 ba3.4k sqft8059 Gilano Dr, Raleigh, NC 27603For Sale
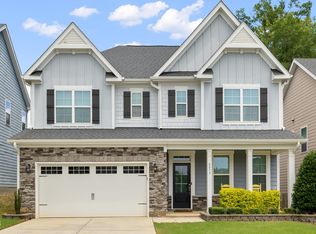
 MLS ID #10169864, Mike Montpetit. Doorify MLS
 - $598,0004 bd3 ba3.2k sqft4916 Chase Hill Way, Raleigh, NC 27603For Sale
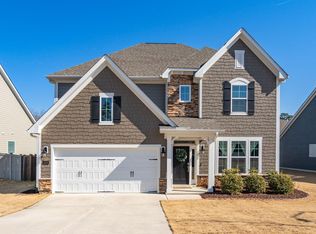 MLS ID #10146427, Mary Smyth. Doorify MLS
 - $567,0005 bd3 ba2.7k sqft3917 Table Rock Dr, Fuquay Varina, NC 27526For Sale
 MLS ID #10177517, Sudheer Athota. Doorify MLS
 - $597,9005 bd4 ba2.6k sqft124 Daisy Grove Ln, Holly Springs, NC 27540For Sale
 MLS ID #10188608, Michelle C Miniutti. Doorify MLS
 - $518,0005 bd3 ba2.8k sqft107 Harpers Landing Rd, Garner, NC 27529For SaleMLS ID #10167074, Taryn Sanchez. Doorify MLS
- $485,0005 bd3 ba2.8k sqft104 Hoyne Way, Garner, NC 27529For SaleMLS ID #10167531, Linda Craft. Doorify MLS
- $584,9003 bd3 ba2.9k sqft4910 Moosehead Way, Fuquay Varina, NC 27526For SaleMLS ID #10174477, Aljerald Dantwan Butcher. Doorify MLS
- $573,5004 bd3 ba2.5k sqft4021 Reunion Creek Pkwy, Apex, NC 27539For SaleMLS ID #10179951, Lauri York. Doorify MLS
- $645,0005 bd4 ba3.2k sqft4232 Cataldo Way, Fuquay Varina, NC 27526For SaleMLS ID #10186546, Lisl Howell. Doorify MLS
- $469,9004 bd3 ba2.6k sqft162 Karlov Rd, Garner, NC 27529For SaleMLS ID #10173244, Aimee Anderson. Doorify MLS
- $499,9004 bd3 ba2.7k sqft40 Back Gate Ct, Clayton, NC 27527For SaleMLS ID #10184340, Alyssa Toro. Doorify MLS
- $550,0005 bd3 ba3k sqft200 Bridle Brook Way, Fuquay Varina, NC 27526For SaleMLS ID #10182029, Erica Anderson. Doorify MLS
- $520,0005 bd4 ba3.5k sqft79 Stallion Way, Benson, NC 27504For SaleMLS ID #10172118, Dana Lynn Cooley. Doorify MLS
- $579,0005 bd4 ba3.6k sqft205 Ford Meadows Dr, Garner, NC 27529For SaleMLS ID #10170642, Laura Meredith Ivey. Doorify MLS
- $740,0005 bd4 ba3.1k sqft3288 Ripley River Rd, New Hill, NC 27562For SaleMLS ID #10188163, Pauline Diane Willcox. Doorify MLS
- $620,0005 bd4 ba3k sqft213 Thunder Forest Ln, Wendell, NC 27591For SaleMLS ID #10186465, Andrea Lauren Felso. Doorify MLS
- $569,0005 bd4 ba3.2k sqft3413 Longleaf Estates Dr, Raleigh, NC 27616For SaleMLS ID #10161545, Gretchen Coley. Doorify MLS
- $459,9004 bd3 ba2.3k sqft157 Kinsale Ct, Garner, NC 27529For SaleMLS ID #10183573, Shannon Lee Pacitti. Doorify MLS
- $535,0005 bd3 ba2.9k sqft2028 Fox Chapel Pl, Fuquay Varina, NC 27526For SaleMLS ID #10173377, Sandeep Proddaturi. Doorify MLS
- $500,0004 bd4 ba2.9k sqft121 Highland Forest Dr, Fuquay Varina, NC 27526For SaleMLS ID #10178562, Christie Yarbrough. Doorify MLS
