LOOKING FOR FIVE BEDROOMS, FLEXIBLE LIVING SPACE, AND A SCREENED-IN PORCH? Welcome to 104 Hoyne Way in Garner's Oak Park community! Built in 2021, this home offers 5 bedrooms, 3 full baths, a dedicated office, and an upstairs loft. The open layout connects the kitchen, dining space, and family room, offering plenty of room for everyday living and entertaining. Quartz countertops, stainless steel appliances, a spacious island with seating, and a walk-in pantry make the kitchen a natural gathering place. Step onto the screened-in porch for morning coffee or a relaxing evening outdoors. A main-floor bedroom and full bath provide a convenient space for guests, while the separate office is ideal for working from home or enjoying your favorite hobbies. Upstairs, the primary suite features a walk-in closet and a bath with dual vanities, a soaking tub, and a separate shower. Three additional bedrooms, another full bath, a versatile loft, and an upstairs laundry room round out the second floor. A welcoming front porch and attached two-car garage complete the home, with a community playground and a large park just minutes away adding to Oak Park's appeal. Come discover the space and flexibility to make yourself at home!
For sale
$479,900
104 Hoyne Way, Garner, NC 27529
5beds
2,826sqft
Single Family Residence
Built in 2021
10,454 Square Feet Lot
$471,200 Zestimate®
$170/sqft
$33/mo HOA
What's special
Versatile loftWelcoming front porchDedicated officeSeparate officeSeparate showerSpacious island with seatingScreened-in porch
- 11 days
- 279
- 35
Likely to sell faster than
Zillow last checked:
Listing updated:
Listed by:
Bradley Murray 919-649-6393,
Murray Real Estate Group, LLC
Source: Doorify MLS,MLS#: 10196190
Facts & features
Interior
Bedrooms & bathrooms
- Bedrooms: 5
- Bathrooms: 3
- Full bathrooms: 3
- Main level bedrooms: 1
Primary bedroom
- Level: Second
- Area: 224.01 Square Feet
- Dimensions: 17.1 x 13.1
Bedroom 2
- Level: Second
- Area: 218.7 Square Feet
- Dimensions: 13.5 x 16.2
Bedroom 3
- Level: Second
- Area: 132.09 Square Feet
- Dimensions: 11.1 x 11.9
Bedroom 4
- Level: Second
- Area: 130.98 Square Feet
- Dimensions: 11.1 x 11.8
Bedroom 5
- Level: Main
- Area: 148.74 Square Feet
- Dimensions: 13.4 x 11.1
Primary bathroom
- Level: Second
- Area: 119.97 Square Feet
- Dimensions: 12.9 x 9.3
Dining room
- Level: Main
- Area: 91.2 Square Feet
- Dimensions: 9.5 x 9.6
Other
- Level: Main
- Area: 87.21 Square Feet
- Dimensions: 5.1 x 17.1
Kitchen
- Level: Main
- Area: 125.4 Square Feet
- Dimensions: 9.5 x 13.2
Laundry
- Level: Second
- Area: 55.89 Square Feet
- Dimensions: 8.1 x 6.9
Living room
- Level: Main
- Area: 320.28 Square Feet
- Dimensions: 15.7 x 20.4
Loft
- Level: Second
- Area: 202.2 Square Feet
- Dimensions: 18.2 x 11.11
Office
- Level: Main
- Area: 143.32 Square Feet
- Dimensions: 12.9 x 11.11
Other
- Description: Garage
- Level: Main
- Area: 397.88 Square Feet
- Dimensions: 20.3 x 19.6
Other
- Description: Screened Porch
- Level: Main
- Area: 135.42 Square Feet
- Dimensions: 12.2 x 11.1
Heating
- Central, Electric, Heat Pump
Cooling
- Central Air, Electric, Heat Pump
Appliances
- Included: Dryer, Dishwasher, Electric Range, Electric Water Heater, Microwave, Stainless Steel Appliance(s)
- Laundry: Laundry Room, Upper Level
Features
- Breakfast Bar, Ceiling Fan(s), Double Vanity, Entrance Foyer, High Ceilings, Kitchen Island, Open Floorplan, Pantry, Smart Thermostat, Soaking Tub, Walk-In Closet(s), Kitchen/Dining Room Combination, Living/Dining Room Combination, Separate Shower, Bathtub/Shower Combination, Walk-In Shower, Water Closet, Quartz Counters, Smooth Ceilings
- Flooring: Carpet, Luxury Vinyl, Tile
Interior area
- Total structure area: 2,826
- Total interior livable area: 2,826 sqft
- Finished area above ground: 2,826
- Finished area below ground: 0
Property
Parking
- Total spaces: 2
- Parking features: Garage, Garage Door Opener
- Garage spaces: 2
Features
- Levels: Two
- Stories: 2
- Patio & porch: Front Porch, Screened
- Exterior features: Rain Gutters
Lot
- Size: 10,454 Square Feet
- Features: Back Yard, Cul-De-Sac, Front Yard
Details
- Parcel number: 162903037492000 0478420
- Zoning: R4
- Special conditions: Bankruptcy Property
Construction
Type & style
- Home type: SingleFamily
- Architectural style: Traditional,Transitional
- Property subtype: Single Family Residence
Materials
- Vinyl Siding
- Foundation: Slab
- Roof: Shingle
Condition
- New construction: No
- Year built: 2021
Utilities & green energy
- Sewer: Public Sewer
- Water: Public
Community & HOA
Community
- Features: Playground
- Subdivision: Oak Park
HOA
- Has HOA: Yes
- Amenities included: Maintenance Grounds, Management, Playground
- Services included: Maintenance Grounds
- HOA fee: $100 quarterly
- HOA name: OakPark@elite-mgmt.com
- HOA phone: 919-233-7660
Location
- Region: Garner
Financial & listing details
- Price per square foot: $170/sqft
- Tax assessed value: $504,771
- Annual tax amount: $4,949
- Date on market: 10/2/2026
- Listing agreement: Exclusive Right To Sell
- Listing terms: Conventional,FHA,VA Loan
- Road surface type: Asphalt
Estimated market value
$471,200
$448,000 - $495,000
$2,403/mo
Price history
| Date | Event | Price |
|---|---|---|
| 10/2/2026 | Listed for sale | $479,900-1.1%$170/sqft |
Source:  Doorify MLS #10196190 Report a problem Doorify MLS #10196190 Report a problem | ||
| 9/11/2026 | Listing removed | $485,000$172/sqft |
Source: Doorify MLS #10167531 Report a problem | ||
| 8/7/2026 | Listed for sale | $485,000$172/sqft |
Source: Doorify MLS #10167531 Report a problem | ||
| 6/26/2026 | Pending sale | $485,000$172/sqft |
Source: Doorify MLS #10167531 Report a problem | ||
| 5/15/2026 | Listed for sale | $485,000-5.5%$172/sqft |
Source: Doorify MLS #10167531 Report a problem | ||
| 2/23/2022 | Sold | $513,000+10.6%$182/sqft |
Source: Public Record Report a problem | ||
| 10/25/2021 | Sold | $464,000$164/sqft |
Source: Public Record Report a problem | ||
Public tax history
| Year | Property taxes | Tax assessment |
|---|---|---|
| 2025 | $4,788 +0.3% | $504,771 |
| 2024 | $4,772 +15.9% | $504,771 +38.6% |
| 2023 | $4,118 +9.5% | $364,156 |
| 2022 | $3,759 +382.9% | $364,156 +420.2% |
| 2021 | $778 | $70,000 |
Find assessor info on the county website
Monthly payment
Est. payment
Payment breakdown
Explore the cost of this home by adjusting the details. Changes won't be saved.Climate risks
Neighborhood: 27529
Nearby schools
Schools provided by the listing agent
- Elementary: Wake - Aversboro Elementary
- Middle: Wake - East Garner Middle
- High: Wake - South Garner High
Source: Doorify MLS. This data may not be complete. We recommend contacting the local school district to confirm school assignments for this home.

Similar homes
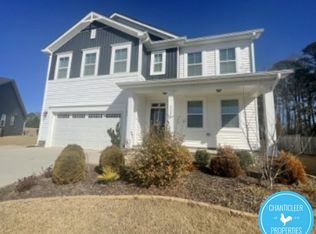
- $540,0005 bd5 ba3k sqft124 Dimmer Garden Ln, Garner, NC 27529For Sale
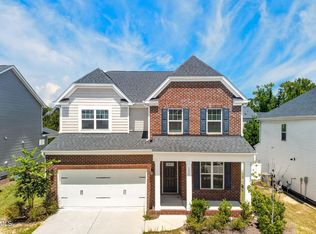
 MLS ID #10185188, Yugandhar Chedalla. Doorify MLS
 - $473,6605 bd4 ba3.2k sqft732 Red River Dr, Garner, NC 27529New Construction
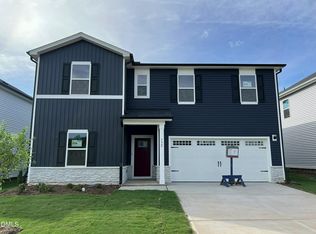 Doorify MLS
 - $424,9994 bd3 ba2.4k sqft562 Summerwind Plantation Dr, Garner, NC 27529For Sale
 MLS ID #10190673, Meena Emil Wanas. Doorify MLS
 - $534,0005 bd4 ba3.3k sqft228 Sprenger St, Garner, NC 27529For Sale
 MLS ID #10184115, Ananth Chivukula. Doorify MLS
 - $418,9904 bd3 ba2.3k sqft452 Havannah Rd, Garner, NC 27529New ConstructionDoorify MLS
- $423,9904 bd3 ba2.3k sqft500 Havannah Rd, Garner, NC 27529New ConstructionDoorify MLS
- $489,9005 bd3 ba2.8k sqft317 Nelson Lane, Clayton, NC 27527For Sale
 MLS ID #100592815, Jaclyn Smith, HomeTowne Realty. Hive MLS
 - $374,9003 bd3 ba2.4k sqft210 Davelyn Ct, Garner, NC 27529For SaleMLS ID #10189075, Olumide Olurinmade. Doorify MLS
- $569,9904 bd3 ba2.6k sqft3898 Bluffwind Dr, Raleigh, NC 27603For SaleMLS ID #10196472, Sanju Raya Rayamajhi. Doorify MLS
- $535,0005 bd3 ba3.5k sqft27 Needham Ln, Clayton, NC 27527For SaleMLS ID #10197237, Jennifer Decourcy. Doorify MLS
- $482,5005 bd3 ba2.7k sqft1809 Carlton Links Dr, Fuquay Varina, NC 27526For SaleMLS ID #10189681, Lynda Brookwell. Doorify MLS
- $485,0003 bd3 ba2.6k sqft286 Warm Wind Dr, Clayton, NC 27527For SaleMLS ID #10185560, Ronnie Thomas. Doorify MLS
- $369,9004 bd3 ba2.1k sqft82 Sposato Ln, Clayton, NC 27527For SaleMLS ID #10197208, Laura Deitsch. Doorify MLS
- $500,0003 bd3 ba2.8k sqft4705 Okeechobee Ct, Fuquay Varina, NC 27526For SaleMLS ID #10190431, Trinity French. Doorify MLS
- $569,9004 bd3 ba2.7k sqft447 Rising Star Dr, Clayton, NC 27520New ConstructionDoorify MLS
- $469,9004 bd3 ba2.8k sqft114 Curling Creek Dr, Clayton, NC 27527For SaleMLS ID #10172010, Mohamed Mousa. Doorify MLS
- $475,0005 bd4 ba2.8k sqft3433 Grosbeak Way, Raleigh, NC 27616For SaleMLS ID #10184581, Christopher Webb. Doorify MLS
- $572,0004 bd4 ba3.5k sqft22 Pond Mountain Dr, Clayton, NC 27520For SaleMLS ID #10193126, Joshua Finnell. Doorify MLS
- $420,0003 bd2 ba2.4k sqft6 S Bottego Way, Clayton, NC 27527For SaleMLS ID #100598516, Tracey O'Dowd, EXP Realty LLC - C. Hive MLS
- $510,0005 bd4 ba3k sqft116 Archbrook Bnd, Raleigh, NC 27610For SaleMLS ID #10176494, Ananth Chivukula. Doorify MLS
