Welcome 317 Nelson Lane-- 4-bedroom, 3-bath home in the sought-after Riverwood Athletic Club community. Offering a versatile floor plan, this home features the primary suite plus two additional bedrooms conveniently located on the main level, providing comfortable one-level living with plenty of space for family and guests. The open-concept layout is perfect for both everyday living and entertaining, while the screened porch offers a relaxing retreat to enjoy your morning coffee or unwind in the evening. Step outside to a fully fenced backyard, ideal for pets, play, gardening, or hosting outdoor gatherings. With an additional bedroom, large bonus room and a full bath upstairs, there's ample room for a home office, media room, or guest accommodations. Located in the amenity-rich Riverwood Athletic Club community, residents enjoy access to exceptional neighborhood amenities, scenic surroundings, and a convenient location near shopping, dining, schools, and major commuting routes.
For sale
Price cut: $5K (8/18)
$489,900
317 Nelson Lane, Clayton, NC 27527
5beds
2,826sqft
Single Family Residence
Built in 2013
0.33 Acres Lot
$485,400 Zestimate®
$173/sqft
$81/mo HOA
What's special
Comfortable one-level livingScenic surroundingsOpen-concept layout
- 69 days
- 161
- 18
Zillow last checked:
Listing updated:
Listed by:
Jaclyn Smith 919-813-0123,
HomeTowne Realty,
Mark Pahlmann 919-427-5232,
HomeTowne Realty
Source: Hive MLS,MLS#: 100592815 Originating MLS: Johnston County Association of REALTORS
Originating MLS: Johnston County Association of REALTORSFacts & features
Interior
Bedrooms & bathrooms
- Bedrooms: 5
- Bathrooms: 3
- Full bathrooms: 3
Rooms
- Room types: Master Bedroom, Bedroom 2, Bedroom 3, Bedroom 4, Bonus Room, Living Room, Dining Room
Primary bedroom
- Level: First
- Dimensions: 12.6 x 22.6
Bedroom 2
- Level: First
- Dimensions: 10.11 x 12
Bedroom 3
- Level: First
- Dimensions: 11 x 12
Bedroom 4
- Level: Second
- Dimensions: 13 x 15.3
Bonus room
- Level: Second
- Dimensions: 15.9 x 30.3
Dining room
- Level: First
- Dimensions: 11.5 x 12.7
Kitchen
- Level: First
- Dimensions: 10.7 x 13.1
Living room
- Level: First
- Dimensions: 14.11 x 18.6
Heating
- Electric, Forced Air
Cooling
- Central Air, Ceiling Fan(s), Multi Units
Features
- Master Downstairs, Ceiling Fan(s), Blinds/Shades, Gas Log
- Number of fireplaces: 1
- Fireplace features: Gas Log
Interior area
- Total structure area: 2,826
- Total interior livable area: 2,826 sqft
Property
Parking
- Total spaces: 2
- Parking features: Garage Faces Front, Concrete, Garage Door Opener, Garage
- Attached garage spaces: 2
Features
- Levels: Two
- Patio & porch: Screened, Front Porch, Rear Porch
- Fencing: Privacy,Back Yard,Wood,Fenced
- View description: None
- Frontage type: See Remarks
Lot
- Size: 0.33 Acres
- Dimensions: 122 x 22 x 25 x 149 x 163
Details
- Parcel number: 16i02042r
- Zoning: RES
- Special conditions: Standard
Construction
Type & style
- Home type: SingleFamily
- Property subtype: Single Family Residence
Materials
- Fiber Cement, Wood Frame
- Foundation: Crawl Space
- Roof: Shingle
Condition
- New construction: No
- Year built: 2013
Utilities & green energy
- Utilities for property: Cable Available, Sewer Connected, Water Connected
Community & HOA
Community
- Subdivision: Riverwood Athletic Club
HOA
- Has HOA: Yes
- Amenities included: Pool, Fitness Center
- HOA fee: $972 annually
- HOA name: Riverwood Athletic Club
- HOA phone: 919-553-9667
Location
- Region: Clayton
Financial & listing details
- Price per square foot: $173/sqft
- Tax assessed value: $481,980
- Annual tax amount: $4,868
- Date on market: 7/31/2026
- Cumulative days on market: 69 days
- Listing agreement: Exclusive Right To Sell
- Listing terms: Cash,Conventional,FHA,VA Loan
Estimated market value
$485,400
$461,000 - $510,000
$2,606/mo
Price history
| Date | Event | Price |
|---|---|---|
| 8/18/2026 | Price change | $489,900-1%$173/sqft |
Source:  Doorify MLS #10183523 Report a problem Doorify MLS #10183523 Report a problem | ||
| 7/31/2026 | Listed for sale | $494,900+45.6%$175/sqft |
Source: Doorify MLS #10183523 Report a problem | ||
| 3/25/2021 | Sold | $340,000+33.3%$120/sqft |
Source: Public Record Report a problem | ||
| 8/16/2013 | Sold | $255,000$90/sqft |
Source: Public Record Report a problem | ||
Public tax history
| Year | Property taxes | Tax assessment |
|---|---|---|
| 2025 | $4,868 +19.9% | $481,980 +56.7% |
| 2024 | $4,061 +2.3% | $307,630 |
| 2023 | $3,968 -3% | $307,630 |
| 2022 | $4,091 +1.5% | $307,630 |
| 2021 | $4,030 -2.2% | $307,630 |
| 2020 | $4,122 | $307,630 |
| 2019 | $4,122 +9.3% | $307,630 +11% |
| 2018 | $3,770 +2.3% | $277,230 |
| 2017 | $3,687 | $277,230 |
| 2016 | $3,687 | $277,230 |
| 2015 | $3,687 +1.9% | $277,230 |
| 2014 | $3,618 | $277,230 |
Find assessor info on the county website
Monthly payment
Est. payment
Payment breakdown
Explore the cost of this home by adjusting the details. Changes won't be saved.Climate risks
Neighborhood: 27527
Nearby schools
Schools provided by the listing agent
- Elementary: Riverwood
- Middle: Riverwood
- High: Corinth Holders
Source: Hive MLS. This data may not be complete. We recommend contacting the local school district to confirm school assignments for this home.
Similar homes
- $474,9005 bd4 ba2.6k sqft53 Westcliff Court, Clayton, NC 27527For Sale

 MLS ID #100604748, Beth Hines, RE/MAX Southland Realty II. Hive MLS
 - $490,0004 bd4 ba2.8k sqft243 Chatsworth Ln, Clayton, NC 27527For Sale
 MLS ID #10190248, Christy R Mangum. Doorify MLS
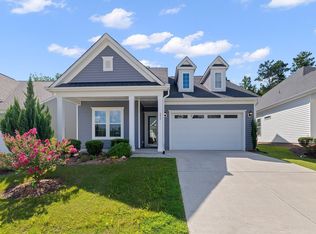
 - $485,0003 bd3 ba2.6k sqft286 Warm Wind Dr, Clayton, NC 27527For Sale
 MLS ID #10185560, Ronnie Thomas. Doorify MLS
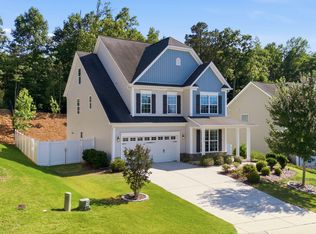
 - $510,0005 bd4 ba3.3k sqft439 Sugarberry Ln, Clayton, NC 27527For Sale
 MLS ID #10174611, Angie Cole. Doorify MLS
 - $385,0005 bd3 ba2.9k sqft450 Windgate Dr, Clayton, NC 27527For SaleMLS ID #10183940, Brian Brenner. Doorify MLS
- $469,9004 bd3 ba2.8k sqft114 Curling Creek Dr, Clayton, NC 27527For SaleMLS ID #10172010, Mohamed Mousa. Doorify MLS
- $475,0005 bd4 ba2.9k sqft2458 Valley Dr, Clayton, NC 27520For SaleMLS ID #10191722, Annette Moore. Doorify MLS
- $479,9005 bd3 ba2.8k sqft104 Hoyne Way, Garner, NC 27529For SaleMLS ID #10196190, Bradley Murray. Doorify MLS
- $450,0004 bd4 ba3.1k sqft350 Mallard Loop Dr, Clayton, NC 27527For SaleMLS ID #10169942, Jil Monaco. Doorify MLS
- $420,0003 bd2 ba2.4k sqft6 S Bottego Way, Clayton, NC 27527For SaleMLS ID #100598516, Tracey O'Dowd, EXP Realty LLC - C. Hive MLS
- $499,9994 bd3 ba2.2k sqft41 Callisto Way, Garner, NC 27529For SaleMLS ID #10193154, Tricia Greene. Doorify MLS
- $395,0004 bd3 ba2.4k sqft38 Silver Moon Ln, Clayton, NC 27527For SaleMLS ID #10190500, Meaghan Stavrianakis. Doorify MLS
- $374,9003 bd3 ba2.3k sqft39 McGuire Ln, Clayton, NC 27527For SaleMLS ID #10177158, Steve G Metarelis. Doorify MLS
- $375,0005 bd3 ba2.5k sqft75 Relict Dr, Clayton, NC 27527For SaleMLS ID #10169756, Teresa Isler-Fortson. Doorify MLS
- $475,0003 bd3 ba2.4k sqft648 Future Islands Way, Wendell, NC 27591For SaleMLS ID #10193301, Emilee Carraway. Doorify MLS
- $439,9005 bd4 ba3k sqft3207 Geary Trl, Raleigh, NC 27610For SaleMLS ID #10193495, Calvin Nguyen. Doorify MLS
- $445,0004 bd3 ba2.7k sqft549 Redford Place Dr, Rolesville, NC 27571For SaleMLS ID #10196158, Pam Campbell. Doorify MLS
- $486,5005 bd4 ba2.8k sqft3433 Grosbeak Way, Raleigh, NC 27616For SaleMLS ID #10184581, Christopher Webb. Doorify MLS
- $464,9004 bd3 ba2.6k sqft109 Dandy Flush Ct, Garner, NC 27529For SaleMLS ID #10185985, Anthony Bertaux. Doorify MLS
- $453,0004 bd4 ba2.5k sqft174 Split Rock Way, Zebulon, NC 27597For SaleMLS ID #10185783, Alayna Nye. Doorify MLS
