*New Roof Installed on 3/8/24* A must see 5-bed, 3.5-bath three-story transitional home nestled within the sought-after Riverwood Athletic Club community! Brand new HVAC system and freshly painted walls throughout the entire interior. Luxurious engineered hardwoods grace the kitchen, dining room, and foyer, complemented by upgraded features like staggered crown cabinets, granite countertops, and SS appliances in the kitchen. The family room, adorned with brand new carpet, invites warmth with a gas fireplace and built-in bookshelves. Discover a seamless flow on the second floor, featuring new laminate flooring. The Owner's Suite is a retreat offering an expansive space with a trey ceiling and separate his/hers walk-in closets. The Owner's Bath is features raised double cultured marble vanity and a sunlit garden tub. Three additional bedrooms on the second floor, accompanied by a convenient laundry room. Ascend to the third floor, where the 5th bedroom with a full bath and a generously sized finished bonus room awaits, offering versatile living spaces. Step outside to the recently painted large deck and freshly sodded backyard, providing an ideal setting for entertaining. Revel in the privileges of the Riverwood Athletic Club, offering indoor/outdoor swimming pools, a clubhouse, golf, childcare, walking/biking trails, and a fitness center, all within reach with a membership fee. Elevate your lifestyle in this exquisite residence where comfort and sophistication converge!
Sold for $437,400
$437,400
205 Nelson Ln, Clayton, NC 27527
5beds
2,618sqft
Single Family Residence, Residential
Built in 2015
0.28 Acres Lot
$450,800 Zestimate®
$167/sqft
$2,656 Estimated rent
Home value
$450,800
$428,000 - $473,000
$2,656/mo
Zestimate® history
Owner options
List your home for rent
$2,656/mo
Rent Zestimate®
Find your next renter with Zillow Rental Manager. Plus, with online applications, you can quickly screen prospective tenants – for free.
$2,656/mo
Rent Zestimate®
Refinance and save
$2,690/mo
Est. payment
Refinancing to a lower rate could help reduce your monthly payments and save thousands over the life of the loan.
$2,690/mo
Est. payment
Explore your selling options
Work with a Zillow partner agent
Leverage their expertise and Zillow's premium Showcase listings to get your home seen by more buyers.
Get startedList with your own agent
Get your home in front of millions of buyers by listing it on Zillow.
Learn how to do itSell it yourself
Take full control of how buyers see your home on Zillow by listing For Sale by Owner (FSBO).
List your homeWhat's special
Built-in bookshelvesNew laminate flooringNew roof installedUpgraded featuresLuxurious engineered hardwoods graceGas fireplaceDouble cultured marble vanity
Zillow last checked:
Listing updated:
Listed by:
Tina Caul 919-665-8210,
EXP Realty LLC,
Emily Brown 919-812-1172,
EXP Realty LLC
Bought with:
Peyton Alexandra Whitaker, 350499
Navigate Realty
Source: Doorify MLS,MLS#: 10013274
Facts & features
Interior
Bedrooms & bathrooms
- Bedrooms: 5
- Bathrooms: 4
- Full bathrooms: 3
- 1/2 bathrooms: 1
Heating
- Heat Pump
Cooling
- Central Air
Appliances
- Included: Electric Water Heater
Features
- Flooring: Carpet, Wood
- Number of fireplaces: 1
- Fireplace features: Family Room, Propane
Interior area
- Total structure area: 2,618
- Total interior livable area: 2,618 sqft
- Finished area above ground: 2,618
- Finished area below ground: 0
Property
Parking
- Total spaces: 2
- Parking features: Attached, Garage
- Attached garage spaces: 2
Features
- Stories: 3
- Has view: Yes
Lot
- Size: 0.28 Acres
Details
- Parcel number: 176000763655
- Special conditions: Standard
Construction
Type & style
- Home type: SingleFamily
- Architectural style: Traditional
- Property subtype: Single Family Residence, Residential
Materials
- Brick Veneer
- Roof: Shingle
Condition
- New construction: No
- Year built: 2015
Utilities & green energy
- Sewer: Public Sewer
- Water: Public
Community & HOA
Community
- Subdivision: Riverwood Athletic Club
HOA
- Has HOA: Yes
- Amenities included: Maintenance, Pool
- Services included: Maintenance Grounds
- HOA fee: $80 monthly
Location
- Region: Clayton
Financial & listing details
- Price per square foot: $167/sqft
- Tax assessed value: $433,620
- Annual tax amount: $3,556
- Date on market: 5/20/2024
Price history
| Date | Event | Price |
|---|---|---|
| 5/30/2024 | Sold | $437,400+0.3%$167/sqft |
Source:  Doorify MLS #10013274 Report a problem Doorify MLS #10013274 Report a problem | ||
| 5/20/2024 | Pending sale | $435,900$167/sqft |
Source: Doorify MLS #10013274 Report a problem | ||
| 5/18/2024 | Listing removed | -- |
Source: Doorify MLS #10013274 Report a problem | ||
| 5/1/2024 | Contingent | $435,900$167/sqft |
Source: Doorify MLS #10013274 Report a problem | ||
| 3/15/2024 | Price change | $435,900-3.1%$167/sqft |
Source: Doorify MLS #10013274 Report a problem | ||
| 2/23/2024 | Listed for sale | $449,900-8.2%$172/sqft |
Source: Doorify MLS #10013274 Report a problem | ||
| 12/23/2023 | Listing removed | -- |
Source: Doorify MLS #2517924 Report a problem | ||
| 6/22/2023 | Listed for sale | $489,900+92.2%$187/sqft |
Source: Doorify MLS #2517924 Report a problem | ||
| 8/7/2015 | Sold | $254,900$97/sqft |
Source: Doorify MLS #1999530 Report a problem | ||
Public tax history
| Year | Property taxes | Tax assessment |
|---|---|---|
| 2025 | $4,380 +20.3% | $433,620 +57.3% |
| 2024 | $3,640 +2.3% | $275,720 |
| 2023 | $3,557 -3% | $275,720 |
| 2022 | $3,667 +1.5% | $275,720 |
| 2021 | $3,612 -2.2% | $275,720 |
| 2020 | $3,695 | $275,720 |
| 2019 | $3,695 +9.4% | $275,720 +11% |
| 2018 | $3,377 +2.3% | $248,330 |
| 2017 | $3,303 | $248,330 |
| 2016 | $3,303 | $248,330 +141.1% |
| 2015 | $3,303 | $103,000 |
Find assessor info on the county website
Neighborhood: 27527
Nearby homes
- $391,8004 bd2 ba2.1k sqft1000 Sarazen Dr, Clayton, NC 27527Off Market
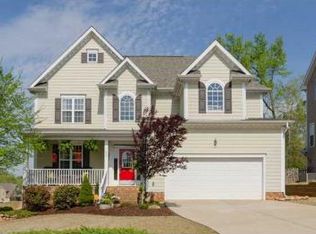
- $370,6003 bd2 ba2.1k sqft1004 Sarazen Dr, Clayton, NC 27527Off Market
- $425,5005 bd4 ba2.5k sqft213 Nelson Ln, Clayton, NC 27527Off Market
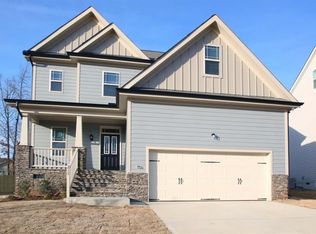
- $526,0004 bd3 ba2.9k sqft304 Boswell Ln, Clayton, NC 27527Off Market
- $355,5005 bd3 ba2.7k sqft1008 Sarazen Dr, Clayton, NC 27527Sold
- $408,5003 bd3 ba2.3k sqft400 Boswell Ln, Clayton, NC 27527Off Market
- $418,8003 bd3 ba2.3k sqft400 Boswell Ln, Knightdale, NC 27545Off Market
- $406,0004 bd3 ba2.4k sqft308 Boswell Ln, Clayton, NC 27527Off Market
Nearby schools
GreatSchools rating
- 10/10Riverwood ElementaryGrades: PK-5Distance: 0.7 mi
- 5/10Riverwood MiddleGrades: 6-8Distance: 0.8 mi
- 7/10Corinth-Holders High SchoolGrades: 9-12Distance: 6 mi
Schools provided by the listing agent
- Elementary: Johnston - Riverwood
- Middle: Johnston - Riverwood
- High: Johnston - Corinth Holder
Source: Doorify MLS. This data may not be complete. We recommend contacting the local school district to confirm school assignments for this home.
Get a cash offer in 3 minutes
Find out how much your home could sell for in as little as 3 minutes with a no-obligation cash offer.
Estimated market value
$450,800
Get a cash offer in 3 minutes
Find out how much your home could sell for in as little as 3 minutes with a no-obligation cash offer.
Estimated market value
$450,800
- North Carolina
- Johnston County
- Clayton
- 27527
- 205 Nelson Ln
Nearby cities
Nearby zip codes
Other Clayton Topics
